
6498 Stonecrest Drive, Brook Park, OH 44142
Local realty services provided by:ERA Real Solutions Realty
Listed by: christopher r crawford
Office: re/max above & beyond
MLS#:5253827
Source:OH_NORMLS
Price summary
- Price:$224,900
- Price per sq. ft.:$119.12
About this home
Enjoy the ease of one-floor living in this fully remodeled 3-bedroom ranch! This move-in-ready home features a brand-new kitchen and bathroom, complete with new appliances that stay with the home. Fresh paint throughout, new light fixtures, and ceiling fans in the bedrooms add a fresh, modern feel.
Major updates include new windows, a new sliding glass door, and a new furnace and central air conditioning. Step outside to a fenced-in backyard with an updated deck—perfect for relaxing or entertaining.
Need extra space? The basement offers an amazing additional recreation area, plus plumbing already in place for a second bathroom. With stylish updates, modern conveniences, and plenty of flexible living space, this Brook Park home is one you won't want to miss!
Contact an agent
Home facts
- Year built:1960
- Listing ID #:5253827
- Added:2 day(s) ago
- Updated:October 20, 2026 at 08:10 AM
Rooms and interior
- Bedrooms:3
- Total bathrooms:1
- Full bathrooms:1
- Rooms Total:6
- Kitchen Description:Dishwasher, Microwave, Range, Refrigerator
- Basement:Yes
- Basement Description:Partially Furnished
- Living area:1,888 sq. ft.
Heating and cooling
- Cooling:Central Air
- Heating:Forced Air
- Central air:Yes
Structure and exterior
- Roof:Asphalt, Fiberglass
- Year built:1960
- Building area:1,888 sq. ft.
- Lot area:0.15 Acres
- Architectural Style:Ranch
- Construction Materials:Brick, Vinyl Siding, Wood Siding
- Exterior Features:Deck
- Levels:1 Story, 1 Story
Utilities
- Water:Public
- Sewer:Public Sewer
Finances and disclosures
- Price:$224,900
- Price per sq. ft.:$119.12
- Tax amount:$3,136 (2025)
Features and amenities
- Appliances:Dishwasher, Microwave, Range, Refrigerator
Parking
- Parking description:Driveway

New listings near 6498 Stonecrest Drive
- New
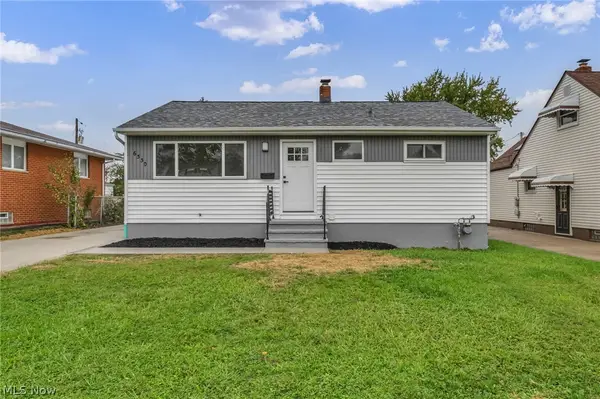 $284,900Active4 beds 2 baths1,498 sq. ft.
6330 Stonecrest Drive, Brook Park, OH 44142
MLS# 5253895Listed by: KELLER WILLIAMS CITYWIDE - New
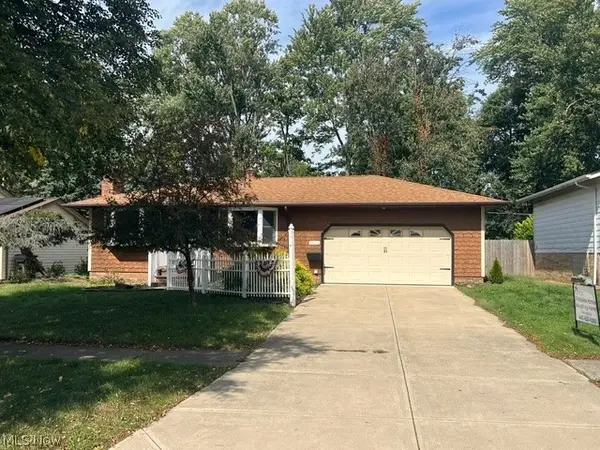 $239,900Active3 beds 1 baths1,040 sq. ft.
13898 Franklyn Boulevard, Brook Park, OH 44142
MLS# 5253326Listed by: CENTURY 21 CAROLYN RILEY RL. EST. SRVCS, INC. - New
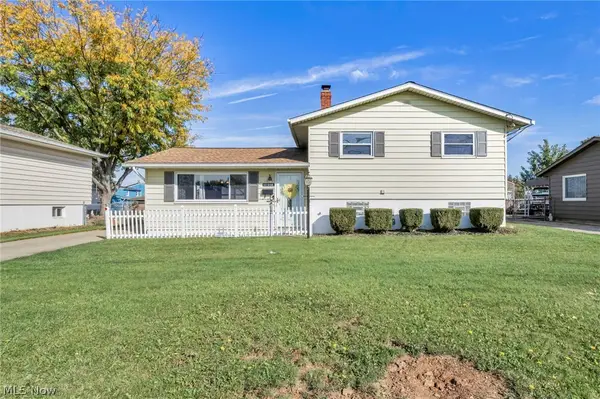 $245,000Active3 beds 2 baths1,540 sq. ft.
14810 Holland Road, Brook Park, OH 44142
MLS# 5253900Listed by: RUSSELL REAL ESTATE SERVICES - New
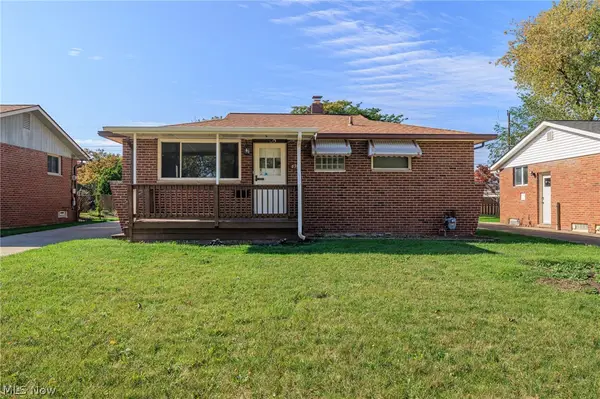 Listed by ERA$240,000Active2 beds 2 baths1,863 sq. ft.
6392 Lockhaven Drive, Brook Park, OH 44142
MLS# 5253824Listed by: ERA REAL SOLUTIONS REALTY - New
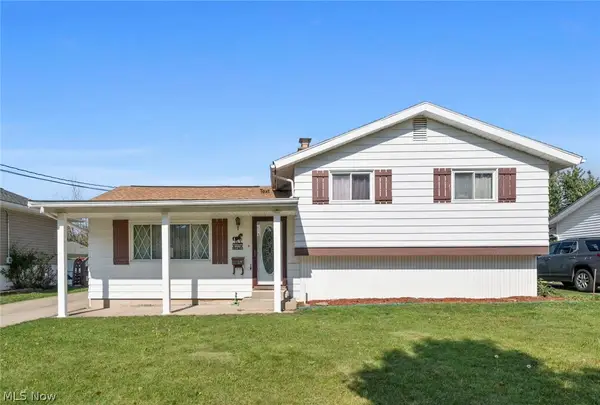 $200,000Active3 beds 1 baths1,740 sq. ft.
13670 Brookdale Avenue, Brook Park, OH 44142
MLS# 5253557Listed by: RE/MAX CROSSROADS PROPERTIES 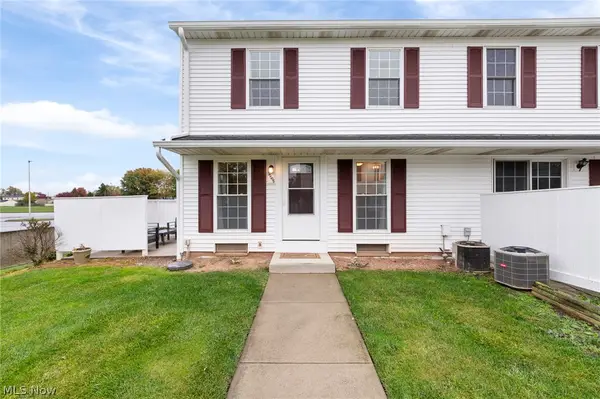 $150,000Activeundercontract2 beds 2 baths1,274 sq. ft.
17506 Independence Court #4-D, Brook Park, OH 44142
MLS# 5253321Listed by: KELLER WILLIAMS ELEVATE- New
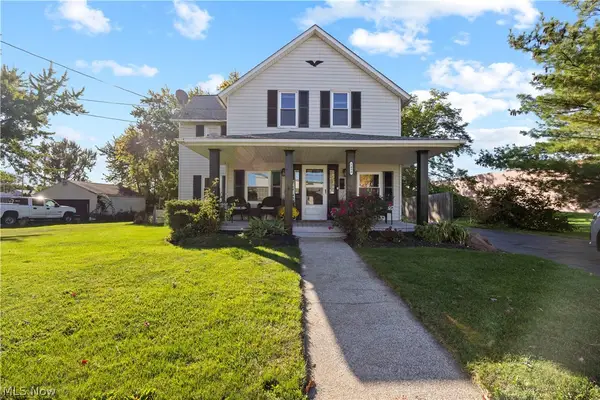 $289,000Active3 beds 2 baths1,649 sq. ft.
5490 Smith Road, Brook Park, OH 44142
MLS# 5252387Listed by: RUSSELL REAL ESTATE SERVICES 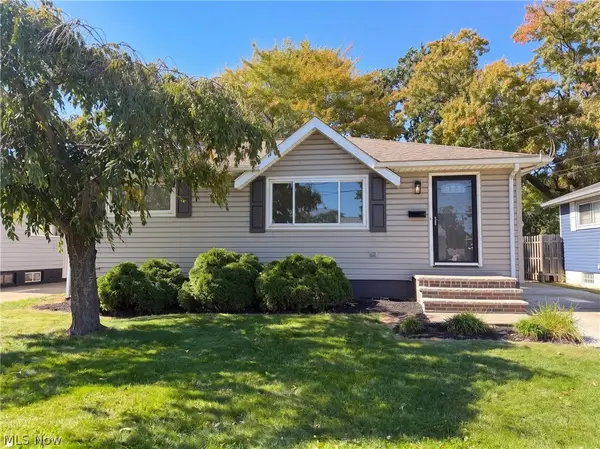 $218,000Activeundercontract3 beds 2 baths1,523 sq. ft.
6076 Robert Drive, Brook Park, OH 44142
MLS# 5251828Listed by: OPENDOOR BROKERAGE LLC $169,900Active2 beds 2 baths1,274 sq. ft.
6586 Liberty Bell Drive #22D, Brook Park, OH 44142
MLS# 5247714Listed by: RE/MAX CROSSROADS PROPERTIES


Protect your home and budget from life's surprises with an Assurant Home Warranty, backed by a partner that supports you through every step of homeownership. Explore Plans.
© 2023 - 2026 ERA Franchise Systems LLC. All rights reserved. ERA Franchise Systems LLC fully supports the principles of the Fair Housing Act and the Equal Opportunity Act. ERA, ERA Real Estate powered, and their respective logos are registered service marks of ERA Franchise Systems LLC. Each office is independently owned and operated.