
6556 Christene Boulevard, Brook Park, OH 44142
Local realty services provided by:ERA Real Solutions Realty
Listed by: richard ward jr.
Office: re/max above & beyond
MLS#:5242429
Source:OH_NORMLS
Price summary
- Price:$224,900
- Price per sq. ft.:$211.37
About this home
Welcome Home! Beautiful & Well Maintained Ranch located in Brook Park. Great Curb Appeal with Professional Landscaping and an Expansive Front Yard. Whether your Downsizing or Purchasing your Starter Home, this Slab Ranch is Move-In Ready. Open Floor Plan is Perfect for Entertaining. Kitchen Flows into Large Dining Area and will Accommodate the largest of Families. Living Room features Plenty of Natural Sunlight. 3 Bedrooms and Full Bath all on Main Floor. Laundry Hook-Up located in Kitchen. Gorgeous Sun Room Accessible through Kitchen w/Newer Pella Door. Newer Triple Pane Windows throughout Home. Newer Roof and LVP Flooring throughout. 2+ Car Garage with Electric. Fenced Yard with Gate. One Year Home Warranty Provided for your Peace of Mind. Don't Miss Out on this Spectacular Ranch Home. Close to All Major Highways, Shopping, Restaurants and Rocky River Reservation Metroparks!! City of Brook Park Point of Sale Certificate of Compliance in Supplements.
Contact an agent
Home facts
- Year built:1959
- Subdivision & Development:Sheldon Mdws 01
- Listing ID #:5242429
- Added:1 day(s) ago
- Updated:September 06, 2026 at 02:21 PM
Rooms and interior
- Bedrooms:3
- Total bathrooms:1
- Full bathrooms:1
- Rooms Total:5
- Kitchen Description:Built In Oven, Cooktop, Dishwasher
- Basement:Yes
- Living area:1,064 sq. ft.
Heating and cooling
- Cooling:Central Air
- Heating:Forced Air, Gas
- Central air:Yes
Structure and exterior
- Roof:Asphalt, Fiberglass
- Year built:1959
- Building area:1,064 sq. ft.
- Lot area:0.19 Acres
- Architectural Style:Ranch
- Construction Materials:Aluminium Siding
- Exterior Features:Patio, Porch
- Levels:1 Story, 1 Story
Utilities
- Water:Public
- Sewer:Public Sewer
Finances and disclosures
- Price:$224,900
- Price per sq. ft.:$211.37
- Tax amount:$2,524 (2025)
Features and amenities
- Appliances:Cooktop, Dishwasher
Parking
- Parking description:Detached, Drain, Garage
- Garage:Yes
- Garage spaces:2

New listings near 6556 Christene Boulevard
- New
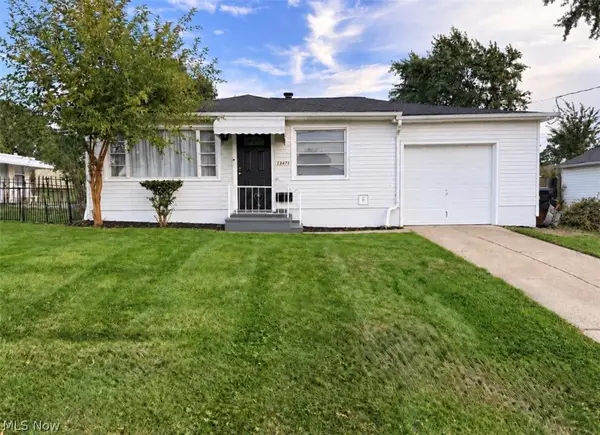 $239,000Active3 beds 1 baths960 sq. ft.
13475 Brookhaven Boulevard, Brook Park, OH 44142
MLS# 5241575Listed by: CENTURY 21 HOMESTAR 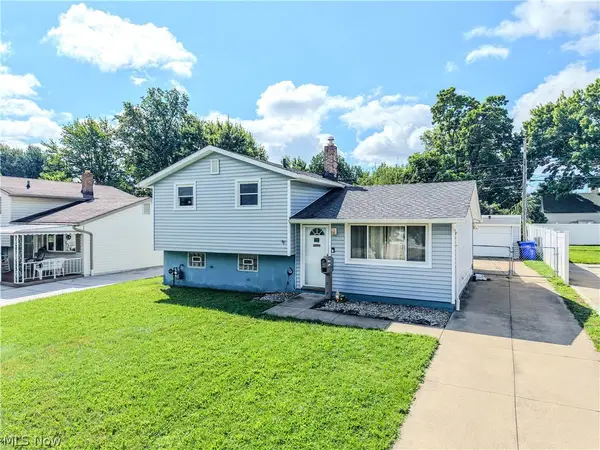 $200,000Pending3 beds 2 baths1,356 sq. ft.
15979 Southway Drive, Brook Park, OH 44142
MLS# 5239672Listed by: EXP REALTY, LLC.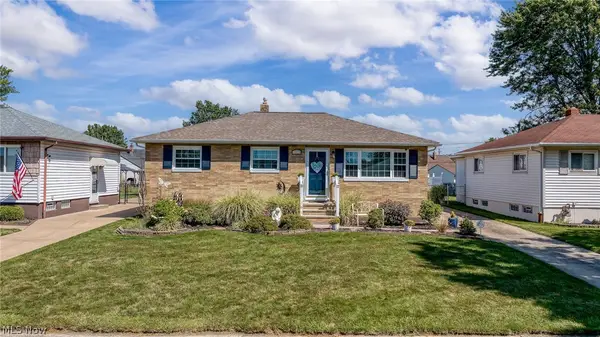 $299,000Active3 beds 2 baths1,729 sq. ft.
15474 Holland Road, Brook Park, OH 44142
MLS# 5239250Listed by: MCDOWELL HOMES REAL ESTATE SERVICES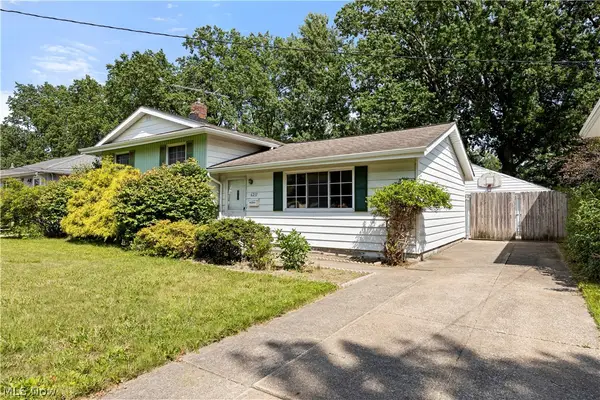 $200,000Pending3 beds 2 baths1,542 sq. ft.
6211 Zehman Drive, Brook Park, OH 44142
MLS# 5238600Listed by: RUSSELL REAL ESTATE SERVICES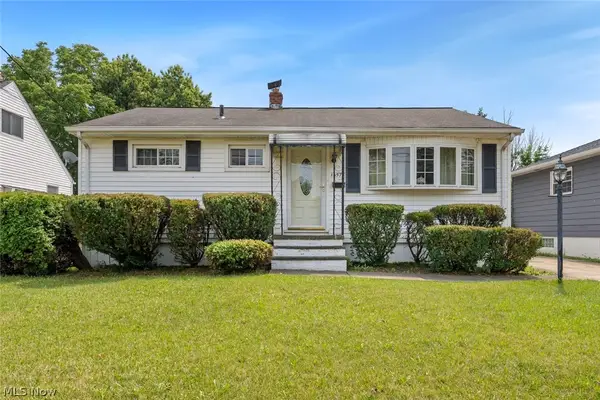 $170,000Pending2 beds 2 baths1,547 sq. ft.
14577 N Gallatin Boulevard, Brook Park, OH 44142
MLS# 5237592Listed by: KELLER WILLIAMS CITYWIDE $160,000Active3 beds 1 baths960 sq. ft.
6292 Smith Road, Brook Park, OH 44142
MLS# 5236552Listed by: CENTURY 21 DEPIERO & ASSOCIATES, INC. $259,900Pending3 beds 1 baths1,452 sq. ft.
13473 Donald Drive, Brook Park, OH 44142
MLS# 5236928Listed by: KELLER WILLIAMS CITYWIDE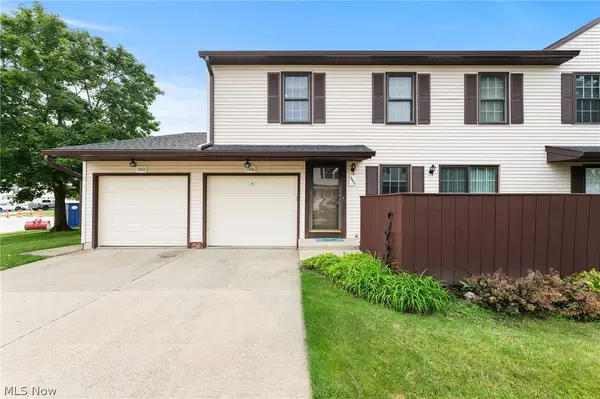 $165,000Pending3 beds 2 baths1,524 sq. ft.
17420 Independence Court, Brook Park, OH 44142
MLS# 5236686Listed by: JMG OHIO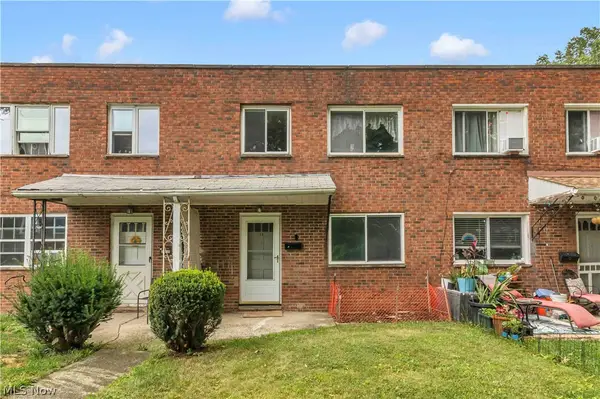 $135,000Pending3 beds 1 baths896 sq. ft.
6051 Glenway Drive #Q, Brook Park, OH 44142
MLS# 5236064Listed by: EXP REALTY, LLC.


Protect your home and budget from life's surprises with an Assurant Home Warranty, backed by a partner that supports you through every step of homeownership. Explore Plans.
© 2023 - 2026 ERA Franchise Systems LLC. All rights reserved. ERA Franchise Systems LLC fully supports the principles of the Fair Housing Act and the Equal Opportunity Act. ERA, ERA Real Estate powered, and their respective logos are registered service marks of ERA Franchise Systems LLC. Each office is independently owned and operated.