
6009 Biddulph Road, Brooklyn, OH 44144
Local realty services provided by:ERA Real Solutions Realty
6009 Biddulph Road,Brooklyn, OH 44144
$224,900
- 3 Beds
- 1 Baths
- 1,816 sq. ft.
- Single family
- Active
Listed by: anthony r latina
Office: re/max crossroads properties
MLS#:5248925
Source:OH_NORMLS
Price summary
- Price:$224,900
- Price per sq. ft.:$123.84
About this home
Welcome to 6009 Biddulph Road in Brooklyn, a 3-bedroom, 1-bath ranch offering a functional one-level layout and plenty of potential to make it your own. Upon entry, the living room features a large window nook that brings in abundant natural light and flows easily into the eat-in kitchen, complete with wood cabinetry and ceramic tile flooring. All three bedrooms are conveniently located on the main level, each featuring cozy carpeting with original hardwood flooring intact underneath. The full bathroom features a walk-in shower with sliding glass doors and tile walls. Downstairs, the basement adds valuable space with a recreation area featuring knotty pine wood-paneled walls and a dry bar, glass block windows, along with laundry space and additional room offering possibilities for storage, hobbies or future updates. Recent improvements include fresh paint in 2026, newer interior and exterior doors from 2022 and Andersen windows from 2021. Outside, enjoy a detached 2-car garage with a screened in patio behind, a large deep lot with mature trees and plenty of room to expand. Conveniently located near shopping, the post office, and Brooklyn's recreation center with an Olympic-size pool....
Contact an agent
Home facts
- Year built:1954
- Subdivision & Development:S H Kleinman Realty Cos Pelha
- Listing ID #:5248925
- Added:1 day(s) ago
- Updated:October 02, 2026 at 02:16 PM
Rooms and interior
- Bedrooms:3
- Total bathrooms:1
- Full bathrooms:1
- Kitchen Description:Dishwasher, Microwave, Range, Refrigerator
- Basement:Yes
- Basement Description:Full, Partially Furnished
- Living area:1,816 sq. ft.
Heating and cooling
- Cooling:Central Air
- Heating:Forced Air, Gas
- Central air:Yes
Structure and exterior
- Roof:Asphalt, Fiberglass
- Year built:1954
- Building area:1,816 sq. ft.
- Lot area:0.12 Acres
- Architectural Style:Ranch
- Construction Materials:Vinyl Siding, Wood Siding
- Exterior Features:Patio, Porch
- Levels:1 Story
Utilities
- Water:Public
- Sewer:Public Sewer
Finances and disclosures
- Price:$224,900
- Price per sq. ft.:$123.84
- Tax amount:$2,932 (2025)
Features and amenities
- Appliances:Dishwasher, Microwave, Range, Refrigerator, Washer
- Laundry features:Dryer, Washer
Parking
- Parking description:Detached, Garage
- Garage:Yes
- Garage spaces:2

New listings near 6009 Biddulph Road
- Open Sun, 1 to 3pmNew
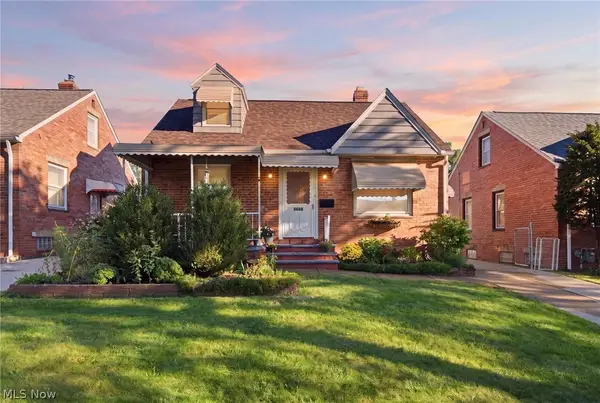 $219,900Active3 beds 2 baths1,957 sq. ft.
8608 Morton Avenue, Brooklyn, OH 44144
MLS# 5249330Listed by: BERKSHIRE HATHAWAY HOMESERVICES PROFESSIONAL REALTY - New
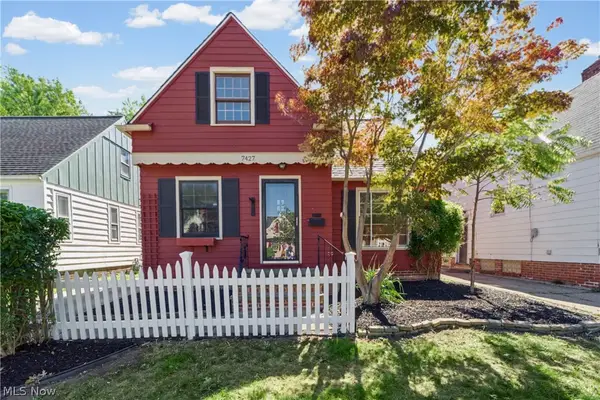 $219,900Active3 beds 2 baths1,448 sq. ft.
7427 Woodhaven Avenue, Brooklyn, OH 44144
MLS# 5246691Listed by: REAL ESTATE QUEST, INC. 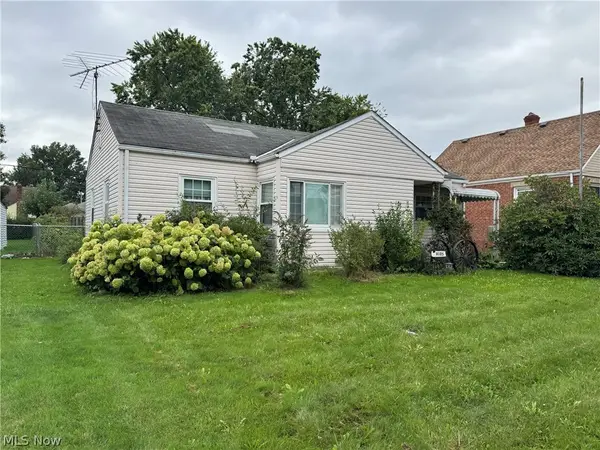 $119,900Pending3 beds 1 baths944 sq. ft.
6105 Vandalia Avenue, Brooklyn, OH 44144
MLS# 5247375Listed by: KELLER WILLIAMS GREATER CLEVELAND NORTHEAST- Open Sat, 1 to 3pmNew
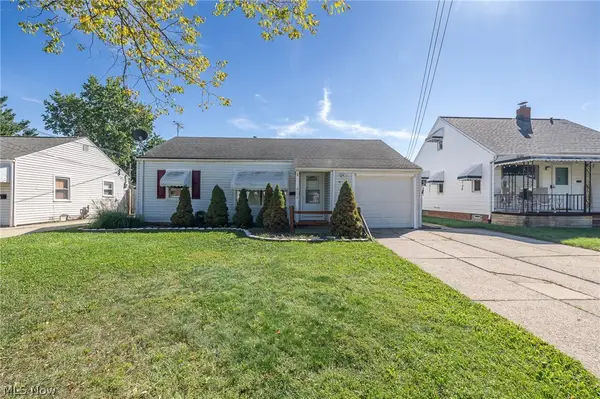 $174,000Active2 beds 2 baths984 sq. ft.
6117 Ira Avenue, Brooklyn, OH 44144
MLS# 5246539Listed by: MCDOWELL HOMES REAL ESTATE SERVICES  $194,900Active3 beds 2 baths1,506 sq. ft.
7506 Traymore Avenue, Brooklyn, OH 44144
MLS# 5241286Listed by: HOMESMART REAL ESTATE MOMENTUM LLC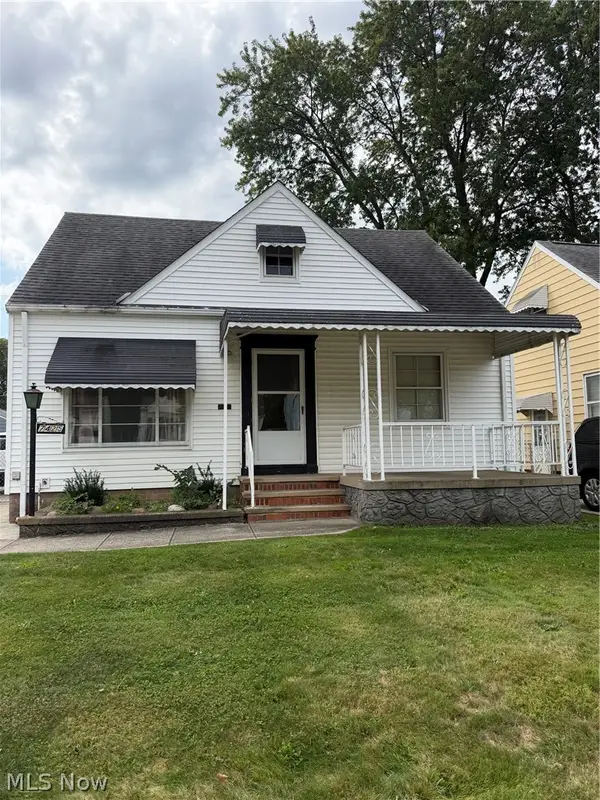 $169,000Active3 beds 2 baths1,131 sq. ft.
7425 Glencoe Avenue, Brooklyn, OH 44144
MLS# 5242457Listed by: KELLER WILLIAMS CITYWIDE $180,000Pending3 beds 1 baths1,131 sq. ft.
7413 Traymore Avenue, Brooklyn, OH 44144
MLS# 5242388Listed by: KELLER WILLIAMS GREATER METROPOLITAN- Open Sun, 12 to 1:30pm
 $247,500Active5 beds 2 baths2,692 sq. ft.
4747 Southwood Drive, Brooklyn, OH 44144
MLS# 5240651Listed by: EXP REALTY, LLC.  $245,000Pending3 beds 2 baths2,330 sq. ft.
8713 Memphis Villas Boulevard, Brooklyn, OH 44144
MLS# 5240311Listed by: CENTURY 21 LAKESIDE REALTY


Protect your home and budget from life's surprises with an Assurant Home Warranty, backed by a partner that supports you through every step of homeownership. Explore Plans.
© 2023 - 2026 ERA Franchise Systems LLC. All rights reserved. ERA Franchise Systems LLC fully supports the principles of the Fair Housing Act and the Equal Opportunity Act. ERA, ERA Real Estate powered, and their respective logos are registered service marks of ERA Franchise Systems LLC. Each office is independently owned and operated.