
8713 Memphis Villas Boulevard, Brooklyn, OH 44144
Local realty services provided by:ERA Real Solutions Realty
Listed by: shannon g weber
Office: century 21 lakeside realty
MLS#:5240311
Source:OH_NORMLS
Price summary
- Price:$245,000
- Price per sq. ft.:$105.15
About this home
Too good to be true—but it’s real! This well-maintained, move-in ready 3BR/2B home has it all, featuring an updated kitchen and bath, dining room, and family room with a vaulted ceiling. Two bedrooms are on the main floor, while the third floor offers a perfect private primary suite with two closets and tons of storage. The finished basement includes a full recreation room and second full bath. Enjoy the pristine fenced backyard with deck, gazebo, and lawn sprinkler system, plus a 2-car garage. Numerous updates include HVAC, tankless water heater, electrical, and newer roof. So many updates, so little to do—just move in and enjoy!
Contact an agent
Home facts
- Year built:1953
- Subdivision & Development:Memphis Villas 02
- Listing ID #:5240311
- Added:8 day(s) ago
- Updated:September 06, 2026 at 07:38 AM
Rooms and interior
- Bedrooms:3
- Total bathrooms:2
- Full bathrooms:2
- Rooms Total:6
- Kitchen Description:Dishwasher, Microwave, Range, Refrigerator
- Basement:Yes
- Basement Description:Finished
- Living area:2,330 sq. ft.
Heating and cooling
- Cooling:Central Air
- Heating:Forced Air
- Central air:Yes
Structure and exterior
- Roof:Shingle
- Year built:1953
- Building area:2,330 sq. ft.
- Lot area:0.12 Acres
- Construction Materials:Vinyl Siding
- Exterior Features:Deck
- Levels:2 Story
Utilities
- Water:Public
- Sewer:Public Sewer
Finances and disclosures
- Price:$245,000
- Price per sq. ft.:$105.15
- Tax amount:$3,889 (2025)
Features and amenities
- Appliances:Dishwasher, Microwave, Range, Refrigerator, Washer
- Laundry features:Dryer, Washer
Parking
- Parking description:Detached, Garage
- Garage:Yes
- Garage spaces:2

New listings near 8713 Memphis Villas Boulevard
- New
 $190,000Active3 beds 1 baths1,131 sq. ft.
7413 Traymore Avenue, Brooklyn, OH 44144
MLS# 5242388Listed by: KELLER WILLIAMS GREATER METROPOLITAN - Open Sun, 12 to 1:30pmNew
 $265,000Active5 beds 2 baths2,692 sq. ft.
4747 Southwood Drive, Brooklyn, OH 44144
MLS# 5240651Listed by: EXP REALTY, LLC.  $249,900Pending3 beds 3 baths2,128 sq. ft.
4751 Forest Edge Drive, Brooklyn, OH 44144
MLS# 5239773Listed by: RE/MAX ABOVE & BEYOND- New
 $189,900Active4 beds 2 baths1,200 sq. ft.
4306 Newberry Drive, Brooklyn, OH 44144
MLS# 5239409Listed by: CENTURY 21 DEPIERO & ASSOCIATES, INC. 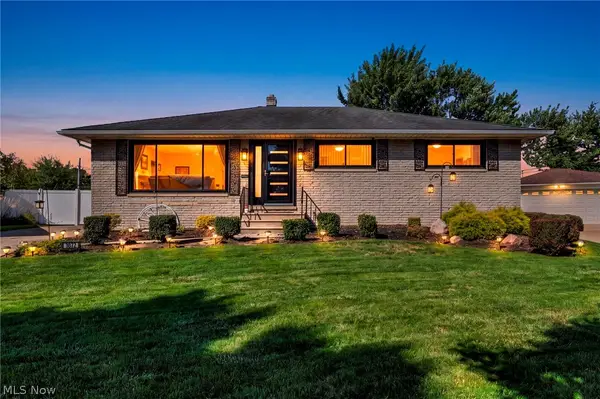 $325,000Pending3 beds 3 baths1,980 sq. ft.
9672 Melody Lane, Brooklyn, OH 44144
MLS# 5238882Listed by: REAL OF OHIO- Open Sun, 12 to 2pm
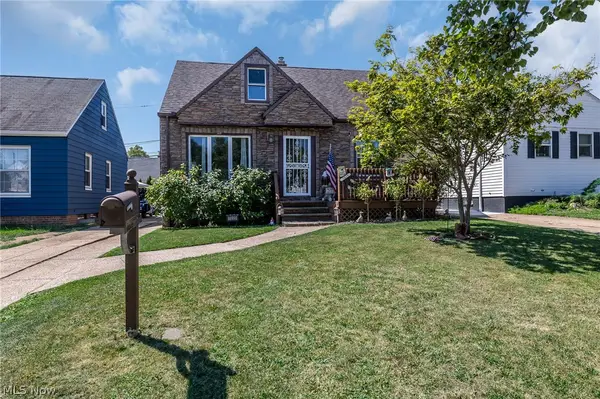 $209,900Active3 beds 2 baths1,503 sq. ft.
7325 Traymore Avenue, Brooklyn, OH 44144
MLS# 5237483Listed by: RE/MAX ABOVE & BEYOND 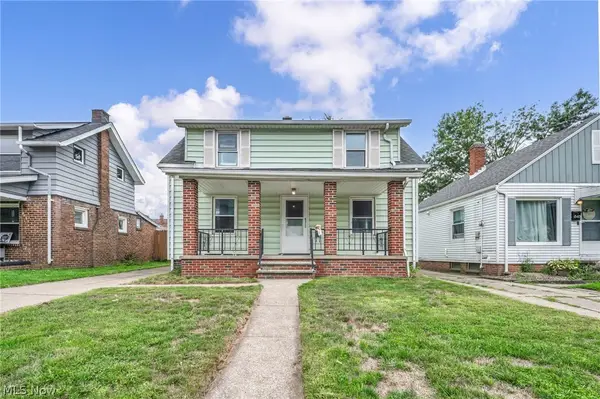 $165,000Pending3 beds 1 baths
6311 Northcliff Avenue, Old Brooklyn, OH 44144
MLS# 5235745Listed by: EXP REALTY, LLC.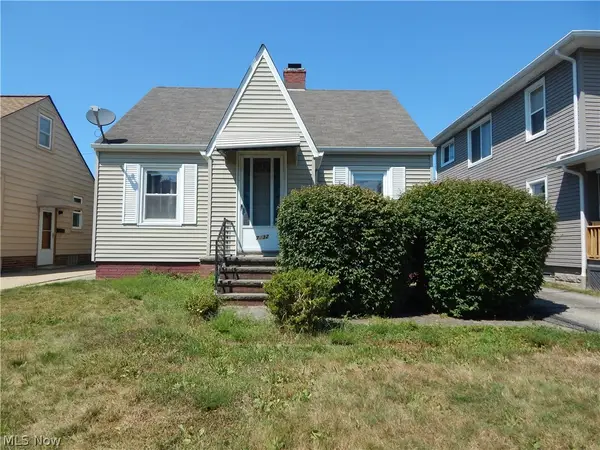 $155,000Active2 beds 1 baths1,440 sq. ft.
7432 Outlook Avenue, Brooklyn, OH 44144
MLS# 5233886Listed by: CENTURY 21 TRANSCENDENT REALTY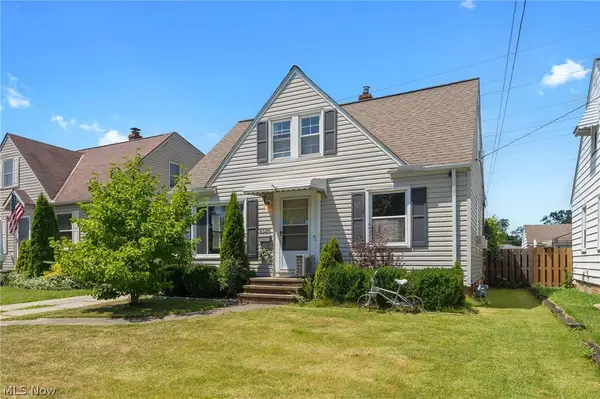 $225,000Active4 beds 2 baths1,506 sq. ft.
9326 Outlook Drive, Brooklyn, OH 44144
MLS# 5234244Listed by: RE/MAX REAL ESTATE GROUP


Protect your home and budget from life's surprises with an Assurant Home Warranty, backed by a partner that supports you through every step of homeownership. Explore Plans.
© 2023 - 2026 ERA Franchise Systems LLC. All rights reserved. ERA Franchise Systems LLC fully supports the principles of the Fair Housing Act and the Equal Opportunity Act. ERA, ERA Real Estate powered, and their respective logos are registered service marks of ERA Franchise Systems LLC. Each office is independently owned and operated.