
2 Franklin Dr. (brookside), Brookside, OH 43935
Local realty services provided by:ERA Real Solutions Realty
Listed by: karen l derosa
Office: harvey goodman, realtor
MLS#:5223023
Source:OH_NORMLS
Price summary
- Price:$204,900
- Price per sq. ft.:$77.73
About this home
Spread out in this landscaped 3 bed, 2.5 bath multilevel home with a view tucked away with a private backyard. Nice size living room with decorative fireplace. Eat in kitchen with counter and room for table plus appliances. Three bedrooms up with 2 full baths. Hallway with closet. Finished rec room with decorative fireplace and walk out to patio for entertaining. Laundry room with washer, dryer, sink, cabinets, freezer and commode. Attached 2 car garage with room for storage, shelving and opener. The private backyard is landscaped with a tiered deck and some fencing. Whole house water filter. New flooring and furnace. The US 40 bridge ia now open, so come and take a look soon!
Contact an agent
Home facts
- Year built:1976
- Listing ID #:5223023
- Added:50 day(s) ago
- Updated:August 22, 2026 at 07:31 AM
Rooms and interior
- Bedrooms:3
- Total bathrooms:3
- Full bathrooms:2
- Half bathrooms:1
- Rooms Total:6
- Kitchen Description:Dishwasher, Freezer, Range, Refrigerator
- Basement:Yes
- Basement Description:Finished, Full, Walk Out Access
- Living area:2,636 sq. ft.
Heating and cooling
- Cooling:Central Air
- Heating:Forced Air, Gas
- Central air:Yes
Structure and exterior
- Roof:Asphalt
- Year built:1976
- Building area:2,636 sq. ft.
- Lot area:0.4 Acres
- Architectural Style:Colonial, Conventional
- Construction Materials:Aluminium Siding, Brick, Wood Siding
- Exterior Features:Deck
Utilities
- Water:Public
- Sewer:Public Sewer
Finances and disclosures
- Price:$204,900
- Price per sq. ft.:$77.73
- Tax amount:$1,926 (2025)
Features and amenities
- Appliances:Dishwasher, Range, Refrigerator, Washer
- Laundry features:Dryer, Washer
- Amenities:Smoke Detectors
Parking
- Parking description:Garage
- Garage:Yes
- Garage spaces:2

New listings near 2 Franklin Dr. (brookside)
 $155,000Pending3 beds 2 baths1,188 sq. ft.
13 Prospect Street, Bridgeport, OH 43912
MLS# 5236288Listed by: HARVEY GOODMAN, REALTOR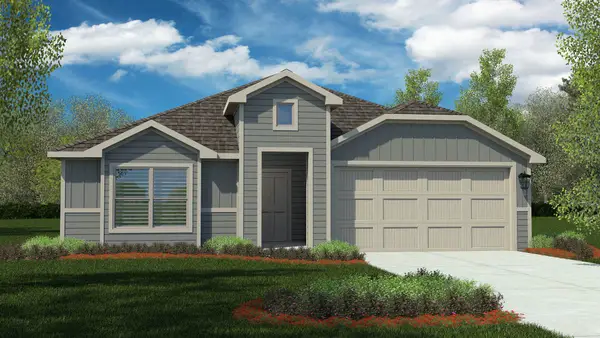 $294,990Pending4 beds 2 baths2,034 sq. ft.
116 Branch Street, Bridgeport, TX 76426
MLS# 21317651Listed by: CENTURY 21 MIKE BOWMAN, INC. $135,000Active2 beds 2 baths1,180 sq. ft.
26 Elm Street, Bridgeport, OH 43912
MLS# 5218031Listed by: CHARMED REALTY COLLECTIVE, LLC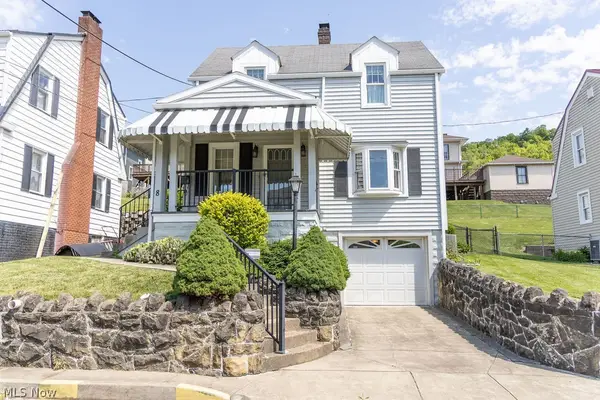 $155,000Pending2 beds 1 baths1,836 sq. ft.
8 Driggs Lane, Bridgeport, OH 43912
MLS# 5215641Listed by: FCR REAL ESTATE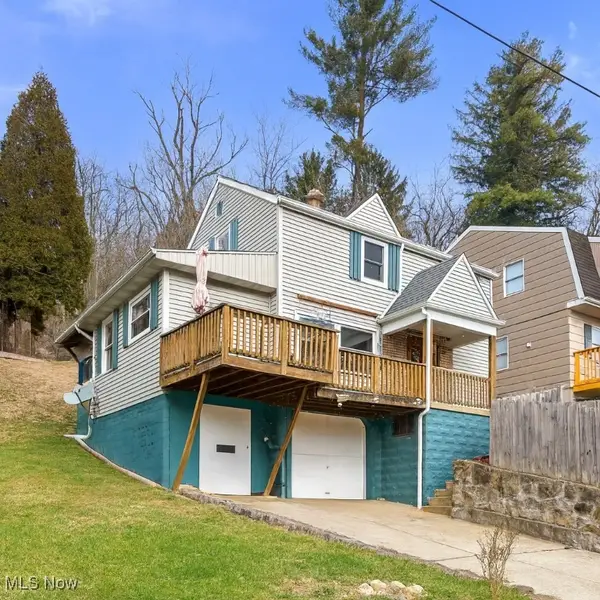 $139,900Pending2 beds 2 baths1,180 sq. ft.
26 Elm Street, Bridgeport, OH 43912
MLS# 5176749Listed by: RE/MAX BROADWATER


Protect your home and budget from life's surprises with an Assurant Home Warranty, backed by a partner that supports you through every step of homeownership. Explore Plans.
© 2023 - 2026 ERA Franchise Systems LLC. All rights reserved. ERA Franchise Systems LLC fully supports the principles of the Fair Housing Act and the Equal Opportunity Act. ERA, ERA Real Estate powered, and their respective logos are registered service marks of ERA Franchise Systems LLC. Each office is independently owned and operated.