
4667 Sulphur Springs Road, Brookville, OH 45309
Local realty services provided by:ERA Petkus Weiss
4667 Sulphur Springs Road,Brookville, OH 45309
$239,689
- 3 Beds
- 2 Baths
- 1,980 sq. ft.
- Single family
- Active
Listed by: tammy l miller, kimberly haley
Office: howard hanna real estate serv
MLS#:965926
Source:OH_DABR
Price summary
- Price:$239,689
- Price per sq. ft.:$121.06
About this home
This classic two story sits on 0.75 fully fenced acre just five minutes from Brookville schools. Every major system has been professionally replaced. The old oil heat is gone, swapped for a new Bosch heat pump and HVAC system that handles both heating and air. A new privacy fence, water softener, dishwasher, garbage disposal, light fixtures, garage door opener and garage door spring. New carpet on the stairs, upstairs hallway, and two of the three bedrooms, with original hardwood floors preserved beneath the living room rug. The roof, siding and driveway were all replaced within the last decade. Ten rooms total and 9 ft ceilings offer real room to spread out. A sunroom with its own private entrance, a flex room for a gym and a wood burning stove hook up already in place, ready for you to add a stove of your choice. An attached garage, a separate utility shed and a separate fenced fire pit area. And for total piece of mind the seller is including a one year home warranty.
Contact an agent
Home facts
- Year built:1919
- Subdivision & Development:Pyrmont
- Listing ID #:965926
- Added:51 day(s) ago
- Updated:September 26, 2026 at 03:27 PM
Rooms and interior
- Bedrooms:3
- Total bathrooms:2
- Full bathrooms:2
- Rooms Total:10
- Kitchen Description:Cooktop, Dishwasher, Range, Refrigerator
- Basement:Yes
- Basement Description:Partial, Unfinished
- Living area:1,980 sq. ft.
Heating and cooling
- Heating:Electric
- Central air:Yes
Structure and exterior
- Year built:1919
- Building area:1,980 sq. ft.
- Lot area:0.75 Acres
- Exterior Features:Fence, Patio, Porch
- Levels:2 Stories
Finances and disclosures
- Price:$239,689
- Price per sq. ft.:$121.06
Parking
- Garage:Yes
- Garage spaces:1
New listings near 4667 Sulphur Springs Road
- New
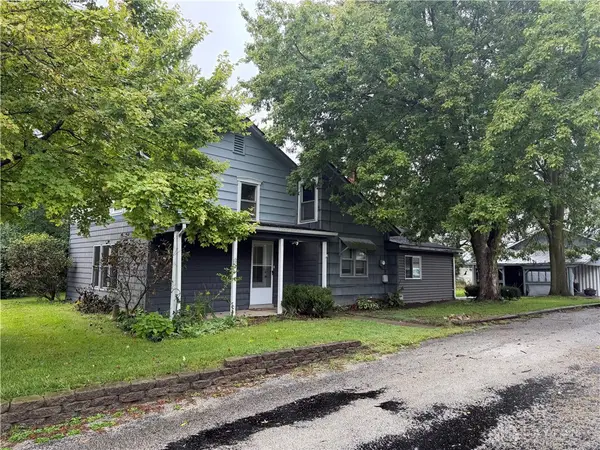 $150,000Active3 beds 1 baths1,434 sq. ft.
8923 W National Road, Brookville, OH 45309
MLS# 969449Listed by: IRONGATE INC. - New
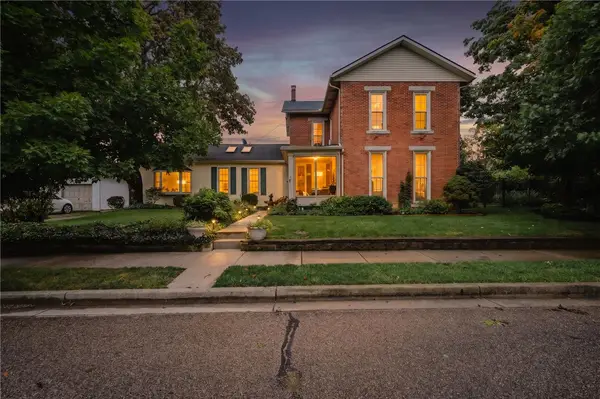 $415,000Active3 beds 3 baths3,444 sq. ft.
223 Western Avenue, Brookville, OH 45309
MLS# 969391Listed by: EXP REALTY - New
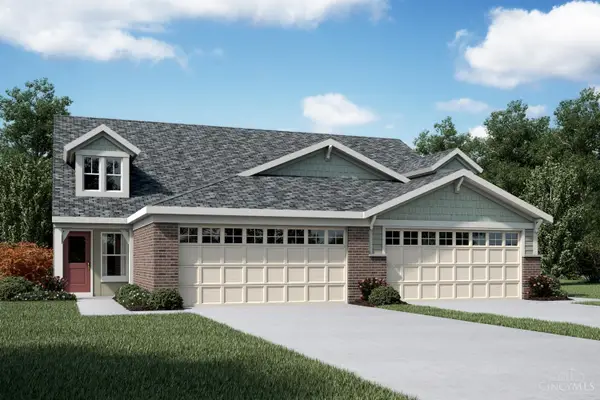 $294,900Active3 beds 3 baths
118 Meadowlark Lane #201, Brookville, OH 45309
MLS# 1894666Listed by: HMS REAL ESTATE
- New
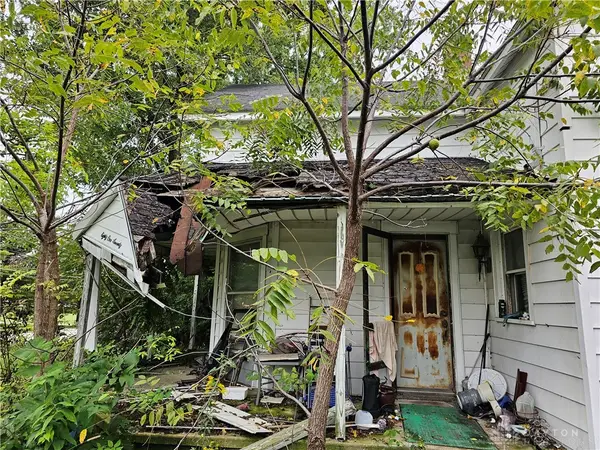 $200,000Active3 beds 2 baths2,177 sq. ft.
8170 Brookville Phillipsburg Road, Brookville, OH 45309
MLS# 969436Listed by: ROYCE & ASSOCIATES - New
 $289,900Active3 beds 3 baths2,187 sq. ft.
120 Meadowlark Lane, Brookville, OH 45309
MLS# 1894585Listed by: HMS REAL ESTATE - New
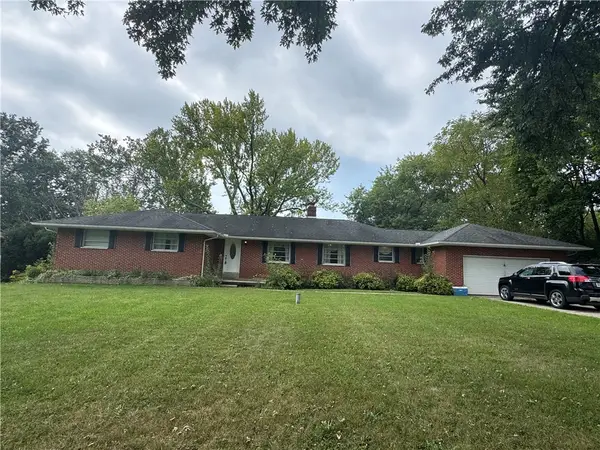 $225,000Active3 beds 3 baths2,172 sq. ft.
11794 S Wolf Creek Pike, Brookville, OH 45309
MLS# 969342Listed by: SOLUTIONS PLUS REALTY - New
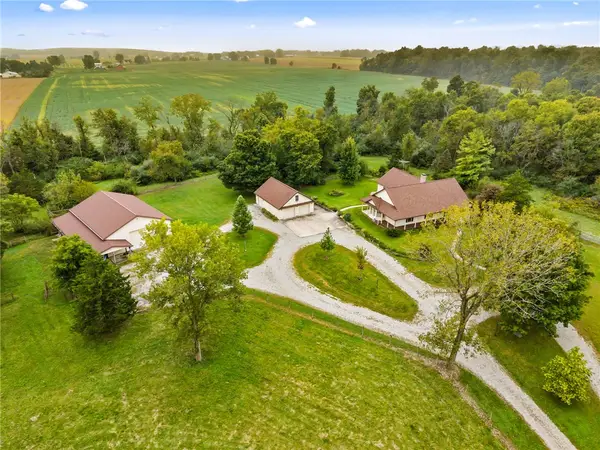 $1,100,000Active3 beds 2 baths3,043 sq. ft.
13440 Westbrook Road, Brookville, OH 45309
MLS# 969240Listed by: KELLER WILLIAMS HOME TOWN RLTY - New
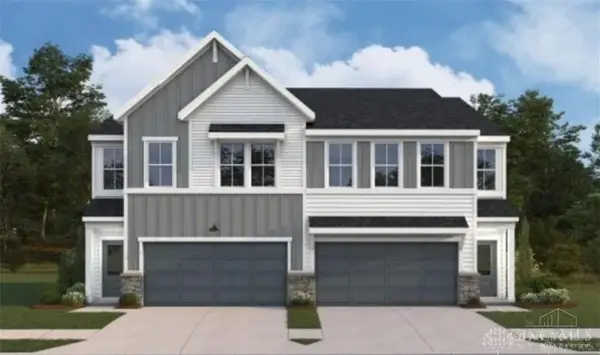 $264,900Active3 beds 3 baths1,856 sq. ft.
102 Meadowlark Lane, Brookville, OH 45309
MLS# 1894463Listed by: HMS REAL ESTATE - New
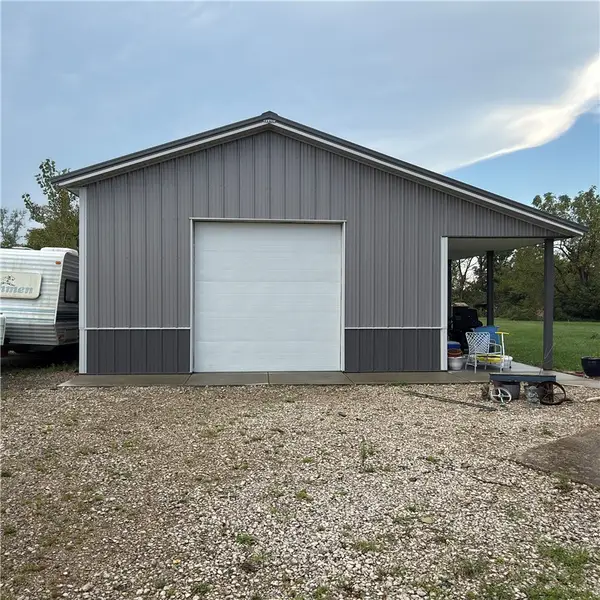 $320,000Active3 beds 2 baths1,553 sq. ft.
12442 Brookville Pyrmont Road, Brookville, OH 45309
MLS# 969186Listed by: COLDWELL BANKER HERITAGE  $249,900Active2 beds 2 baths1,243 sq. ft.
119 Meadowlark Lane, Brookville, OH 45309
MLS# 1893921Listed by: HMS REAL ESTATE


Protect your home and budget from life's surprises with an Assurant Home Warranty, backed by a partner that supports you through every step of homeownership. Explore Plans.
© 2023 - 2026 ERA Franchise Systems LLC. All rights reserved. ERA Franchise Systems LLC fully supports the principles of the Fair Housing Act and the Equal Opportunity Act. ERA, ERA Real Estate powered, and their respective logos are registered service marks of ERA Franchise Systems LLC. Each office is independently owned and operated.