
51 Estate Dr., Brookville, OH 45309
Local realty services provided by:ERA Petkus Weiss
51 Estate Dr.,Brookville, OH 45309
$28,500
- 3 Beds
- 1 Baths
- 924 sq. ft.
- Mobile / Manufactured
- Active
Listed by: stefanie wainwright
Office: keller williams home town rlty
MLS#:970106
Source:OH_DABR
Price summary
- Price:$28,500
- Price per sq. ft.:$30.84
About this home
Beautifully updated, affordable housing option in the lovely, well-maintained community of Brookville Lake Estates!! This mobile home provides a welcoming formal entry, open living room, large eat-in kitchen and a split bedroom arrangement. Dedicated off-street parking, a personal storage building and a covered front porch offer added convenience and space.
The exterior underwent a recent refresh with vinyl siding and vinyl replacement windows. Inside, kitchen cabinets were replaced and additional counter space added. Further updates include new flooring, new baseboards, new tub/shower, new kitchen sink. Fully re-insulated underneath the home.
Perfectly located just a few steps from the community green spaces, guest parking and lake.
Cash offers only. Must include proof of funds and earnest money. All residents must be approved by the park manager before completion of sale.
Contact an agent
Home facts
- Year built:1979
- Listing ID #:970106
- Added:2 day(s) ago
- Updated:October 04, 2026 at 12:03 AM
Rooms and interior
- Bedrooms:3
- Total bathrooms:1
- Full bathrooms:1
- Rooms Total:7
- Kitchen Description:Microwave, Range, Refrigerator
- Basement:Yes
- Living area:924 sq. ft.
Heating and cooling
- Heating:Electric
- Central air:Yes
Structure and exterior
- Year built:1979
- Building area:924 sq. ft.
- Exterior Features:Deck, Porch
- Levels:1 Story
Finances and disclosures
- Price:$28,500
- Price per sq. ft.:$30.84
Features and amenities
- Laundry features:Dryer, Washer
New listings near 51 Estate Dr.
- New
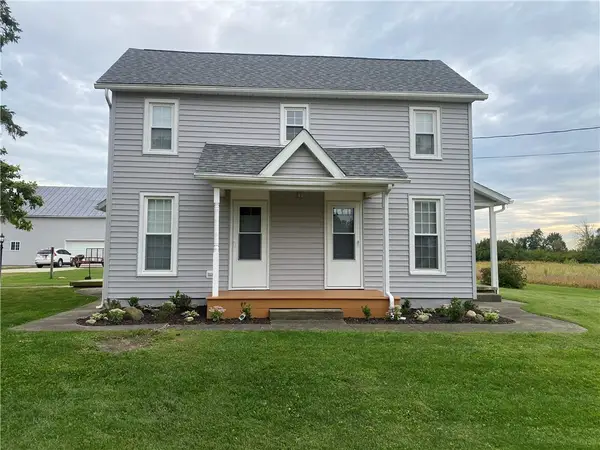 $355,000Active3 beds 2 baths1,860 sq. ft.
7076 Sweet Potato Ridge Road, Brookville, OH 45309
MLS# 970143Listed by: RE/MAX ALLIANCE REALTY - New
 $235,000Active3 beds 2 baths1,221 sq. ft.
140 Ankara Avenue, Brookville, OH 45309
MLS# 969924Listed by: HOWARD HANNA REAL ESTATE SERV - New
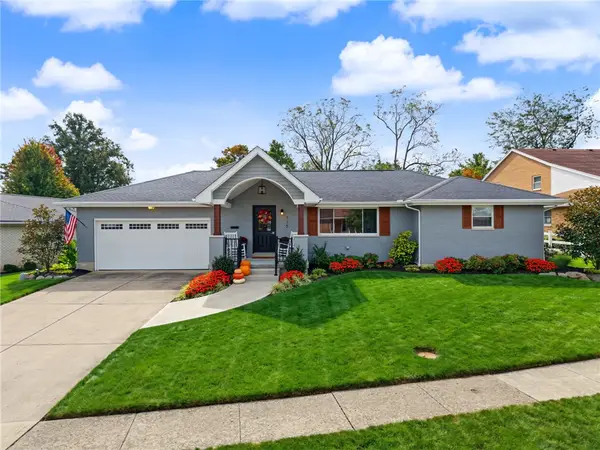 $449,900Active3 beds 3 baths2,156 sq. ft.
115 Mound Street, Brookville, OH 45309
MLS# 970010Listed by: KELLER WILLIAMS HOME TOWN RLTY - New
 $185,000Active3 beds 1 baths984 sq. ft.
1571 Clayton Road, Brookville, OH 45309
MLS# 970147Listed by: MUNCY & ASSOCIATES - New
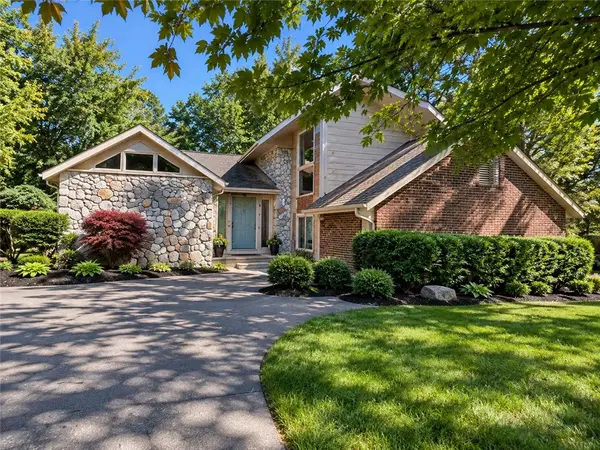 $425,000Active3 beds 3 baths2,296 sq. ft.
12773 Air Hill Road, Brookville, OH 45309
MLS# 970104Listed by: KELLER WILLIAMS HOME TOWN RLTY - New
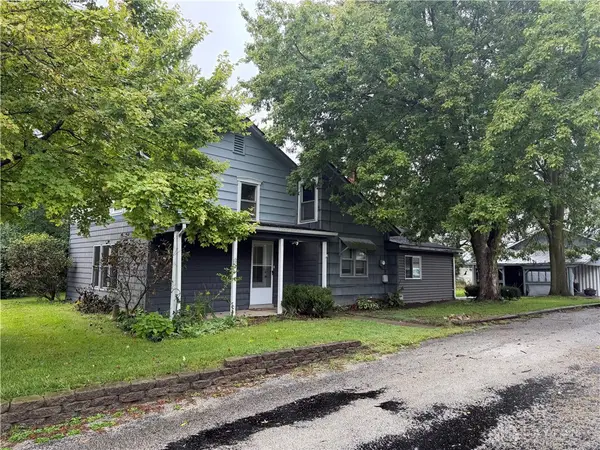 $150,000Active3 beds 1 baths1,434 sq. ft.
8923 W National Road, Brookville, OH 45309
MLS# 969449Listed by: IRONGATE INC. 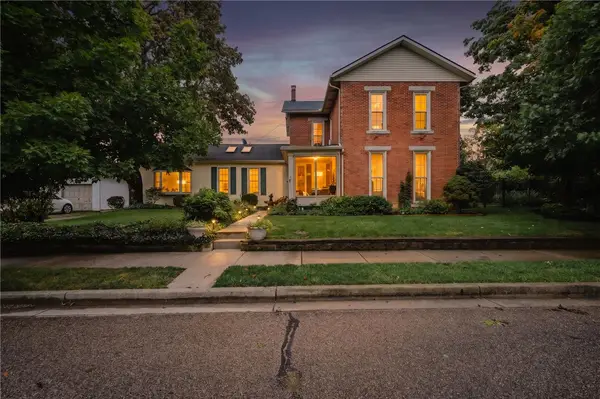 $415,000Active3 beds 3 baths3,444 sq. ft.
223 Western Avenue, Brookville, OH 45309
MLS# 969391Listed by: EXP REALTY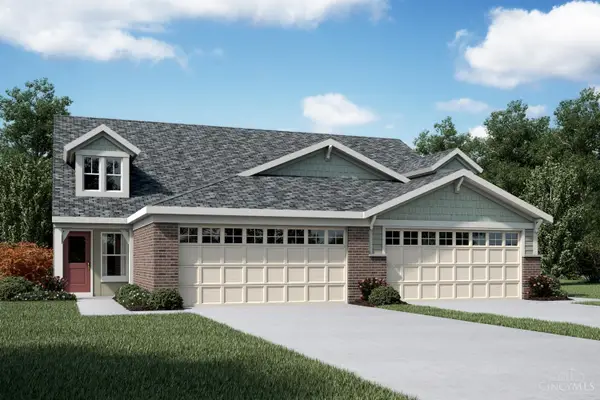 $294,900Active3 beds 3 baths
118 Meadowlark Lane #201, Brookville, OH 45309
MLS# 1894666Listed by: HMS REAL ESTATE
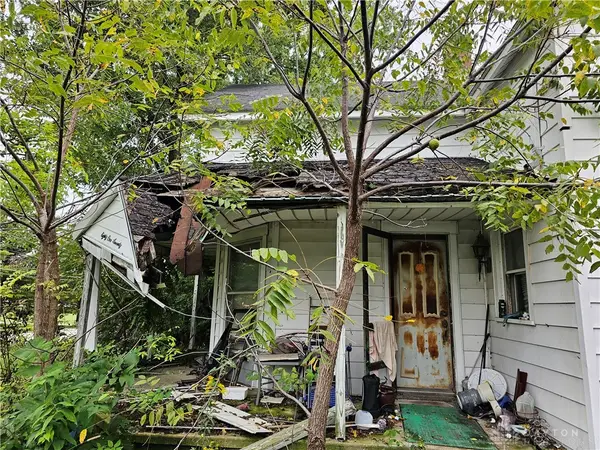 $200,000Active3 beds 2 baths2,177 sq. ft.
8170 Brookville Phillipsburg Road, Brookville, OH 45309
MLS# 969436Listed by: ROYCE & ASSOCIATES


Protect your home and budget from life's surprises with an Assurant Home Warranty, backed by a partner that supports you through every step of homeownership. Explore Plans.
© 2023 - 2026 ERA Franchise Systems LLC. All rights reserved. ERA Franchise Systems LLC fully supports the principles of the Fair Housing Act and the Equal Opportunity Act. ERA, ERA Real Estate powered, and their respective logos are registered service marks of ERA Franchise Systems LLC. Each office is independently owned and operated.