
7828 Country View Lane, Brookville, OH 45309
Local realty services provided by:ERA Petkus Weiss
7828 Country View Lane,Brookville, OH 45309
$799,000
- 4 Beds
- 5 Baths
- 6,300 sq. ft.
- Single family
- Active
Listed by: austin r castro
Office: coldwell banker heritage
MLS#:967829
Source:OH_DABR
Price summary
- Price:$799,000
- Price per sq. ft.:$126.83
- Monthly HOA dues:$41.67
About this home
Welcome to this stunning custom-built home offering over 6,000 square feet of beautifully finished living space. From the moment you step inside, you’ll be greeted by gorgeous newer wood flooring, abundance of natural light, and an inviting open-concept layout.
The spacious family room serves as the heart of the home, featuring a striking chandelier and cozy fireplace, while seamlessly flowing into the formal dining room and impressive custom kitchen that includes an abundance of cabinetry, a large center island, dedicated pantry, and a convenient coffee bar. There is direct access off of the kitchen to the screened-in patio, creating an ideal indoor-outdoor connection for relaxing and enjoying the surrounding setting. The luxurious primary suite provides a private retreat with a beautiful en-suite bath featuring a gorgeous walk-in closet, dual vanities, a spacious walk-in shower with double shower heads, and a relaxing soaking tub. Also located on the main level are two half baths, a convenient laundry area, and a mudroom for added functionality and organization. Upstairs, you’ll find three generously sized bedrooms with a bonus room off one of the bedrooms and an additional full bathroom complete with double vanities, providing plenty of space. The finished lower level adds an entire additional living space, featuring a cozy fireplace, wet bar, full bathroom, and potential for another guest space. Step outside to enjoy the gorgeous backyard featuring a screened in porch to enjoy weather year round and the beautiful sunrise and sunset views, a deck, and an in ground pool. Notable updates include newer windows (2020), newer roof (2020), newer wood flooring throughout the main and second levels (2020), newer interior doors (2020), and a new water heater (2026). This home is a MUST SEE!!!...
Contact an agent
Home facts
- Year built:2003
- Subdivision & Development:Crestway Estates
- Listing ID #:967829
- Added:1 day(s) ago
- Updated:September 02, 2026 at 03:22 PM
Rooms and interior
- Bedrooms:4
- Total bathrooms:5
- Full bathrooms:3
- Half bathrooms:2
- Rooms Total:13
- Kitchen Description:Cooktop, Dishwasher, Refrigerator
- Basement:Yes
- Basement Description:Finished, Full
- Living area:6,300 sq. ft.
Heating and cooling
- Central air:Yes
Structure and exterior
- Year built:2003
- Building area:6,300 sq. ft.
- Lot area:1.67 Acres
- Construction Materials:Brick
- Exterior Features:Deck, Fence
- Levels:2 Stories
Finances and disclosures
- Price:$799,000
- Price per sq. ft.:$126.83
Parking
- Garage:Yes
- Garage spaces:3
New listings near 7828 Country View Lane
- New
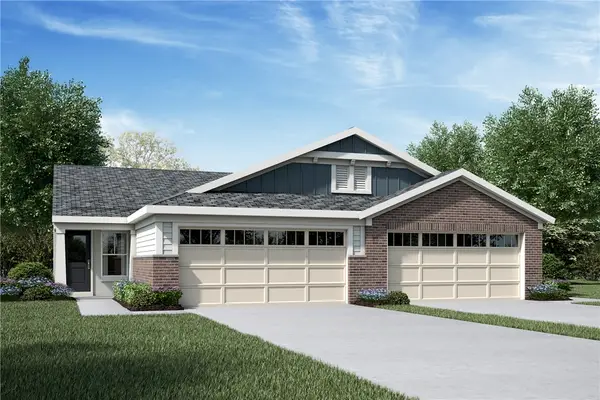 $249,900Active2 beds 2 baths1,243 sq. ft.
119 Meadowlark Lane #885-201, Brookville, OH 45309
MLS# 967920Listed by: H.M.S. REAL ESTATE - New
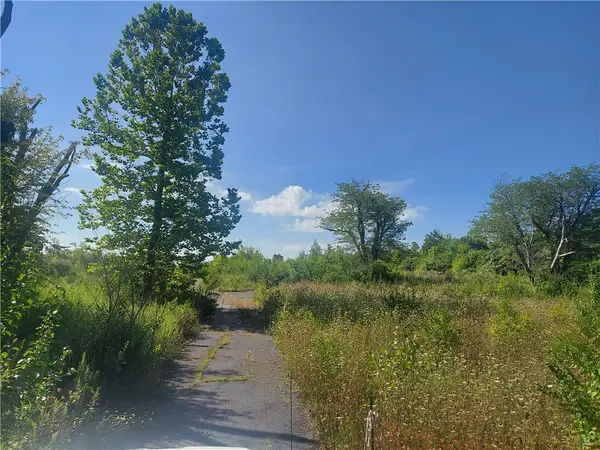 $99,000Active4.77 Acres
8148 Westbrook Road, Brookville, OH 45309
MLS# 967970Listed by: YOUR LIFESTYLE REALTY LLC - New
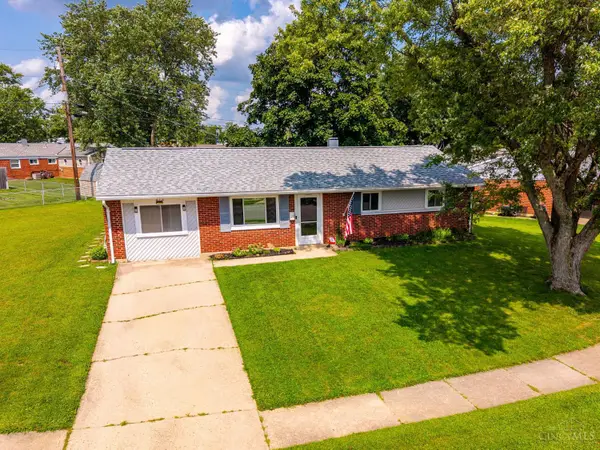 $174,900Active3 beds 1 baths1,225 sq. ft.
272 Foothill Drive, Brookville, OH 45309
MLS# 1892488Listed by: COLDWELL BANKER HERITAGE
- New
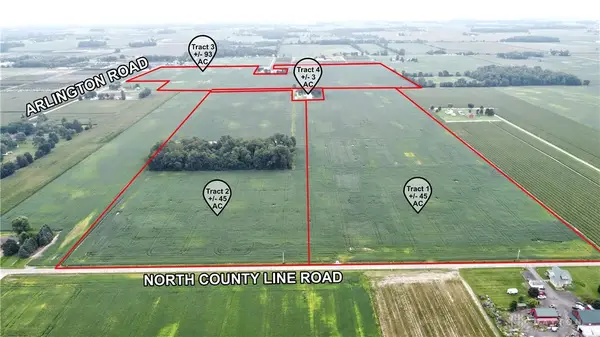 $990,000Active45 Acres
Tract 1 North County Line Road, Brookville, OH 45309
MLS# 967877Listed by: J.M. WILLIAMS REALTY, LLC - New
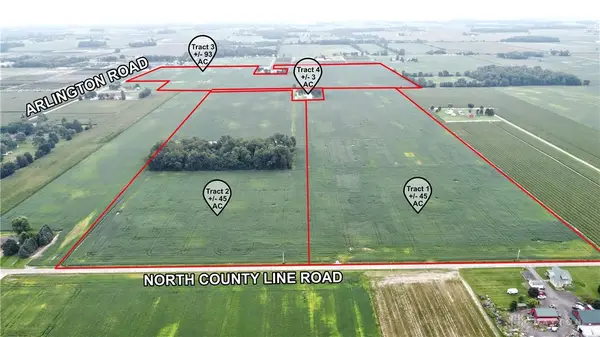 $990,000Active45 Acres
Tract 2 North County Line Road, Brookville, OH 45309
MLS# 967905Listed by: J.M. WILLIAMS REALTY, LLC - New
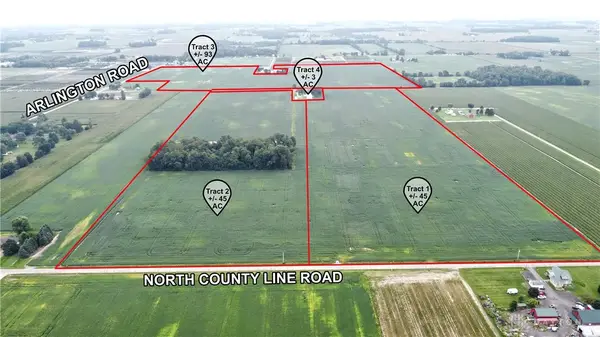 $2,064,942Active93.86 Acres
Tract 3 Arlington Road, Brookville, OH 45309
MLS# 967907Listed by: J.M. WILLIAMS REALTY, LLC - New
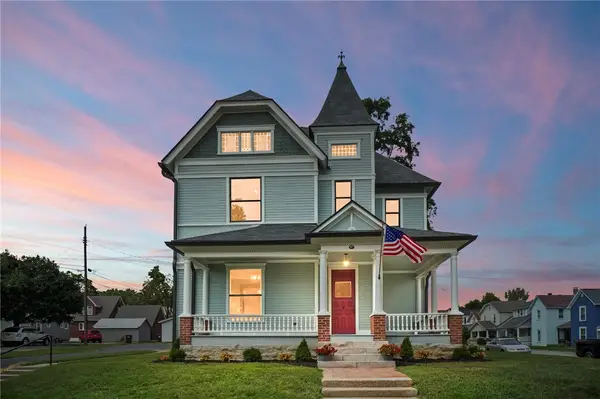 $575,000Active4 beds 3 baths2,902 sq. ft.
17 Jefferson Street, Brookville, OH 45309
MLS# 966945Listed by: GLASSHOUSE REALTY GROUP - New
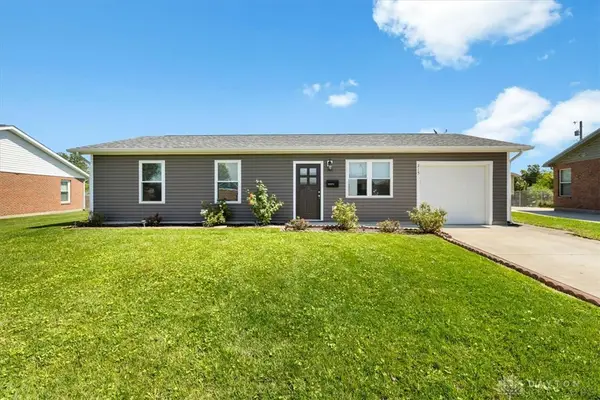 $212,000Active3 beds 2 baths1,009 sq. ft.
215 Woodfield Drive, Brookville, OH 45309
MLS# 967483Listed by: OWNERLAND REALTY, INC. 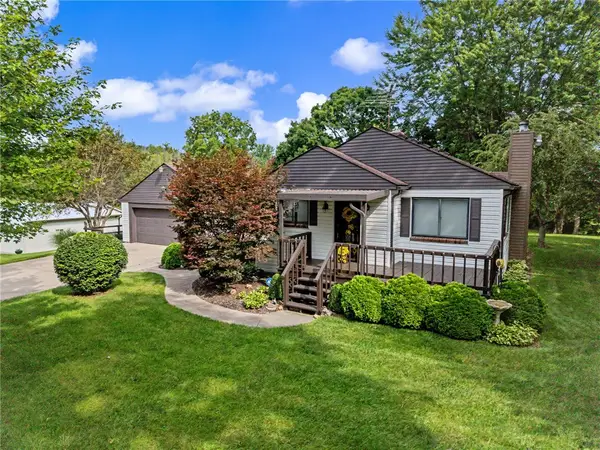 $349,900Active2 beds 2 baths1,792 sq. ft.
6485 Wengerlawn Road, Brookville, OH 45309
MLS# 966999Listed by: GLASSHOUSE REALTY GROUP


Protect your home and budget from life's surprises with an Assurant Home Warranty, backed by a partner that supports you through every step of homeownership. Explore Plans.
© 2023 - 2026 ERA Franchise Systems LLC. All rights reserved. ERA Franchise Systems LLC fully supports the principles of the Fair Housing Act and the Equal Opportunity Act. ERA, ERA Real Estate powered, and their respective logos are registered service marks of ERA Franchise Systems LLC. Each office is independently owned and operated.