
1110 Lake Meadow Lane, Brunswick, OH 44212
Local realty services provided by:ERA Real Solutions Realty
Listed by: steven koleno
Office: beycome brokerage realty llc.
MLS#:5258291
Source:OH_NORMLS
Price summary
- Price:$239,999
- Price per sq. ft.:$178.84
- Monthly HOA dues:$135
About this home
Located at 1110 Lake Meadow Ln in Brunswick, Ohio 44212, this house has two bedrooms, two full bathrooms and 1,342 square feet of living area. The lot size is 0.04 acres.
The front exterior features horizontal siding, a gabled roofline and a covered entry. A dark front door sits beneath the entry roof, with a wall-mounted light beside it. A pair of front windows is positioned to the right of the door. The garage is at the front of the house, with a driveway leading to its paneled overhead door. Inside the garage, the concrete floor extends toward a shelf mounted along the back wall.
A walkway leads from the driveway toward the front entry. The front landscaping includes a lawn, mulched planting beds, shrubs and a tree. A lamp post stands near the entry and windows.
At the rear, a covered concrete patio sits beside the exterior door. The patio has a roof supported by posts and a partial screen with lattice detailing. Windows line the exterior wall beside the patio, and a stone-covered bed runs along the base of the house. The rear exterior also includes horizontal siding, gutters and a lawn beyond the patio.
The house has no half bathrooms. Its two bedrooms and two full bathrooms are included within the stated 1,342 square feet of living area....
Contact an agent
Home facts
- Year built:1996
- Subdivision & Development:SHENANDOAH VILLAGE
- Listing ID #:5258291
- Added:14 day(s) ago
- Updated:November 18, 2026 at 03:51 PM
Rooms and interior
- Bedrooms:2
- Total bathrooms:2
- Full bathrooms:2
- Rooms Total:5
- Living area:1,342 sq. ft.
Heating and cooling
- Cooling:Central Air
- Heating:Forced Air
- Central air:Yes
Structure and exterior
- Roof:Asphalt, Fiberglass
- Year built:1996
- Building area:1,342 sq. ft.
- Lot area:0.04 Acres
- Architectural Style:Ranch
- Construction Materials:Aluminium Siding
- Levels:1 Story, 1 Story
Utilities
- Water:Public
- Sewer:Public Sewer
Finances and disclosures
- Price:$239,999
- Price per sq. ft.:$178.84
- Tax amount:$3,248 (2025)
Parking
- Parking description:Garage

New listings near 1110 Lake Meadow Lane
- New
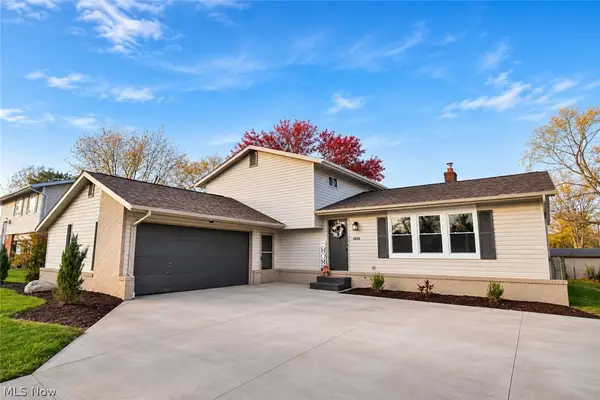 $369,900Active4 beds 2 baths2,923 sq. ft.
4009 Trenton Trail, Brunswick, OH 44212
MLS# 5260938Listed by: EXP REALTY, LLC. - New
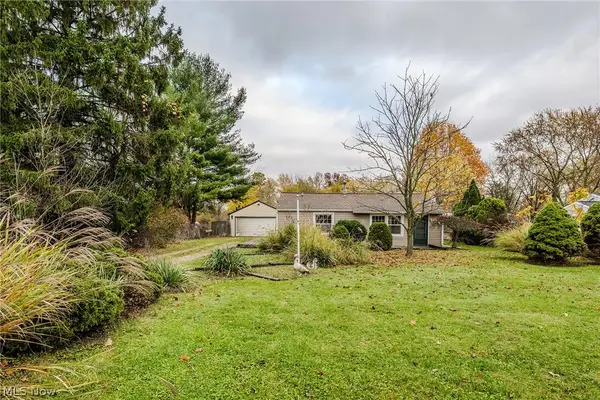 $189,000Active3 beds 1 baths884 sq. ft.
2127 Etta Boulevard, Brunswick, OH 44212
MLS# 5260559Listed by: RE/MAX TRENDS REALTY 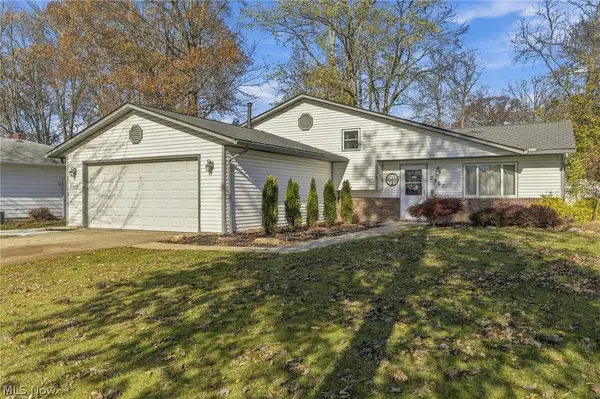 $335,000Pending3 beds 2 baths1,713 sq. ft.
3967 Buckingham Drive, Brunswick, OH 44212
MLS# 5259291Listed by: EXP REALTY, LLC.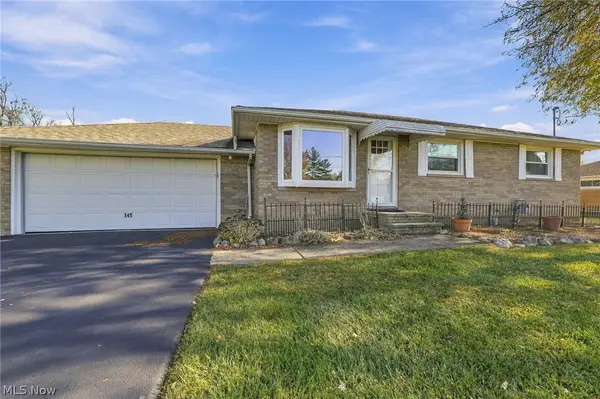 $264,900Pending2 beds 2 baths1,530 sq. ft.
145 Briarleigh Drive, Brunswick, OH 44212
MLS# 5259272Listed by: EXP REALTY, LLC.- New
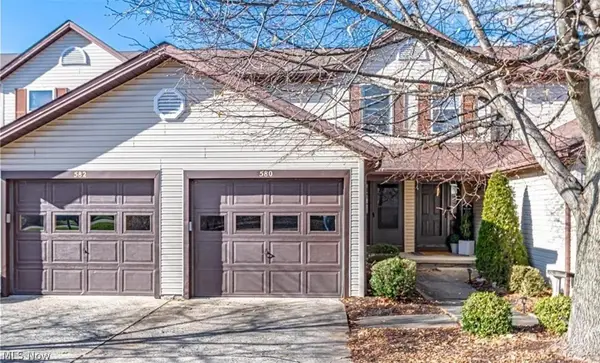 $199,000Active2 beds 3 baths1,470 sq. ft.
580 Topaz Lane, Brunswick, OH 44212
MLS# 5259829Listed by: YOUR HOME REALTY, LLC - New
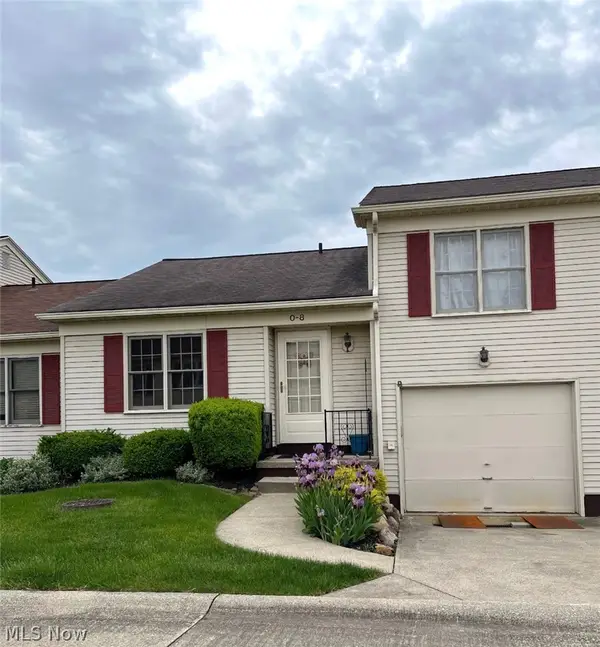 $182,500Active2 beds 2 baths1,014 sq. ft.
5279 Creekside Boulevard #O8, Brunswick, OH 44212
MLS# 5259774Listed by: EXP REALTY, LLC. 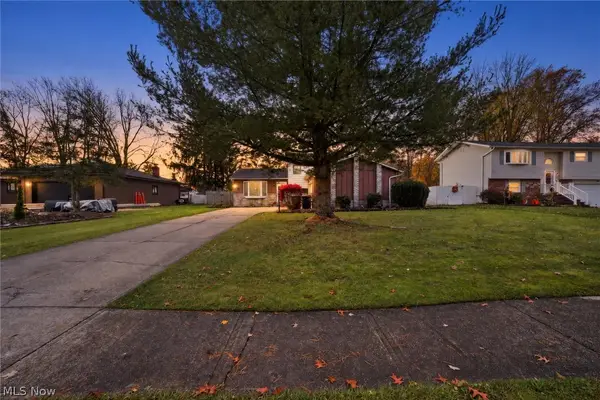 $300,000Activeundercontract3 beds 2 baths
3924 Buckingham Drive, Brunswick, OH 44212
MLS# 5258183Listed by: REAL ESTATE QUEST, INC.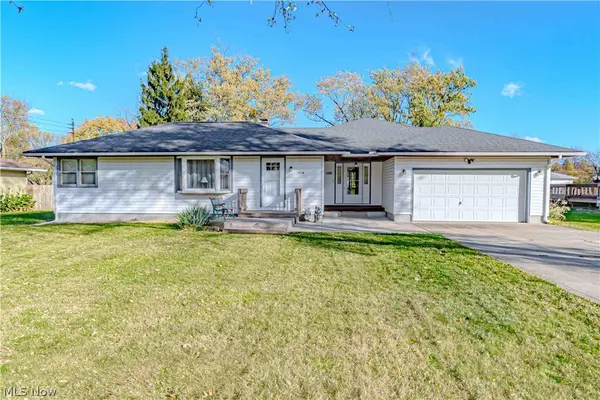 $285,000Activeundercontract3 beds 2 baths2,010 sq. ft.
1319 Highland Avenue, Brunswick, OH 44212
MLS# 5258544Listed by: RUSSELL REAL ESTATE SERVICES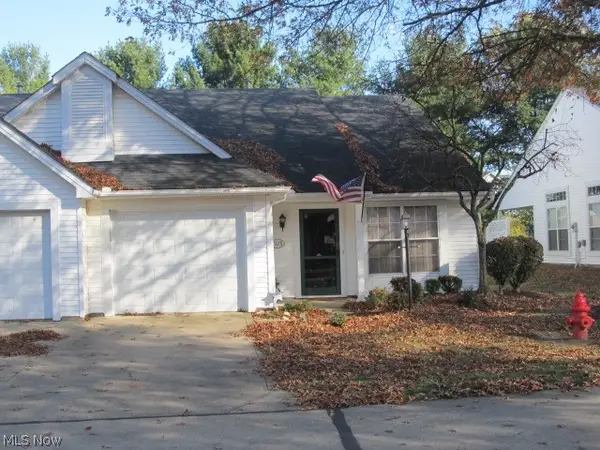 $248,900Active2 beds 2 baths1,225 sq. ft.
1115 Lake Meadow Lane, Brunswick, OH 44212
MLS# 5257635Listed by: GRAY ESTATES, LLC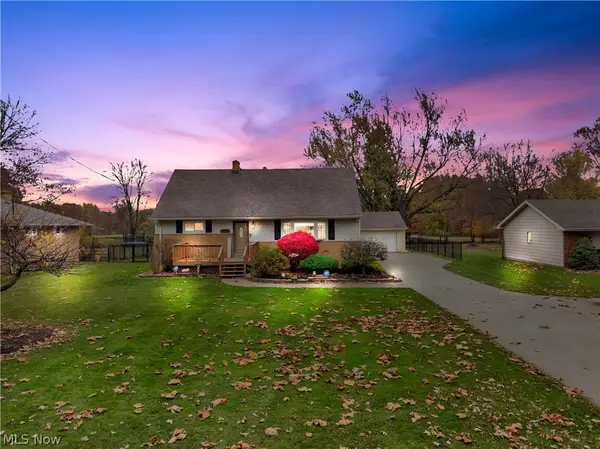 $299,900Active3 beds 3 baths1,896 sq. ft.
1063 Hadcock Road, Brunswick, OH 44212
MLS# 5258344Listed by: CENTURY 21 DEANNA REALTY


Protect your home and budget from life's surprises with an Assurant Home Warranty, backed by a partner that supports you through every step of homeownership. Explore Plans.
© 2023 - 2026 ERA Franchise Systems LLC. All rights reserved. ERA Franchise Systems LLC fully supports the principles of the Fair Housing Act and the Equal Opportunity Act. ERA, ERA Real Estate powered, and their respective logos are registered service marks of ERA Franchise Systems LLC. Each office is independently owned and operated.