
3228 Burnham Drive, Brunswick, OH 44212
Local realty services provided by:ERA Real Solutions Realty
Listed by: sylvia incorvaia
Office: exp realty, llc.
MLS#:5248940
Source:OH_NORMLS
Price summary
- Price:$499,900
- Price per sq. ft.:$149.67
- Monthly HOA dues:$39.58
About this home
Wonderful 4 bedroom, 2.5 bath Colonial in Brunswick’s sought-after Waite Farms community, offering a spacious open floor plan, finished lower level and an incredible backyard designed for entertaining! Step inside to an inviting and open layout featuring hardwood flooring, neutral paint(2022) and a spacious great room with a cozy fireplace that opens to the heart of the home, the kitchen. The kitchen features an abundance of maple cabinetry, granite countertops, backsplash, center island, breakfast bar, pantry and a vaulted morning room w/ a wall of bright windows, this space is perfect for everyday living and gathering with family and friends. Step outside to enjoy the Trex deck(2020), stamped patio and gazebo(2022) overlooking the private fenced-in backyard(2022), complete with a shed(2020) and plenty of room to relax, entertain or play. Back inside the main level is complete with a dining room for your formal holiday gatherings, laundry room & convenient powder room. Upstairs, the spacious owner’s suite offers a sitting area, walk-in closet and private bath. Three additional bedrooms and a full bath complete the second level. The large finished lower level with garden windows offers plenty of additional living space for a rec room, home theater, playroom, workout area or home office, plus additional storage! The oversized heated garage with epoxy flooring(2022) is another great bonus. Conveniently located near shopping, dining and major highways, with Waite Farms neighborhood amenities including a community pool, playground and walking trails. This move in ready home offers the space, updates and backyard you’ve been looking for!...
Contact an agent
Home facts
- Year built:2010
- Subdivision & Development:Waite Farms
- Listing ID #:5248940
- Added:1 day(s) ago
- Updated:October 03, 2026 at 03:06 PM
Rooms and interior
- Bedrooms:4
- Total bathrooms:3
- Full bathrooms:2
- Half bathrooms:1
- Rooms Total:7
- Kitchen Description:Dishwasher, Microwave, Range, Refrigerator
- Basement:Yes
- Basement Description:Finished, Full
- Living area:3,340 sq. ft.
Heating and cooling
- Cooling:Central Air
- Heating:Forced Air, Gas
- Central air:Yes
Structure and exterior
- Roof:Asphalt, Fiberglass
- Year built:2010
- Building area:3,340 sq. ft.
- Lot area:0.31 Acres
- Architectural Style:Colonial
- Construction Materials:Brick, Vinyl Siding
- Exterior Features:Deck, Porch
- Levels:2 Story
Utilities
- Water:Public
- Sewer:Public Sewer
Finances and disclosures
- Price:$499,900
- Price per sq. ft.:$149.67
- Tax amount:$5,664 (2025)
Features and amenities
- Appliances:Dishwasher, Microwave, Range, Refrigerator, Washer
- Laundry features:Dryer, Washer
- Pool features:Community, In Ground
Parking
- Parking description:Attached, Drain, Garage, Paved
- Garage:Yes
- Garage spaces:2

New listings near 3228 Burnham Drive
- New
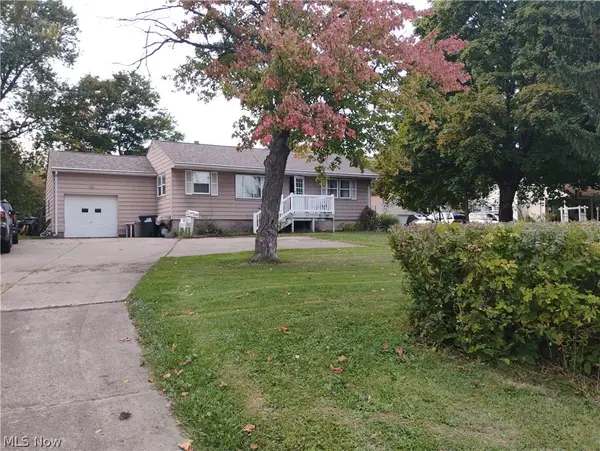 $309,900Active3 beds 1 baths912 sq. ft.
1128 Hadcock Road, Brunswick, OH 44212
MLS# 5249943Listed by: KELLER WILLIAMS ELEVATE - Open Sun, 2 to 4pmNew
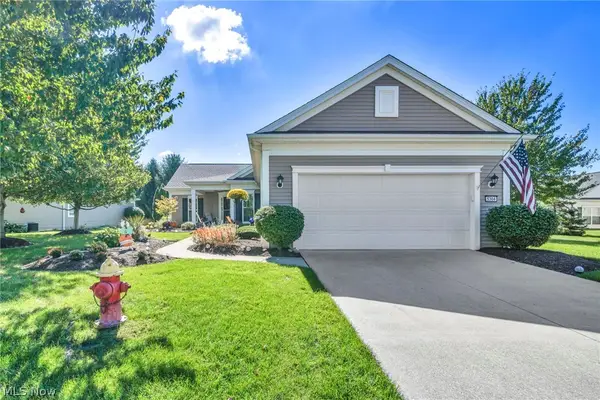 $459,900Active3 beds 3 baths2,678 sq. ft.
5304 Lake Forest Reserve Lane, Brunswick, OH 44212
MLS# 5249574Listed by: KELLER WILLIAMS ELEVATE - New
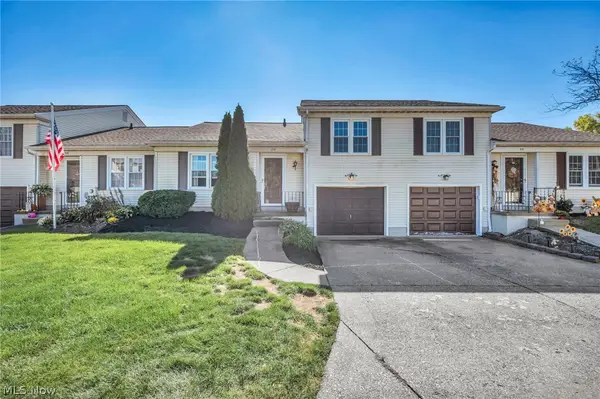 $176,500Active2 beds 2 baths1,014 sq. ft.
5236 Creekside Boulevard #F22, Brunswick, OH 44212
MLS# 5249383Listed by: COLDWELL BANKER SCHMIDT REALTY 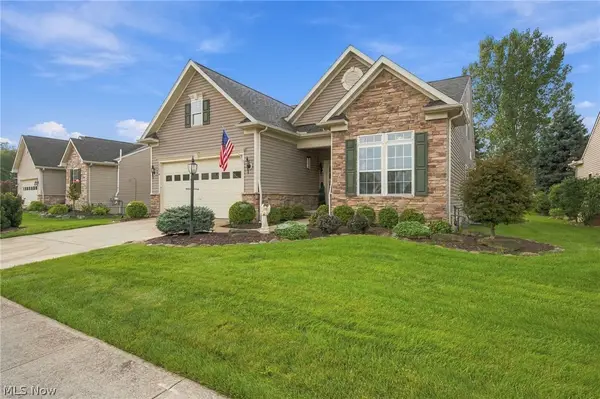 $399,900Pending3 beds 4 baths2,958 sq. ft.
5124 Autumnwood Lane, Brunswick, OH 44212
MLS# 5247721Listed by: MCDOWELL HOMES REAL ESTATE SERVICES- Open Sun, 11am to 1pmNew
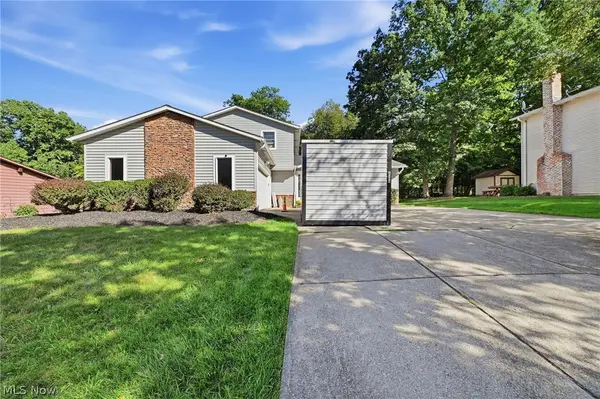 $364,500Active4 beds 2 baths2,542 sq. ft.
305 Parkland Oval, Brunswick, OH 44212
MLS# 5248653Listed by: KELLER WILLIAMS ELEVATE 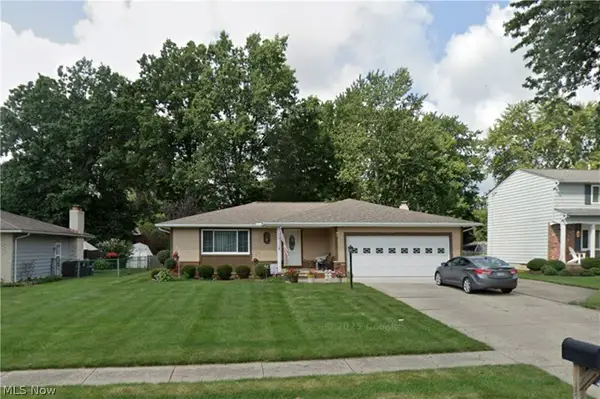 $339,900Pending3 beds 2 baths1,652 sq. ft.
1588 Taft Drive, Brunswick, OH 44212
MLS# 5247670Listed by: KELLER WILLIAMS LIVING- New
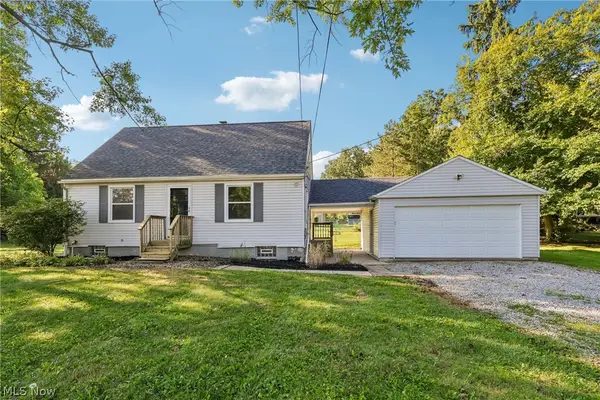 $230,000Active2 beds 1 baths1,036 sq. ft.
3124 Boston Road, Brunswick, OH 44212
MLS# 5246254Listed by: OPENDOOR BROKERAGE LLC 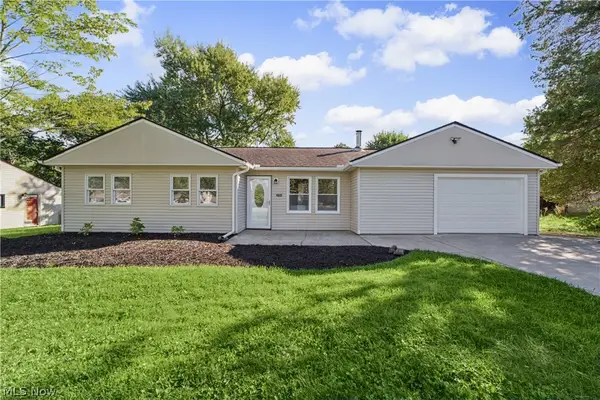 $259,900Pending3 beds 1 baths1,204 sq. ft.
3702 Laurel Road, Brunswick, OH 44212
MLS# 5248323Listed by: REAL ESTATE QUEST, INC.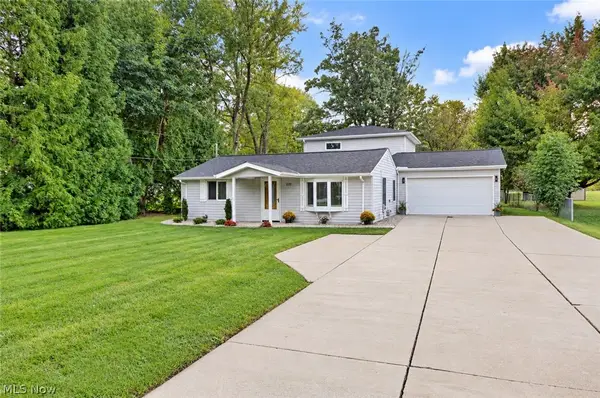 $324,900Pending3 beds 3 baths1,824 sq. ft.
2026 Gaylann Drive, Brunswick, OH 44212
MLS# 5247636Listed by: KEY REALTY


Protect your home and budget from life's surprises with an Assurant Home Warranty, backed by a partner that supports you through every step of homeownership. Explore Plans.
© 2023 - 2026 ERA Franchise Systems LLC. All rights reserved. ERA Franchise Systems LLC fully supports the principles of the Fair Housing Act and the Equal Opportunity Act. ERA, ERA Real Estate powered, and their respective logos are registered service marks of ERA Franchise Systems LLC. Each office is independently owned and operated.