
4122 Keswick Drive, Brunswick, OH 44212
Local realty services provided by:ERA Real Solutions Realty
Listed by: marlene antonius
Office: exp realty, llc.
MLS#:5262051
Source:OH_NORMLS
Price summary
- Price:$349,900
- Price per sq. ft.:$186.02
- Monthly HOA dues:$57.5
About this home
Welcome to this warm, inviting 3 bed, 2.5 bath colonial in Brunswick! The open main level is filled with natural light from large windows with custom blinds, and includes a convenient laundry room and half bathroom. The cozy living room, with its shiplap accent wall, leads to a sunny dining area and a beautiful kitchen with rich cherry cabinets, an island, a large pantry, lighting above the cabinets, and an additional closet. The newer appliances include the fridge and dishwasher (2024) and stove (2022). Upstairs, you’ll find three spacious bedrooms and two full bathrooms. The peaceful primary suite offers a generous walk-in closet and private bath. Fresh paint, durable LVT flooring, and new light fixtures add a modern, refreshed feel throughout. Step outside and relax on the lovely 2025 concrete patio with low maintenance steps and railing, an ideal spot for morning coffee or evening gatherings. The gazebo and outdoor TV mount stay, making it perfect for entertaining. Fresh landscaping, a private cedar fence (2026), and an extended driveway complete the picture. Downstairs, the partially finished basement offers a versatile bonus room, ample storage, and plumbing for a future bath. Upgraded roof shingles and a 2018 hot water tank add peace of mind. The Greenbriar Community offers a walking path and playground for residents to enjoy. Don’t miss this opportunity to call this home!...
Contact an agent
Home facts
- Year built:2010
- Subdivision & Development:Greenbriar Colony
- Listing ID #:5262051
- Added:1 day(s) ago
- Updated:November 20, 2026 at 12:14 PM
Rooms and interior
- Bedrooms:3
- Total bathrooms:3
- Full bathrooms:2
- Half bathrooms:1
- Rooms Total:8
- Kitchen Description:Dishwasher, Disposal, Microwave, Range, Refrigerator
- Basement:Yes
- Basement Description:Partially Furnished
- Living area:1,881 sq. ft.
Heating and cooling
- Cooling:Central Air
- Heating:Forced Air
- Central air:Yes
Structure and exterior
- Roof:Asphalt, Fiberglass
- Year built:2010
- Building area:1,881 sq. ft.
- Lot area:0.11 Acres
- Architectural Style:Colonial
- Construction Materials:Vinyl Siding
- Exterior Features:Patio
- Levels:2 Story
Utilities
- Water:Public
- Sewer:Public Sewer
Finances and disclosures
- Price:$349,900
- Price per sq. ft.:$186.02
- Tax amount:$3,966 (2025)
Features and amenities
- Appliances:Dishwasher, Disposal, Microwave, Range, Refrigerator
- Amenities:Carbon Monoxide Detectors, Smoke Detectors
Parking
- Parking description:Attached, Garage
- Garage:Yes
- Garage spaces:2

New listings near 4122 Keswick Drive
- Open Sat, 12 to 2pmNew
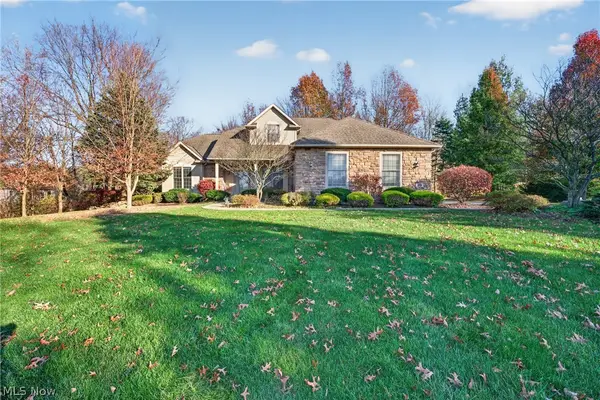 $640,000Active4 beds 3 baths2,653 sq. ft.
39 Boston Reserve Lane, Brunswick, OH 44212
MLS# 5262067Listed by: REAL OF OHIO - Open Sun, 1 to 2:30pmNew
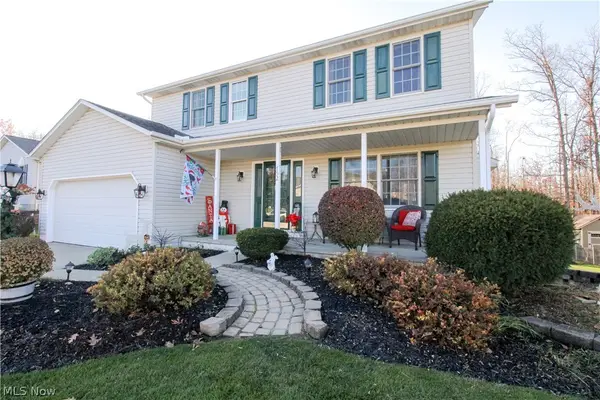 $427,000Active4 beds 3 baths1,840 sq. ft.
752 Southbridge Boulevard, Brunswick, OH 44212
MLS# 5261528Listed by: KELLER WILLIAMS CHERVENIC RLTY 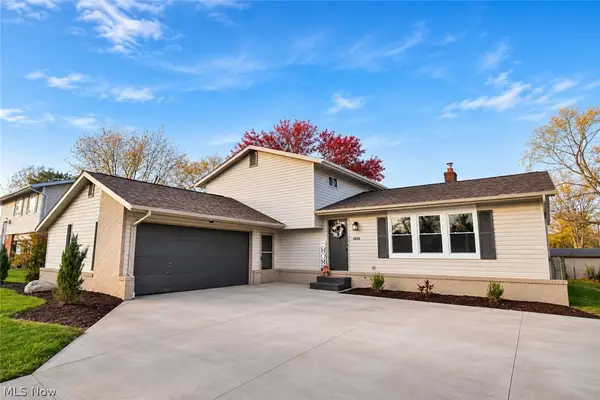 $369,900Pending4 beds 2 baths2,923 sq. ft.
4009 Trenton Trail, Brunswick, OH 44212
MLS# 5260938Listed by: EXP REALTY, LLC.- New
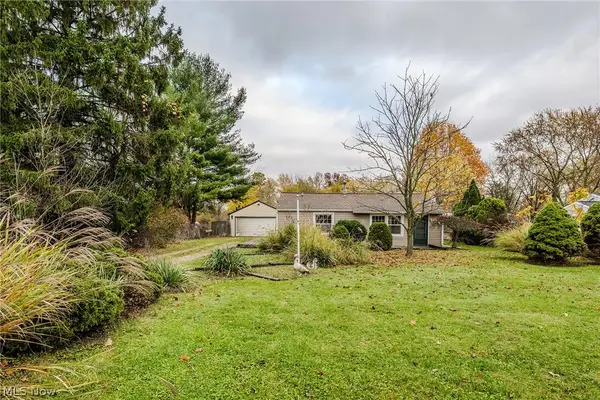 $189,000Active3 beds 1 baths884 sq. ft.
2127 Etta Boulevard, Brunswick, OH 44212
MLS# 5260559Listed by: RE/MAX TRENDS REALTY 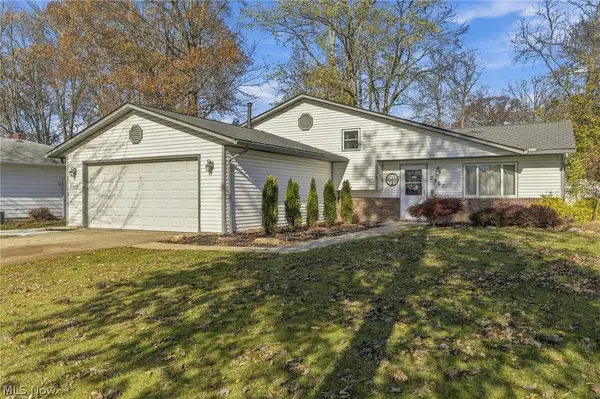 $335,000Pending3 beds 2 baths1,713 sq. ft.
3967 Buckingham Drive, Brunswick, OH 44212
MLS# 5259291Listed by: EXP REALTY, LLC.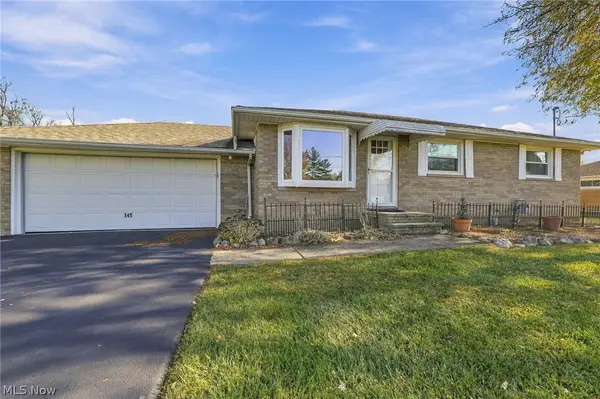 $264,900Pending2 beds 2 baths1,530 sq. ft.
145 Briarleigh Drive, Brunswick, OH 44212
MLS# 5259272Listed by: EXP REALTY, LLC.- New
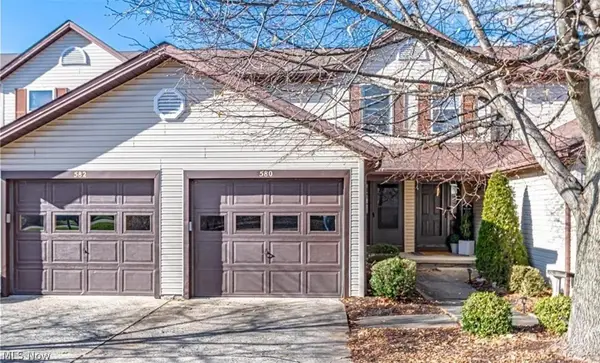 $199,000Active2 beds 3 baths1,470 sq. ft.
580 Topaz Lane, Brunswick, OH 44212
MLS# 5259829Listed by: YOUR HOME REALTY, LLC - New
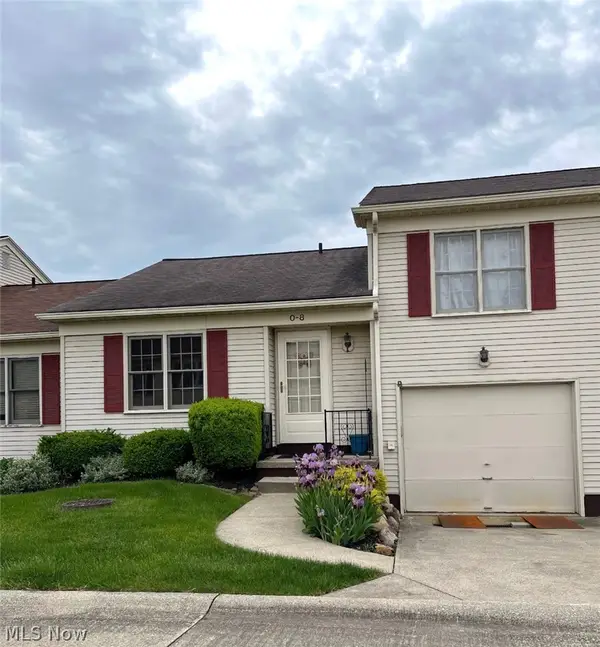 $182,500Active2 beds 2 baths1,014 sq. ft.
5279 Creekside Boulevard #O8, Brunswick, OH 44212
MLS# 5259774Listed by: EXP REALTY, LLC. 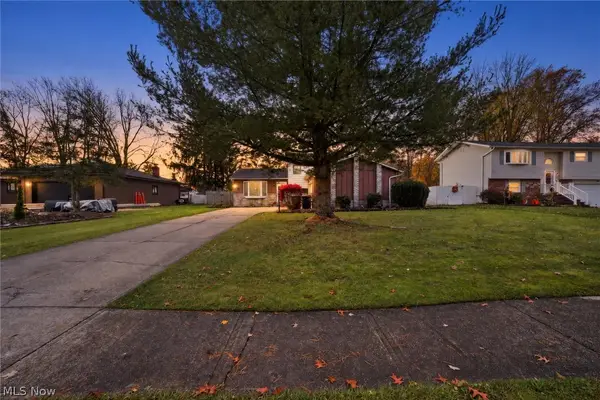 $300,000Activeundercontract3 beds 2 baths
3924 Buckingham Drive, Brunswick, OH 44212
MLS# 5258183Listed by: REAL ESTATE QUEST, INC.


Protect your home and budget from life's surprises with an Assurant Home Warranty, backed by a partner that supports you through every step of homeownership. Explore Plans.
© 2023 - 2026 ERA Franchise Systems LLC. All rights reserved. ERA Franchise Systems LLC fully supports the principles of the Fair Housing Act and the Equal Opportunity Act. ERA, ERA Real Estate powered, and their respective logos are registered service marks of ERA Franchise Systems LLC. Each office is independently owned and operated.