
4202 Western Reserve Drive, Brunswick, OH 44212
Local realty services provided by:ERA Real Solutions Realty
Listed by: steve junker
Office: re/max above & beyond
MLS#:5235886
Source:OH_NORMLS
Price summary
- Price:$399,900
- Price per sq. ft.:$152
About this home
Welcome home to this spacious and updated four-bedroom, three-full & one-half-bath Colonial nestled in a quiet, convenient Brunswick location on over a quarter acre! A brand-new roof adds peace of mind, with a beautifully landscaped front yard and plenty of green space to enjoy! Step into the private backyard and enjoy a large deck—perfect for evening gatherings, entertaining friends, or relaxing with your morning coffee. Inside, the home has been freshly painted and offers newer carpet throughout the main living areas. The inviting front living room flows seamlessly into the spacious family room, creating a warm and comfortable open-concept gathering space. The formal dining room showcases elegant wainscoting, newer luxury vinyl flooring, and fresh paint. The kitchen features newer luxury vinyl flooring, a gorgeous tile backsplash, stainless steel appliances, and newer paint. A convenient half bath completes the main level. Upstairs, you’ll find three spacious bedrooms with generous closet space, along with newer vinyl flooring and fresh paint in two of the bedrooms. The impressive primary suite features vaulted ceilings, a huge walk-in closet, and a private en-suite full bath. A second full bath completes the upper level. The fully finished lower level provides even more living and entertaining space, It’s the perfect game room, hangout area, or additional gathering space, complete with a fourth bedroom and beautifully remodeled full bath. With generous living space, thoughtful updates, a private backyard, brand-new roof, finished basement, and a fantastic Brunswick location, this home truly has it all!...
Contact an agent
Home facts
- Year built:1999
- Subdivision & Development:Golden Estate
- Listing ID #:5235886
- Added:50 day(s) ago
- Updated:October 03, 2026 at 08:27 AM
Rooms and interior
- Bedrooms:4
- Total bathrooms:4
- Full bathrooms:3
- Half bathrooms:1
- Rooms Total:10
- Kitchen Description:Dishwasher, Microwave, Range
- Basement:Yes
- Basement Description:Finished, Full
- Living area:2,631 sq. ft.
Heating and cooling
- Cooling:Central Air
- Heating:Forced Air
- Central air:Yes
Structure and exterior
- Roof:Asphalt, Fiberglass
- Year built:1999
- Building area:2,631 sq. ft.
- Lot area:0.27 Acres
- Architectural Style:Colonial
- Construction Materials:Vinyl Siding
- Levels:2 Story
Utilities
- Water:Public
- Sewer:Public Sewer
Finances and disclosures
- Price:$399,900
- Price per sq. ft.:$152
- Tax amount:$4,269 (2025)
Features and amenities
- Appliances:Dishwasher, Microwave, Range
Parking
- Parking description:Attached, Garage
- Garage:Yes
- Garage spaces:2

New listings near 4202 Western Reserve Drive
- New
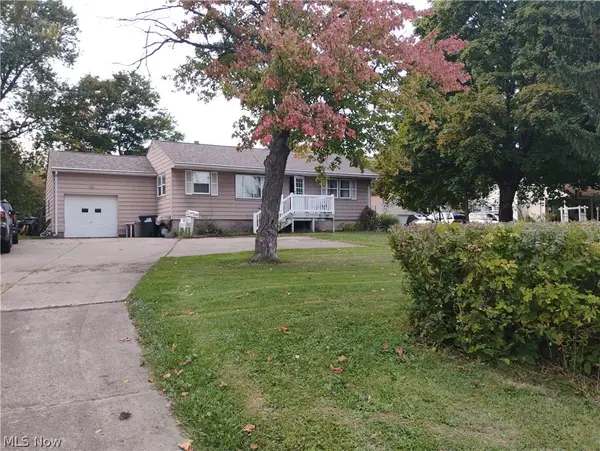 $309,900Active3 beds 1 baths912 sq. ft.
1128 Hadcock Road, Brunswick, OH 44212
MLS# 5249943Listed by: KELLER WILLIAMS ELEVATE - Open Sun, 2 to 4pmNew
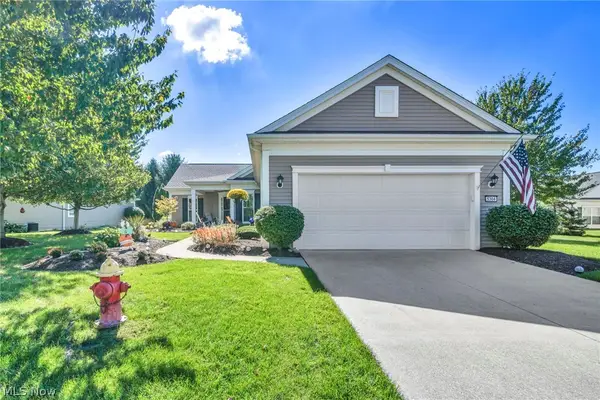 $459,900Active3 beds 3 baths2,678 sq. ft.
5304 Lake Forest Reserve Lane, Brunswick, OH 44212
MLS# 5249574Listed by: KELLER WILLIAMS ELEVATE - New
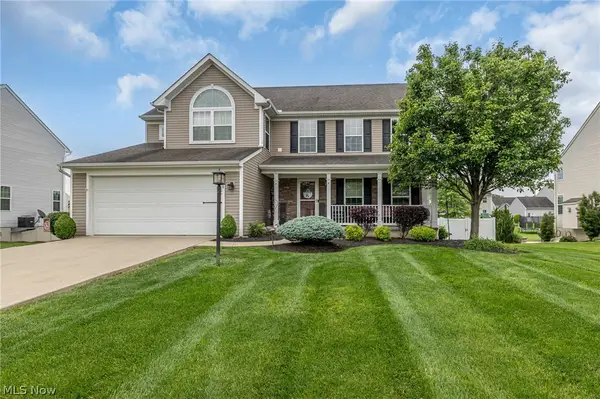 $499,900Active4 beds 3 baths3,340 sq. ft.
3228 Burnham Drive, Brunswick, OH 44212
MLS# 5248940Listed by: EXP REALTY, LLC. - New
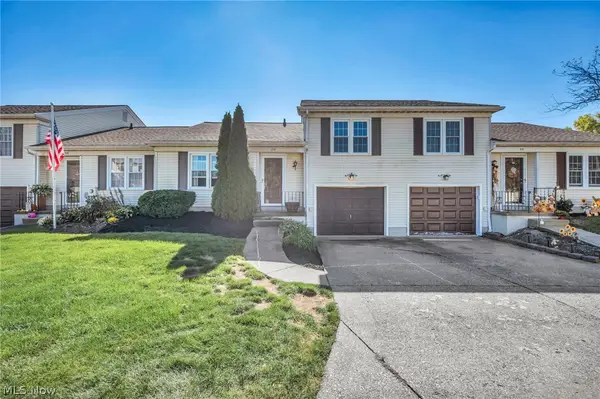 $176,500Active2 beds 2 baths1,014 sq. ft.
5236 Creekside Boulevard #F22, Brunswick, OH 44212
MLS# 5249383Listed by: COLDWELL BANKER SCHMIDT REALTY 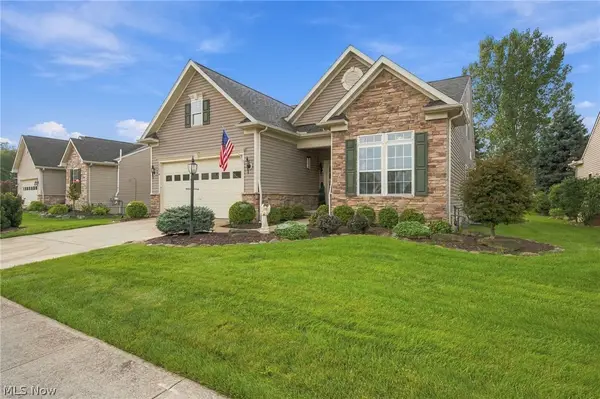 $399,900Pending3 beds 4 baths2,958 sq. ft.
5124 Autumnwood Lane, Brunswick, OH 44212
MLS# 5247721Listed by: MCDOWELL HOMES REAL ESTATE SERVICES- Open Sun, 11am to 1pmNew
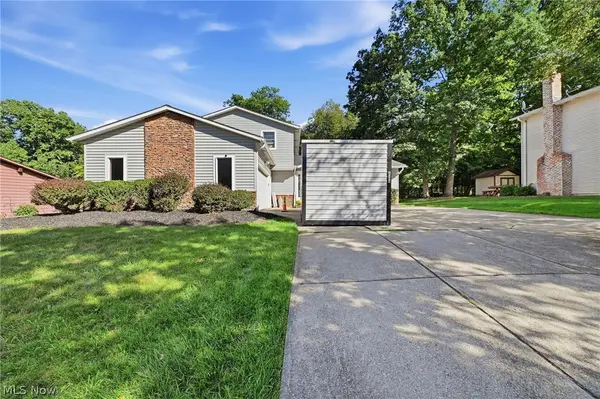 $364,500Active4 beds 2 baths2,542 sq. ft.
305 Parkland Oval, Brunswick, OH 44212
MLS# 5248653Listed by: KELLER WILLIAMS ELEVATE 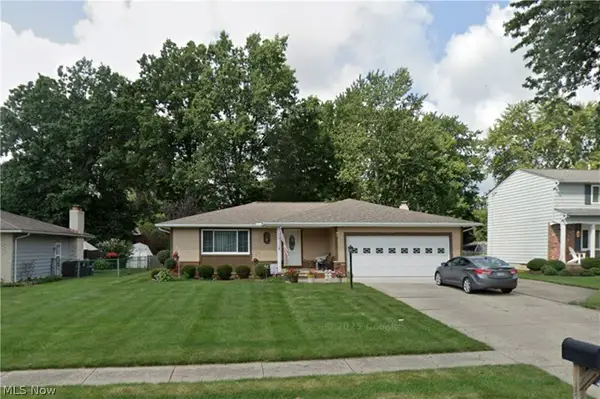 $339,900Pending3 beds 2 baths1,652 sq. ft.
1588 Taft Drive, Brunswick, OH 44212
MLS# 5247670Listed by: KELLER WILLIAMS LIVING- New
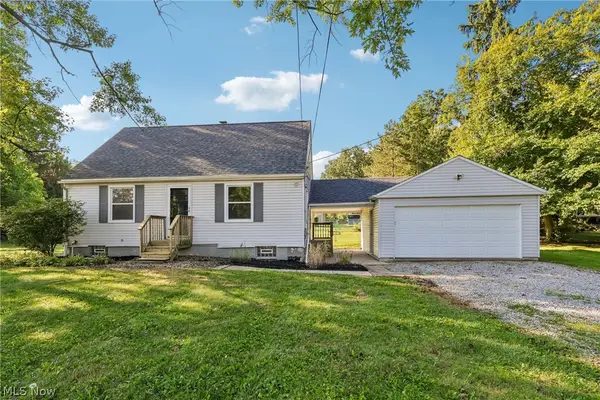 $230,000Active2 beds 1 baths1,036 sq. ft.
3124 Boston Road, Brunswick, OH 44212
MLS# 5246254Listed by: OPENDOOR BROKERAGE LLC 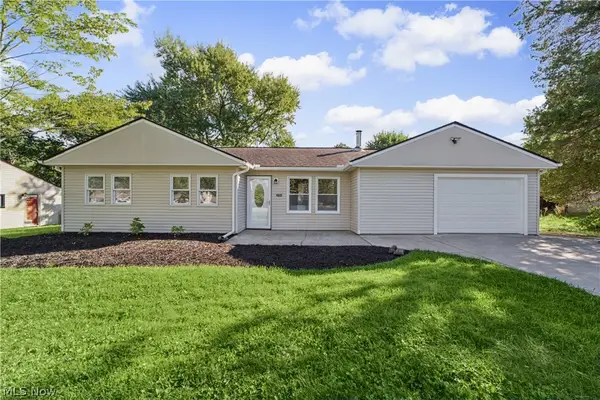 $259,900Pending3 beds 1 baths1,204 sq. ft.
3702 Laurel Road, Brunswick, OH 44212
MLS# 5248323Listed by: REAL ESTATE QUEST, INC.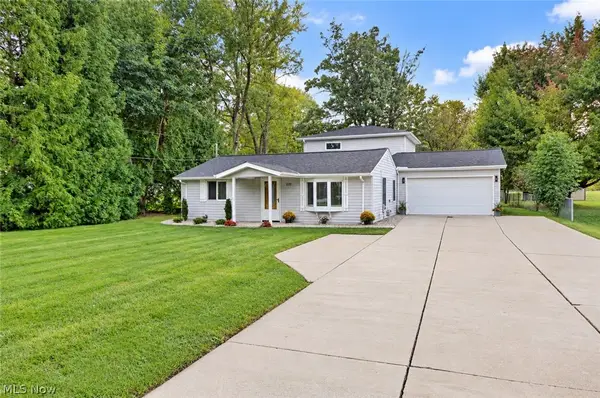 $324,900Pending3 beds 3 baths1,824 sq. ft.
2026 Gaylann Drive, Brunswick, OH 44212
MLS# 5247636Listed by: KEY REALTY


Protect your home and budget from life's surprises with an Assurant Home Warranty, backed by a partner that supports you through every step of homeownership. Explore Plans.
© 2023 - 2026 ERA Franchise Systems LLC. All rights reserved. ERA Franchise Systems LLC fully supports the principles of the Fair Housing Act and the Equal Opportunity Act. ERA, ERA Real Estate powered, and their respective logos are registered service marks of ERA Franchise Systems LLC. Each office is independently owned and operated.