
5124 Autumnwood Lane, Brunswick, OH 44212
Local realty services provided by:ERA Real Solutions Realty
Listed by: jeffrey carducci, emily r lopez
Office: mcdowell homes real estate services
MLS#:5247721
Source:OH_NORMLS
Price summary
- Price:$399,900
- Price per sq. ft.:$135.19
- Monthly HOA dues:$29.17
About this home
Welcome to this beautifully maintained home in The Enclave of Autmnwood Reserve in Brunswick Hills, offering over 2,400 square feet of comfortable living space, plus a finished basement! With three bedrooms and four full baths, this home provides a flexible floor plan designed for easy everyday living and entertaining.
Enjoy a low-maintenance lifestyle with yard maintenance taken care of by the HOA, giving you more time to simply enjoy your home. The current owners have made numerous improvements, including a new furnace and air conditioning system installed in August 2026, a newer roof completed in 2025, and a newer deck with an awning that creates a wonderful outdoor space for relaxing or entertaining. Additional exterior improvements include updated landscaping, exterior lighting, and a newer sliding door leading to the patio.
Inside, the kitchen has been updated with granite countertops and tile, while the primary bath features a newer shower, vanity, and flooring. The guest bath also offers a newer floor and vanity, and the second-floor lofted area includes another full bath with an updated vanity. Window shades throughout the first floor add both style and convenience.
The finished basement expands the home’s usable living space and includes a dedicated craft room that could easily serve as a second home office, hobby room, or other flexible space. You will also find the 4th full bath downstairs! Additional improvements include a water softener and whole-house water filtration system.
Thoughtfully maintained and extensively updated, this Brunswick Hills home combines generous living space, flexible rooms, valuable improvements, and the convenience of HOA-maintained yard care, making it a home that’s truly easy to live in and enjoy. Schedule your showing today!...
Contact an agent
Home facts
- Year built:2004
- Subdivision & Development:Autumnwood Sub Ph I
- Listing ID #:5247721
- Added:2 day(s) ago
- Updated:October 03, 2026 at 08:27 AM
Rooms and interior
- Bedrooms:3
- Total bathrooms:4
- Full bathrooms:4
- Rooms Total:8
- Kitchen Description:Dishwasher, Disposal, Microwave, Range, Refrigerator
- Basement:Yes
- Basement Description:Finished, Partially Furnished, Sump Pump
- Living area:2,958 sq. ft.
Heating and cooling
- Cooling:Central Air
- Heating:Forced Air, Gas
- Central air:Yes
Structure and exterior
- Roof:Asphalt
- Year built:2004
- Building area:2,958 sq. ft.
- Lot area:0.16 Acres
- Architectural Style:Colonial
- Construction Materials:Vinyl Siding
- Exterior Features:Deck
- Levels:2 Stories, 2 Story
Utilities
- Water:Public
- Sewer:Public Sewer
Finances and disclosures
- Price:$399,900
- Price per sq. ft.:$135.19
- Tax amount:$6,929 (2025)
Features and amenities
- Appliances:Dishwasher, Disposal, Microwave, Range, Refrigerator
Parking
- Parking description:Attached, Garage
- Garage:Yes
- Garage spaces:2

New listings near 5124 Autumnwood Lane
- New
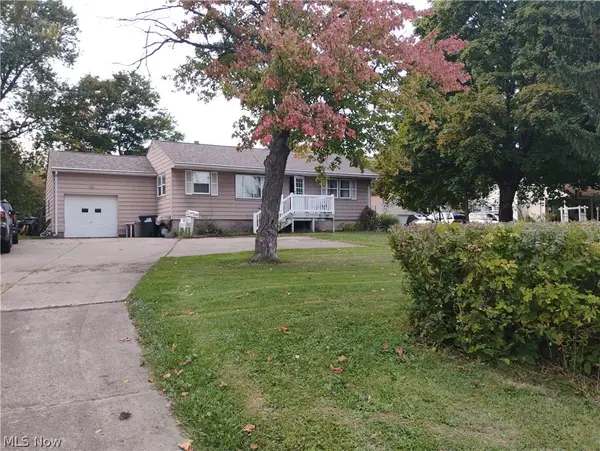 $309,900Active3 beds 1 baths912 sq. ft.
1128 Hadcock Road, Brunswick, OH 44212
MLS# 5249943Listed by: KELLER WILLIAMS ELEVATE - Open Sun, 2 to 4pmNew
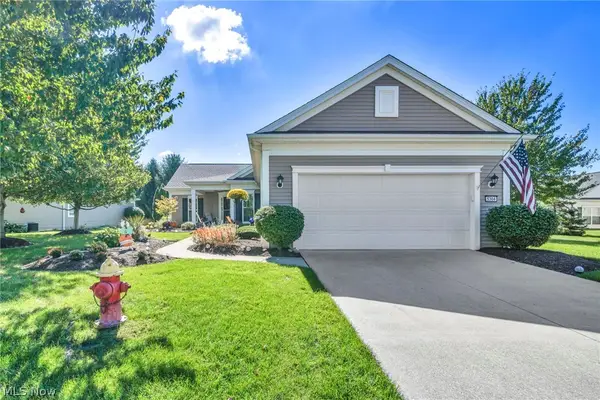 $459,900Active3 beds 3 baths2,678 sq. ft.
5304 Lake Forest Reserve Lane, Brunswick, OH 44212
MLS# 5249574Listed by: KELLER WILLIAMS ELEVATE - New
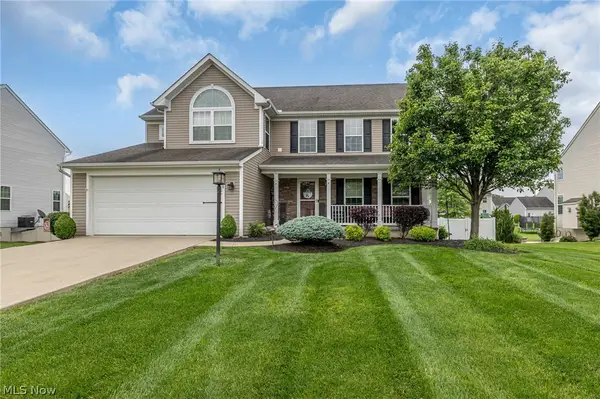 $499,900Active4 beds 3 baths3,340 sq. ft.
3228 Burnham Drive, Brunswick, OH 44212
MLS# 5248940Listed by: EXP REALTY, LLC. - New
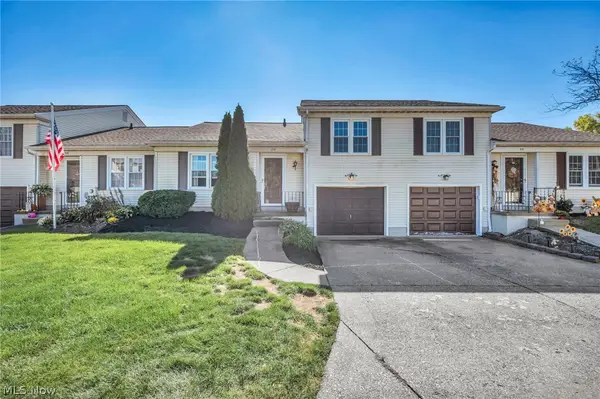 $176,500Active2 beds 2 baths1,014 sq. ft.
5236 Creekside Boulevard #F22, Brunswick, OH 44212
MLS# 5249383Listed by: COLDWELL BANKER SCHMIDT REALTY - Open Sun, 11am to 1pmNew
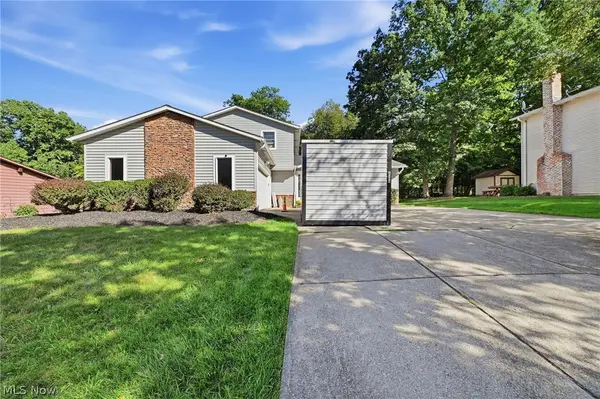 $364,500Active4 beds 2 baths2,542 sq. ft.
305 Parkland Oval, Brunswick, OH 44212
MLS# 5248653Listed by: KELLER WILLIAMS ELEVATE 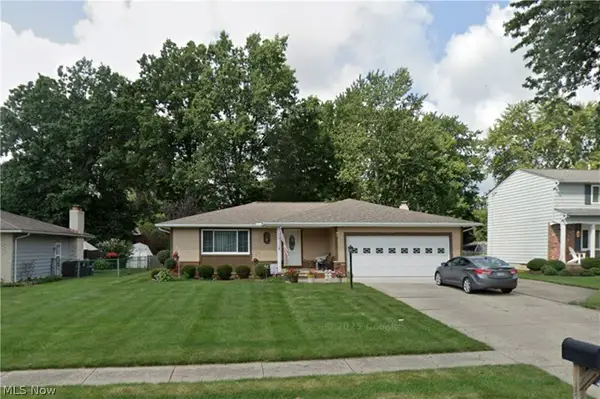 $339,900Pending3 beds 2 baths1,652 sq. ft.
1588 Taft Drive, Brunswick, OH 44212
MLS# 5247670Listed by: KELLER WILLIAMS LIVING- New
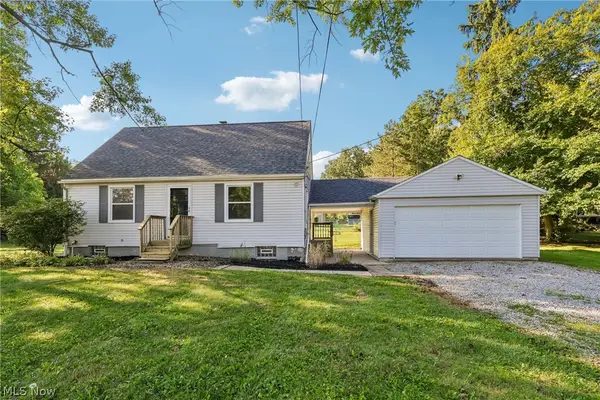 $230,000Active2 beds 1 baths1,036 sq. ft.
3124 Boston Road, Brunswick, OH 44212
MLS# 5246254Listed by: OPENDOOR BROKERAGE LLC 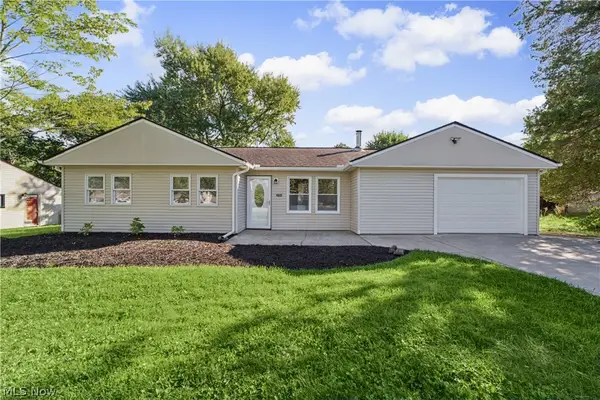 $259,900Pending3 beds 1 baths1,204 sq. ft.
3702 Laurel Road, Brunswick, OH 44212
MLS# 5248323Listed by: REAL ESTATE QUEST, INC.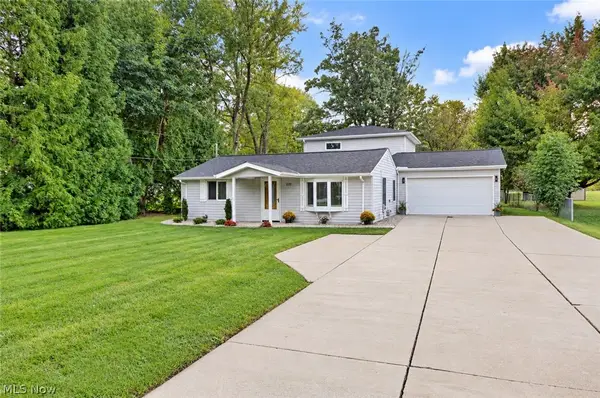 $324,900Pending3 beds 3 baths1,824 sq. ft.
2026 Gaylann Drive, Brunswick, OH 44212
MLS# 5247636Listed by: KEY REALTY


Protect your home and budget from life's surprises with an Assurant Home Warranty, backed by a partner that supports you through every step of homeownership. Explore Plans.
© 2023 - 2026 ERA Franchise Systems LLC. All rights reserved. ERA Franchise Systems LLC fully supports the principles of the Fair Housing Act and the Equal Opportunity Act. ERA, ERA Real Estate powered, and their respective logos are registered service marks of ERA Franchise Systems LLC. Each office is independently owned and operated.