
5304 Lake Forest Reserve Lane, Brunswick, OH 44212
Local realty services provided by:ERA Real Solutions Realty
5304 Lake Forest Reserve Lane,Brunswick, OH 44212
$459,900
- 3 Beds
- 3 Baths
- 2,678 sq. ft.
- Single family
- Active
Upcoming open houses
- Sun, Oct 0402:00 pm - 04:00 pm
Listed by: daniela maragos
Office: keller williams elevate
MLS#:5249574
Source:OH_NORMLS
Price summary
- Price:$459,900
- Price per sq. ft.:$171.73
- Monthly HOA dues:$200
About this home
Welcome home to this beautifully updated ranch, in the coveted Arbors in Brunswick Hills. This home offers the perfect blend of style, comfort, and easy first-floor living. Filled with natural light, the inviting open living area features an updated kitchen with quartz counter tops, a spacious island, skylights, and lots of cupboard space. The dining area flows beautifully with the layout and creates a formal or relaxed atmosphere. With a breakfast counter and nook you have many options to choose from! The living room has a fireplace for cozy nights in winter or intimate gatherings. And first level is all new flooring throughout! And a charming sunroom provides the perfect spot to enjoy your morning coffee or unwind while taking in the sunshine. The spacious primary suite offers a relaxing retreat, complete with a full renovated private en-suite bathroom and walk-in closet. You have 2 other nicely sized bedrooms, and a full updated guest bath. With the convenience of first-floor laundry and a thoughtfully designed layout, everyday living is effortless. The expansive finished basement adds an incredible amount of additional living space, featuring a built-in bar and generous entertainment area, perfect for hosting gatherings or enjoying a cozy night at home. A dedicated office, two separate storage areas, and a full bathroom add even more versatility. Complete with a two-car garage, this wonderful home offers plenty of space to relax, entertain, and enjoy! On top of all of this residents can enjoy an array of wonderful community amenities, including a heated pool, fitness center, clubhouse with billiards, bocce ball, scenic walking trails, and a variety of social activities. Best of all, landscaping and snow removal are included, allowing you to enjoy a carefree lifestyle with very affordable HOA fees....
Contact an agent
Home facts
- Year built:2004
- Subdivision & Development:Arbors Of Bridgewater Crossing Sub Ph 2
- Listing ID #:5249574
- Added:2 day(s) ago
- Updated:October 03, 2026 at 08:43 PM
Rooms and interior
- Bedrooms:3
- Total bathrooms:3
- Full bathrooms:3
- Rooms Total:10
- Kitchen Description:Dishwasher, Microwave, Range, Refrigerator
- Basement:Yes
- Basement Description:Finished, Full, Sump Pump
- Living area:2,678 sq. ft.
Heating and cooling
- Cooling:Central Air
- Heating:Forced Air
- Central air:Yes
Structure and exterior
- Roof:Asphalt, Fiberglass
- Year built:2004
- Building area:2,678 sq. ft.
- Lot area:0.13 Acres
- Architectural Style:Ranch
- Construction Materials:Vinyl Siding
- Exterior Features:Patio, Porch
- Levels:1 Story, 1 Story, 2 Story
Utilities
- Water:Public
- Sewer:Public Sewer
Finances and disclosures
- Price:$459,900
- Price per sq. ft.:$171.73
- Tax amount:$5,494 (2025)
Features and amenities
- Appliances:Dishwasher, Microwave, Range, Refrigerator, Washer
- Laundry features:Washer
- Amenities:Smoke Detectors
- Pool features:Community
Parking
- Parking description:Attached, Garage
- Garage:Yes
- Garage spaces:2

New listings near 5304 Lake Forest Reserve Lane
- New
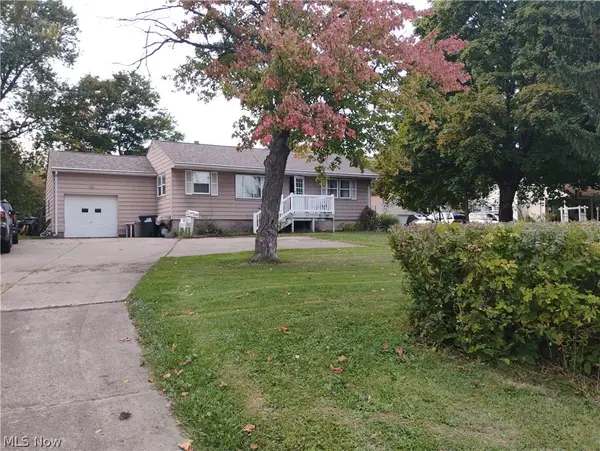 $309,900Active3 beds 1 baths912 sq. ft.
1128 Hadcock Road, Brunswick, OH 44212
MLS# 5249943Listed by: KELLER WILLIAMS ELEVATE - New
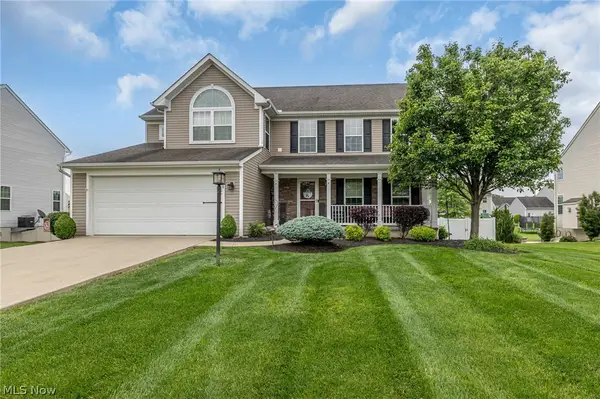 $499,900Active4 beds 3 baths3,340 sq. ft.
3228 Burnham Drive, Brunswick, OH 44212
MLS# 5248940Listed by: EXP REALTY, LLC. - New
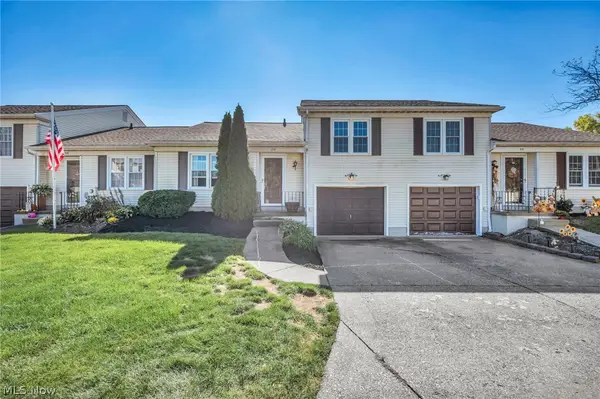 $176,500Active2 beds 2 baths1,014 sq. ft.
5236 Creekside Boulevard #F22, Brunswick, OH 44212
MLS# 5249383Listed by: COLDWELL BANKER SCHMIDT REALTY 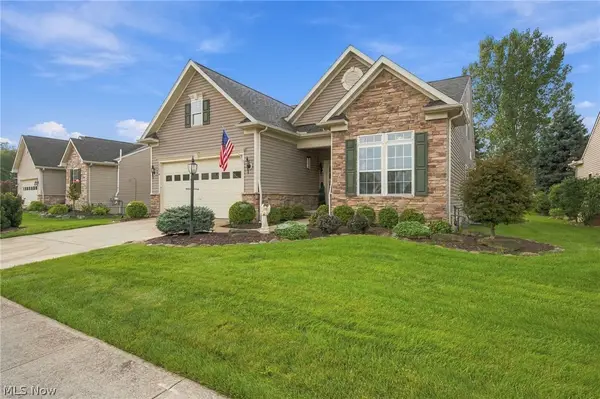 $399,900Pending3 beds 4 baths2,958 sq. ft.
5124 Autumnwood Lane, Brunswick, OH 44212
MLS# 5247721Listed by: MCDOWELL HOMES REAL ESTATE SERVICES- Open Sun, 11am to 1pmNew
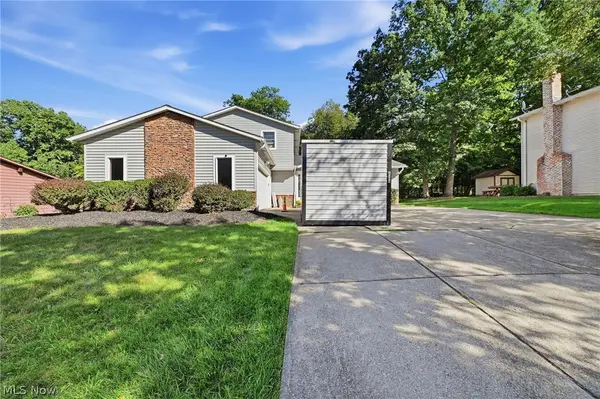 $364,500Active4 beds 2 baths2,542 sq. ft.
305 Parkland Oval, Brunswick, OH 44212
MLS# 5248653Listed by: KELLER WILLIAMS ELEVATE 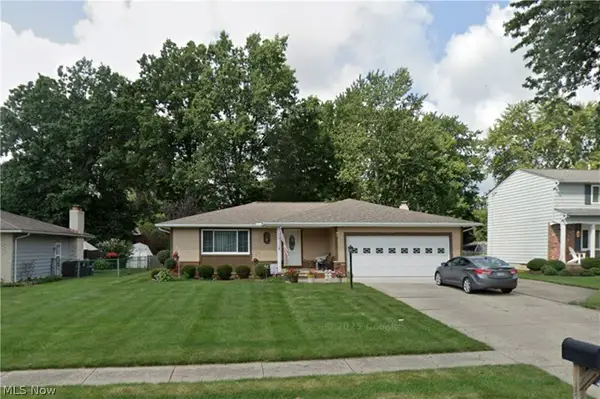 $339,900Pending3 beds 2 baths1,652 sq. ft.
1588 Taft Drive, Brunswick, OH 44212
MLS# 5247670Listed by: KELLER WILLIAMS LIVING- New
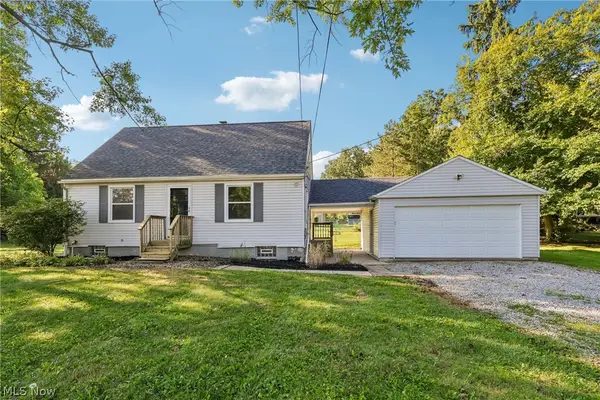 $230,000Active2 beds 1 baths1,036 sq. ft.
3124 Boston Road, Brunswick, OH 44212
MLS# 5246254Listed by: OPENDOOR BROKERAGE LLC 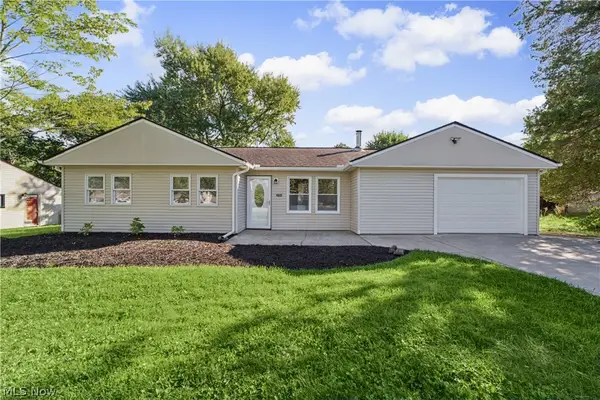 $259,900Pending3 beds 1 baths1,204 sq. ft.
3702 Laurel Road, Brunswick, OH 44212
MLS# 5248323Listed by: REAL ESTATE QUEST, INC.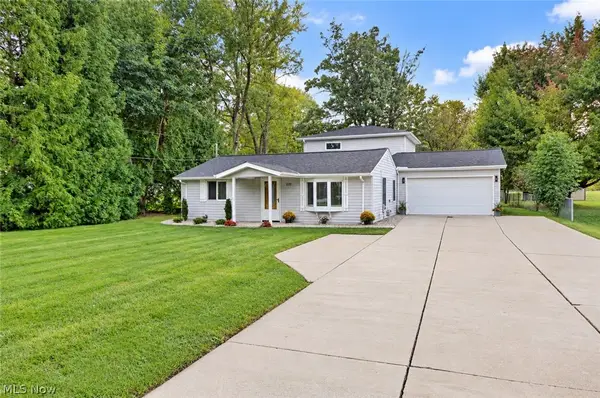 $324,900Pending3 beds 3 baths1,824 sq. ft.
2026 Gaylann Drive, Brunswick, OH 44212
MLS# 5247636Listed by: KEY REALTY


Protect your home and budget from life's surprises with an Assurant Home Warranty, backed by a partner that supports you through every step of homeownership. Explore Plans.
© 2023 - 2026 ERA Franchise Systems LLC. All rights reserved. ERA Franchise Systems LLC fully supports the principles of the Fair Housing Act and the Equal Opportunity Act. ERA, ERA Real Estate powered, and their respective logos are registered service marks of ERA Franchise Systems LLC. Each office is independently owned and operated.