
118 Palmer Lane, Bryan, OH 43506
Local realty services provided by:ERA Geyer Noakes Realty Group
118 Palmer Lane,Bryan, OH 43506
$215,000
- 3 Beds
- 2 Baths
- - sq. ft.
- Single family
- Sold
Listed by: shane e sumner, rebecca jo wall
Office: mary stoller realty & auction
MLS#:10011727
Source:OH_TBR
Sorry, we are unable to map this address
Price summary
- Price:$215,000
About this home
Welcome to this well-maintained ranch-style home offering 3 bedrooms, 2 full baths, an eat-in kitchen, and a spacious family room. This total-electric home features a newer mini-split system to assist with both heating and cooling. The attached 2-car garage includes a convenient workshop area, providing additional space for projects and storage. Outside, you'll enjoy a nice backyard complete with a 12' x 15' storage shed. With a little freshening up and your favorite colors, this home is ready for you to make it your own. Don't miss this opportunity—schedule your appointment today!
Contact an agent
Home facts
- Year built:1978
- Subdivision & Development:East Village
- Listing ID #:10011727
- Added:35 day(s) ago
- Updated:September 14, 2026 at 09:28 PM
Rooms and interior
- Bedrooms:3
- Total bathrooms:2
- Full bathrooms:2
- Rooms Total:7
- Flooring:Carpet, Laminate, Linoleum
- Dining Description:Eat-in Kitchen
- Bathrooms Description:Primary Bathroom
- Kitchen Description:Dishwasher, Disposal, Eat-in Kitchen, Electric Oven, Electric Range, Electric Range Connection, Range Hood, Refrigerator
- Basement Description:Slab
Heating and cooling
- Cooling:Mini Split
- Heating:Baseboard, Electric, Mini Split
Structure and exterior
- Roof:Shingle
- Year built:1978
- Lot Features:Landscaped
- Architectural Style:Traditional
- Construction Materials:Vinyl Siding, Wood Siding
- Exterior Features:Rear Patio, Storage
- Levels:One
Schools
- High school:Bryan
- Middle school:Bryan
- Elementary school:Bryan
Utilities
- Water:Public, Water Connected
- Sewer:Sanitary Sewer, Sewer Connected
Finances and disclosures
- Price:$215,000
Features and amenities
- Appliances:Dishwasher, Disposal, Dryer, Electric Oven, Electric Range, Electric Range Connection, Range Hood, Refrigerator, Washer, Water Heater
- Laundry features:Dryer, Electric Dryer Hookup, Main Level, Washer, Washer Hookup
- Amenities:Ceiling Fan(s), Storage
Parking
- Parking description:Attached Garage, Concrete, Driveway, Garage Door Opener, Kitchen Level
- Garage:Yes
- Garage spaces:2
New listings near 118 Palmer Lane
- New
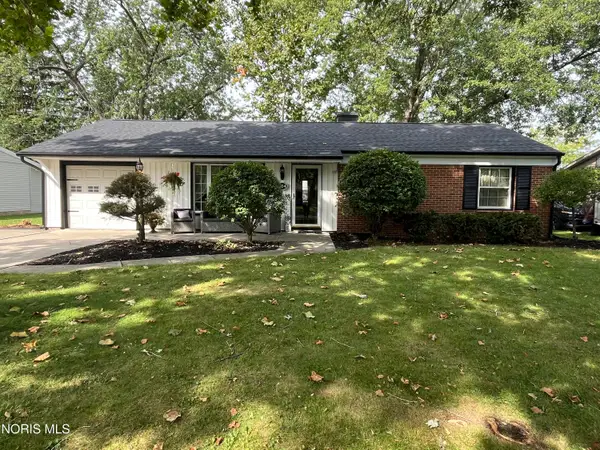 $209,900Active3 beds 1 baths960 sq. ft.
204 John Street, Bryan, OH 43506
MLS# 10013125Listed by: A STEP ABOVE REAL ESTATE AGENC - New
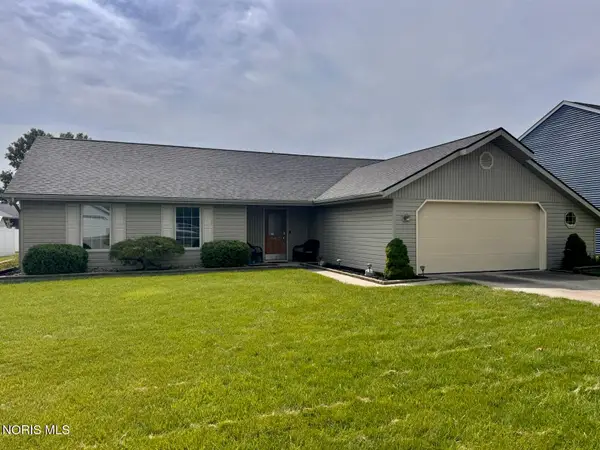 $249,900Active3 beds 2 baths1,382 sq. ft.
143 Laurie Drive, Bryan, OH 43506
MLS# 10013107Listed by: THE CARLIN COMPANY - New
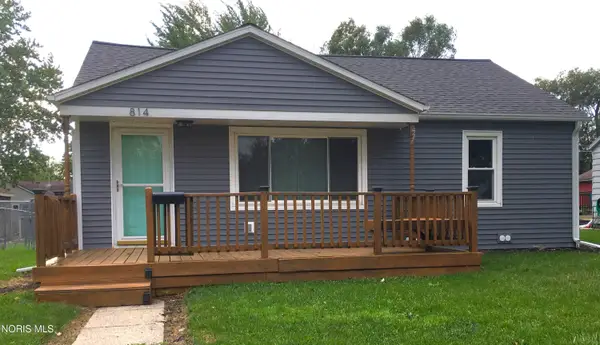 $134,900Active2 beds 1 baths768 sq. ft.
814 S Cherry Street, Bryan, OH 43506
MLS# 10013098Listed by: RE/MAX REALTY OF DEFIANCE 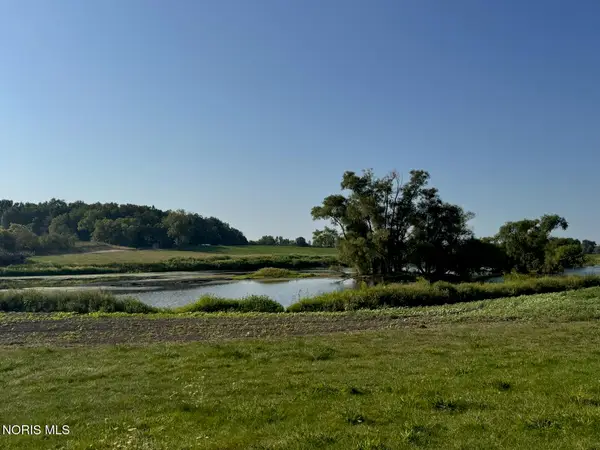 $275,000Active16.69 Acres
6228 County Road D50, Bryan, OH 43506
MLS# 10012914Listed by: THE CARLIN COMPANY $359,900Pending4 beds 3 baths2,292 sq. ft.
5175 County Road 12, Bryan, OH 43506
MLS# 10012915Listed by: THE CARLIN COMPANY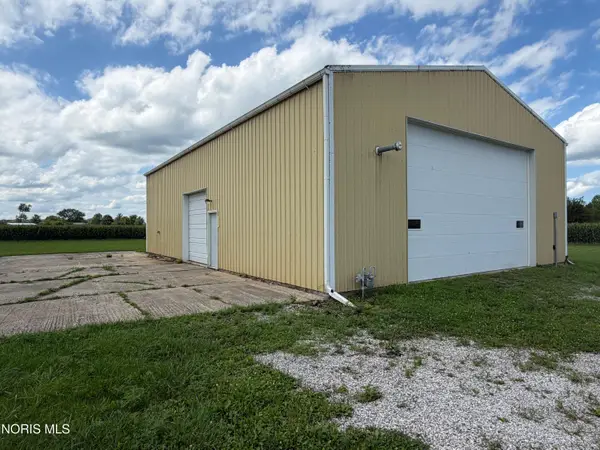 Active-- beds -- baths
1433 Ohio 576, Bryan, OH 43506
MLS# 10012156Listed by: UNITED EDGE REAL ESTATE & AUCT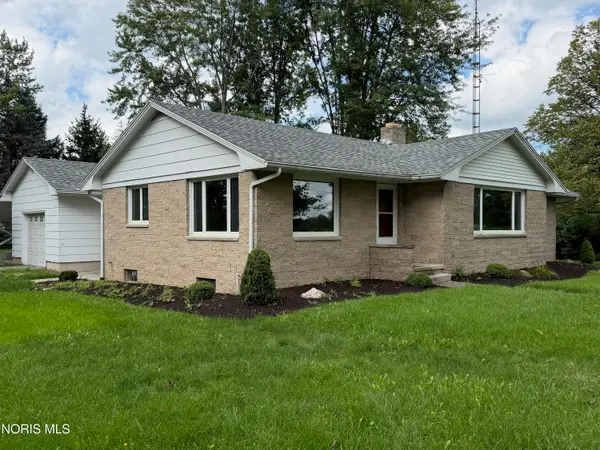 Active3 beds 2 baths1,308 sq. ft.
1383 Oh-576, Bryan, OH 43506
MLS# 10012157Listed by: UNITED EDGE REAL ESTATE & AUCT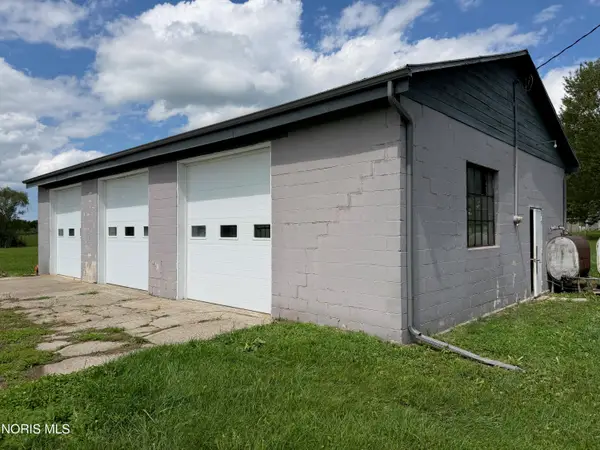 Active1.22 Acres
County Road 10a, Bryan, OH 43506
MLS# 10012155Listed by: UNITED EDGE REAL ESTATE & AUCT $62,500Pending2 beds 1 baths760 sq. ft.
906 S Cherry Street, Bryan, OH 43506
MLS# 10011894Listed by: AMERIMADE REALTY, LLC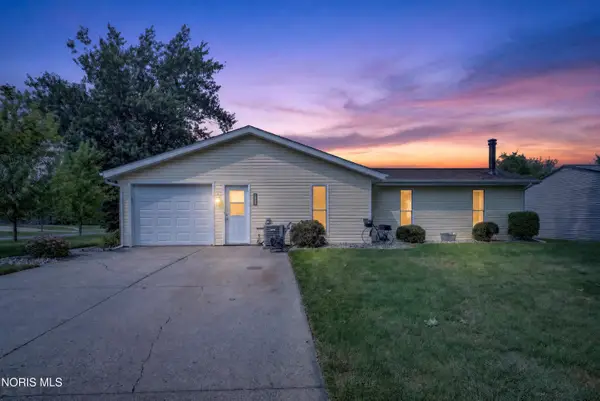 $219,500Active4 beds 2 baths1,694 sq. ft.
325 Auburn Lane, Bryan, OH 43506
MLS# 10011817Listed by: COLDWELL BANKER CLASSIC PROPER


Protect your home and budget from life's surprises with an Assurant Home Warranty, backed by a partner that supports you through every step of homeownership. Explore Plans.
© 2023 - 2026 ERA Franchise Systems LLC. All rights reserved. ERA Franchise Systems LLC fully supports the principles of the Fair Housing Act and the Equal Opportunity Act. ERA, ERA Real Estate powered, and their respective logos are registered service marks of ERA Franchise Systems LLC. Each office is independently owned and operated.