
130 Shaffer Boulevard, Bryan, OH 43506
Local realty services provided by:ERA Geyer Noakes Realty Group
130 Shaffer Boulevard,Bryan, OH 43506
$185,000
- 4 Beds
- 3 Baths
- 2,108 sq. ft.
- Single family
- Pending
Listed by: terry l. zimmerman
Office: the carlin company
MLS#:10008024
Source:OH_TBR
Price summary
- Price:$185,000
- Price per sq. ft.:$87.76
About this home
NICE LARGE FAMILY HOME WITH A FULL BASEMENT. BEST VALUE IN THIS PRICE RANGE FOR BRYAN!!! GRABILL CABINETS, GAS FIREPLACE, WATER ACCESS AND MUCH MORE. TONS OF STORAGE SPACE IN THE BASEMENT. LARGE YARD WITH BACK DECK. LARGE PRIMARY BEDROOM SUITE WITH FULL BATH. SPACIOUS EAT-IN KITCHEN AREA. HOUSE NEEDS SOME TLC, BUILD EQUITY HERE. SET YOUR APPOINTMENT UP TODAY.
Contact an agent
Home facts
- Year built:1987
- Listing ID #:10008024
- Added:1 day(s) ago
- Updated:May 20, 2026 at 11:27 PM
Rooms and interior
- Bedrooms:4
- Total bathrooms:3
- Full bathrooms:2
- Half bathrooms:1
- Rooms Total:7
- Flooring:Carpet, Vinyl
- Dining Description:Eat-in Kitchen
- Bathrooms Description:Primary Bathroom
- Kitchen Description:Dishwasher, Eat-in Kitchen, Refrigerator
- Basement:Yes
- Basement Description:Full, Unfinished
- Living area:2,108 sq. ft.
Heating and cooling
- Cooling:Central Air
- Heating:Forced Air, Natural Gas
Structure and exterior
- Roof:Shingle
- Year built:1987
- Building area:2,108 sq. ft.
- Lot area:0.27 Acres
- Architectural Style:Traditional
- Construction Materials:Wood Siding
- Exterior Features:Deck
Schools
- High school:Bryan
- Middle school:Bryan
- Elementary school:Washington
Utilities
- Water:Water Connected, Well
- Sewer:Sanitary Sewer, Sewer Connected
Finances and disclosures
- Price:$185,000
- Price per sq. ft.:$87.76
Features and amenities
- Appliances:Dishwasher, Refrigerator, Sump Pump, Water Heater, Water Softener Owned
- Laundry features:Main Level
- Amenities:Central Vacuum, Smoke Detector(s), Walk-In Closet(s)
Parking
- Total parking spaces:4
- Parking description:Concrete, Driveway
New listings near 130 Shaffer Boulevard
- New
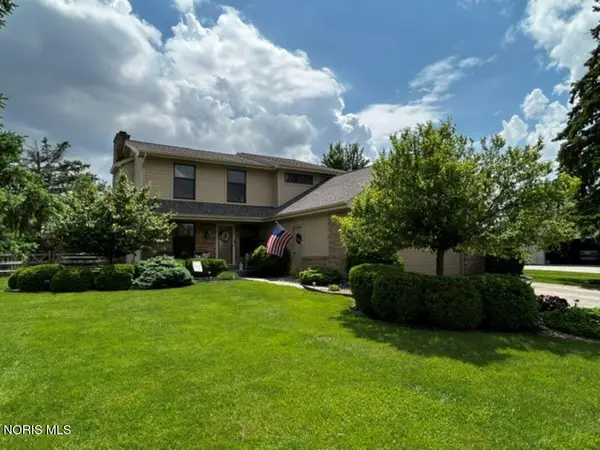 $329,900Active3 beds 3 baths1,860 sq. ft.
911 Cardinal Drive, Bryan, OH 43506
MLS# 10007984Listed by: RE/MAX PREFERRED ASSOCIATES - New
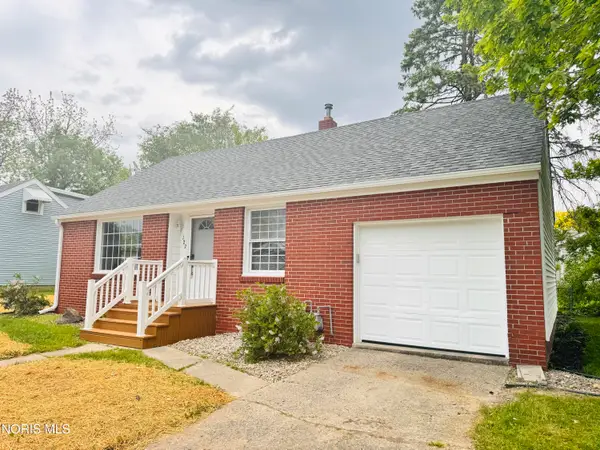 $164,000Active3 beds 1 baths1,180 sq. ft.
127 Elm Drive, Bryan, OH 43506
MLS# 10007977Listed by: AMERIMADE REALTY, LLC - New
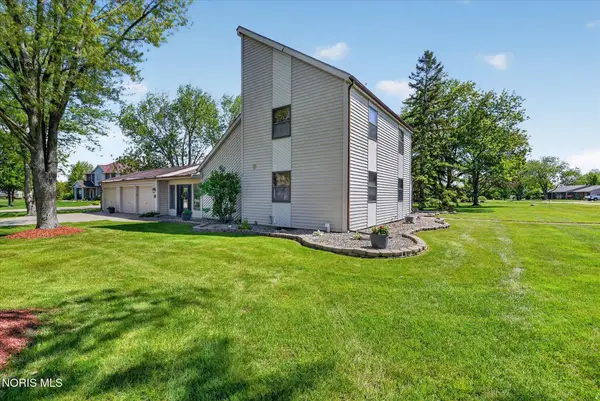 $369,900Active3 beds 3 baths2,276 sq. ft.
314 Dublin Lane, Bryan, OH 43506
MLS# 10007750Listed by: ELIAS H. FREY & SONS, INC. 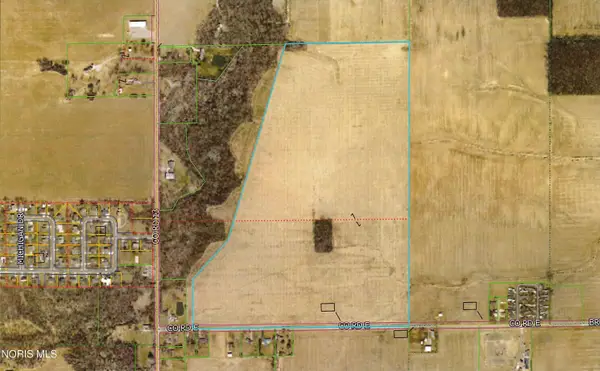 $1,119,755Pending97.37 Acres
Williams County Road 13, Bryan, OH 43506
MLS# 10007755Listed by: THE CARLIN COMPANY- New
 $129,900Active6 beds 2 baths2,142 sq. ft.
421 Center Street, Bryan, OH 43506
MLS# 10007641Listed by: EXP REALTY, LLC - New
 $207,000Active3 beds 2 baths1,656 sq. ft.
13876 County Road C, Bryan, OH 43506
MLS# 10007568Listed by: KP PREMIER REALTY  $159,900Active3 beds 2 baths1,606 sq. ft.
925 E Bryan Street, Bryan, OH 43506
MLS# 10007337Listed by: THE CARLIN COMPANY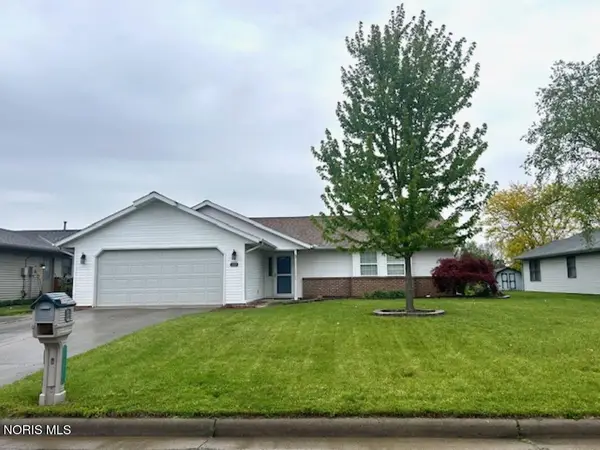 $209,900Active4 beds 2 baths1,680 sq. ft.
1609 Colonial Lane, Bryan, OH 43506
MLS# 10007311Listed by: RE/MAX PREFERRED ASSOCIATES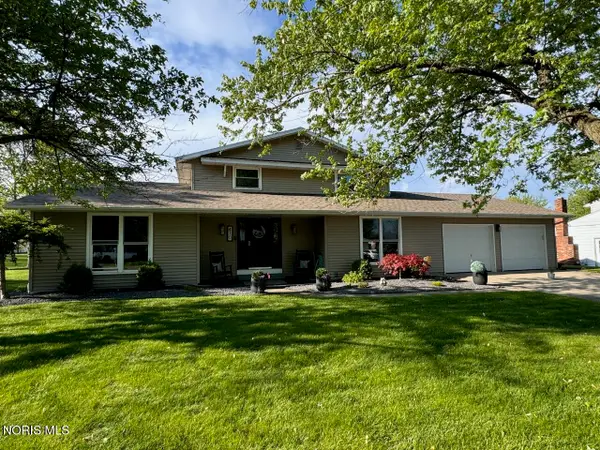 $325,000Active4 beds 3 baths2,306 sq. ft.
410 Patrick Court, Bryan, OH 43506
MLS# 10007267Listed by: THE CARLIN COMPANY


Protect your home and budget from life's surprises with an Assurant Home Warranty, backed by a partner that supports you through every step of homeownership. Explore Plans.
© 2023 - 2026 ERA Franchise Systems LLC. All rights reserved. ERA Franchise Systems LLC fully supports the principles of the Fair Housing Act and the Equal Opportunity Act. ERA, ERA Real Estate powered, and their respective logos are registered service marks of ERA Franchise Systems LLC. Each office is independently owned and operated.