
1510 S Main Street, Bryan, OH 43506
Local realty services provided by:ERA Geyer Noakes Realty Group
Listed by: jeanne shankster
Office: re/max preferred associates
MLS#:10014173
Source:OH_TBR
Price summary
- Price:$214,900
- Price per sq. ft.:$166.33
About this home
CHARMING HOME ON THE EDGE OF TOWN! NICELY MAINTAINED WITH FULL BASEMENT AND FLOORED ATTIC FOR EASY EXPANSION OF LIVING SPACE. LARGE EAT IN KITCHEN WITH NEWER VINYL PLANK FLOORING, SPACIOUS LIVING ROOM WITH NEWER CARPETING, CUTE SUNROOM AREA WITH LOTS OF NATURAL LIGHTING, ALL BEDROOMS HAVE BUILT-IN STORAGE ELIMINATING THE NEED FOR DRESSERS, MASTER BEDROOM HAS 3 CLOSETS AND 1/2 BATH, FIRST FLOOR UTILITY ROOM, FULL DEEP BASEMENT WITH PLENTY OF STORAGE SPACE AND POTENTIAL FAMILY / REC ROOM SPACE, NEWER MECHANICAL UPGRADES INCLUDLING FURNACE, CENTRAL AIR AND WATER SOFTENER, ATTACHED TWO CAR GARAGE, NEWER VINYL SIDING, ROOF APPROX. 15 YRS OLD, LARGE NEWER POURED CONCRETE DRIVE, EXTRA LOT AT REAR OF HOME INCLUDED GIVING YOU AN EXCELLENT AREA FOR A POLE BARN.
Contact an agent
Home facts
- Year built:1949
- Subdivision & Development:Ekard Place
- Listing ID #:10014173
- Added:2 day(s) ago
- Updated:October 04, 2026 at 01:28 AM
Rooms and interior
- Bedrooms:3
- Total bathrooms:2
- Full bathrooms:1
- Half bathrooms:1
- Rooms Total:7
- Flooring:Carpet, Vinyl
- Dining Description:Eat-in Kitchen
- Kitchen Description:Eat-in Kitchen, Electric Range Connection, Gas Range, Gas Range Connection, Refrigerator
- Basement:Yes
- Basement Description:Full
- Living area:1,292 sq. ft.
Heating and cooling
- Cooling:Central Air
- Heating:Forced Air, Natural Gas
Structure and exterior
- Roof:Shingle
- Year built:1949
- Building area:1,292 sq. ft.
- Lot area:0.43 Acres
- Lot Features:Corner Lot
- Architectural Style:Bungalow
- Construction Materials:Vinyl Siding
- Exterior Features:Deck, Rear Patio
- Foundation Description:Block
- Levels:One
Schools
- High school:Bryan
- Middle school:Bryan
- Elementary school:Bryan
Utilities
- Water:Public, Water Connected
- Sewer:Sanitary Sewer, Sewer Connected
Finances and disclosures
- Price:$214,900
- Price per sq. ft.:$166.33
Features and amenities
- Appliances:Electric Range Connection, Gas Range, Gas Range Connection, Refrigerator, Sump Pump, Water Heater, Water Softener Owned
- Laundry features:Electric Dryer Hookup, Gas Dryer Hookup, Main Level
Parking
- Total parking spaces:2
- Parking description:Attached Garage, Concrete, Driveway, Garage Door Opener
- Garage:Yes
- Garage spaces:2
New listings near 1510 S Main Street
- Coming Soon
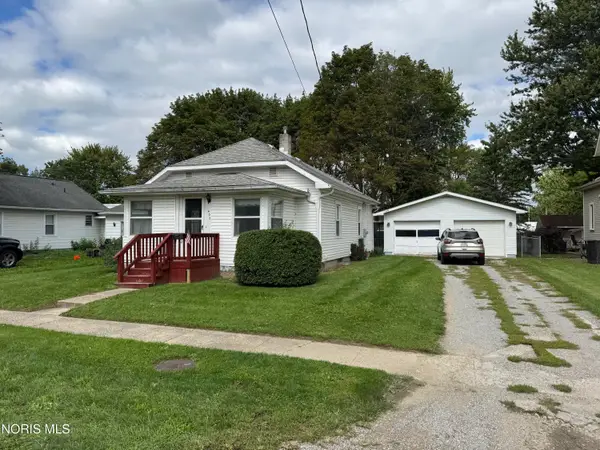 $139,900Coming Soon2 beds 1 baths864 sq. ft.
405 E Hamilton Street, Bryan, OH 43506
MLS# 10013886Listed by: REAL ESTATE ADVANTAGE TEAM LLC - New
 $359,900Active4 beds 3 baths1,726 sq. ft.
15898 County Road I, Bryan, OH 43506
MLS# 10014202Listed by: ELIAS H. FREY & SONS, INC. 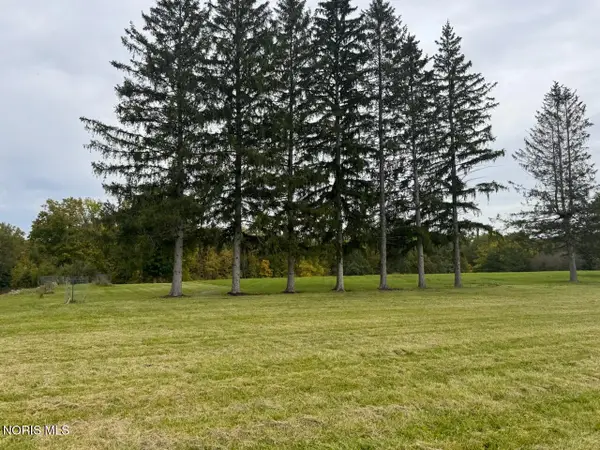 $79,000Pending5.9 Acres
5398 County Road 12, Bryan, OH 43506
MLS# 10014086Listed by: THE CARLIN COMPANY- New
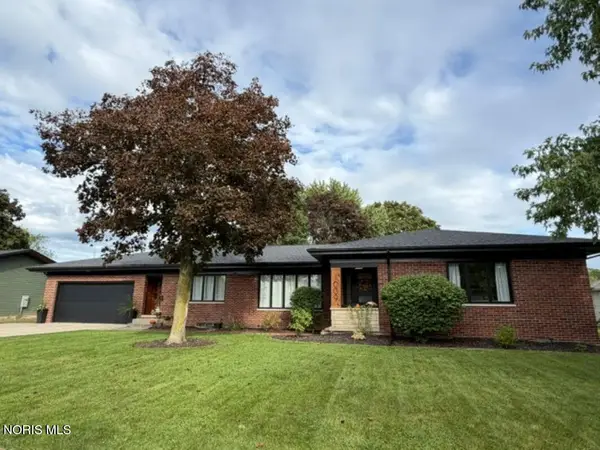 $299,900Active3 beds 2 baths1,965 sq. ft.
1009 S Portland Street, Bryan, OH 43506
MLS# 10013851Listed by: RE/MAX PREFERRED ASSOCIATES - New
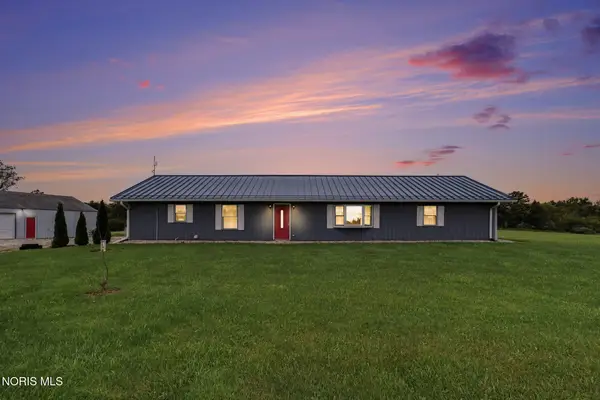 $299,900Active3 beds 2 baths2,120 sq. ft.
6652 Co Rd 12, Bryan, OH 43506
MLS# 10013815Listed by: RE/MAX PREFERRED ASSOCIATES 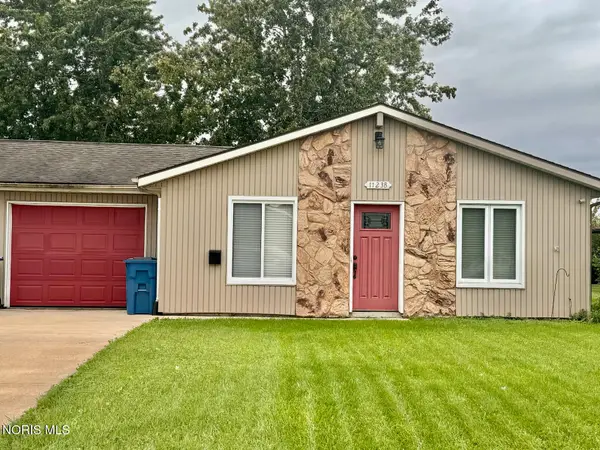 $173,500Active3 beds 1 baths1,040 sq. ft.
1123 Cardinal Drive #Apt B, Bryan, OH 43506
MLS# 10013763Listed by: THE CARLIN COMPANY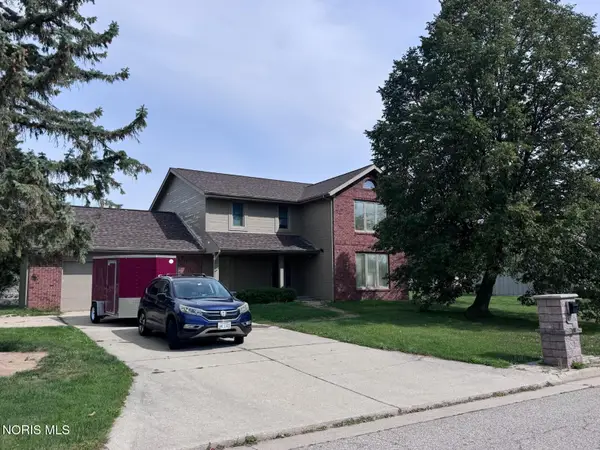 $350,000Active4 beds 3 baths2,840 sq. ft.
926 Cardinal Drive, Bryan, OH 43506
MLS# 10013485Listed by: THE CARLIN COMPANY- Open Mon, 5 to 7pm
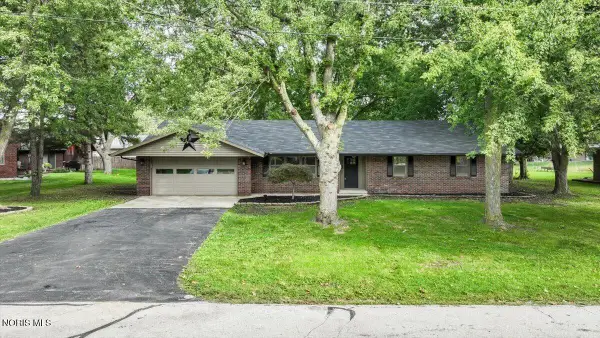 $289,900Active4 beds 2 baths1,548 sq. ft.
113 Sycamore Lane, Bryan, OH 43506
MLS# 10013452Listed by: HOWARD HANNA 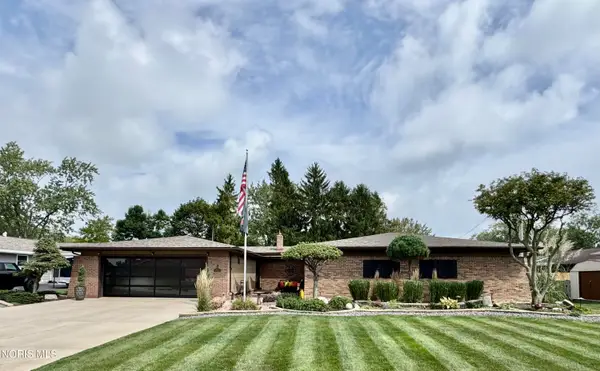 $435,000Active3 beds 3 baths3,213 sq. ft.
611 Oxford Drive, Bryan, OH 43506
MLS# 10013422Listed by: COLDWELL BANKER CLASSIC PROPER


Protect your home and budget from life's surprises with an Assurant Home Warranty, backed by a partner that supports you through every step of homeownership. Explore Plans.
© 2023 - 2026 ERA Franchise Systems LLC. All rights reserved. ERA Franchise Systems LLC fully supports the principles of the Fair Housing Act and the Equal Opportunity Act. ERA, ERA Real Estate powered, and their respective logos are registered service marks of ERA Franchise Systems LLC. Each office is independently owned and operated.