
322 Dublin Lane, Bryan, OH 43506
Local realty services provided by:ERA Geyer Noakes Realty Group
Listed by: larry j. sito
Office: coldwell banker classic proper
MLS#:10007240
Source:OH_TBR
Price summary
- Price:$480,000
- Price per sq. ft.:$83.29
- Monthly HOA dues:$16.67
About this home
Among the most exquisite homes in Williams County, this stunning property truly sets itself apart with unmatched charm, space, and upscale amenities, PLUS ALL FURNISHINGS . From the moment you step inside, you're greeted by breathtaking grandeur—featuring a cascading split staircase, soaring vaulted ceilings, and an abundance of natural light that fills the home. The gourmet kitchen is a chef's dream, complete with an expansive island, Sub-Zero refrigerator, and a beautifully appointed breakfast nook—perfect for both everyday living and entertaining. Each of the five spacious bedrooms offers its own private bath and walk-in closet, providing comfort and privacy for all. The luxurious Primary Suite is a retreat of its own, showcasing a cozy sitting area, dedicated makeup counter, dual closets, and a spa-like ensuite bath with a separate tub and shower. The lower level takes entertaining to the next level, featuring a fully equipped wet bar and even a dance floor—ideal for hosting unforgettable gatherings. Also NOTE, new roof in 2026, And this is only the beginning......
Contact an agent
Home facts
- Year built:1989
- Subdivision & Development:Durham Estates
- Listing ID #:10007240
- Added:143 day(s) ago
- Updated:September 23, 2026 at 04:56 PM
Rooms and interior
- Bedrooms:5
- Total bathrooms:8
- Full bathrooms:5
- Half bathrooms:3
- Rooms Total:15
- Flooring:Carpet, Tile, Wood
- Bathrooms Description:Primary Bathroom
- Kitchen Description:Dishwasher, Electric Range, Electric Range Connection, Microwave, Refrigerator
- Basement:Yes
- Basement Description:Concrete, Finished, Full, Sump Pump
- Living area:5,763 sq. ft.
Heating and cooling
- Cooling:Central Air
- Heating:Geothermal
Structure and exterior
- Roof:Shingle
- Year built:1989
- Building area:5,763 sq. ft.
- Lot area:0.65 Acres
- Lot Features:Cul-De-Sac, Irregular Lot, Landscaped
- Architectural Style:Contemporary
- Construction Materials:Brick
- Exterior Features:Balcony, Deck, Wrap Around Deck
Schools
- High school:Bryan
- Middle school:Bryan
- Elementary school:Bryan
Utilities
- Water:Water Connected, Well
- Sewer:Public Sewer, Sewer Connected
Finances and disclosures
- Price:$480,000
- Price per sq. ft.:$83.29
Features and amenities
- Appliances:Dishwasher, Dryer, Electric Range, Electric Range Connection, Microwave, Refrigerator, Sump Pump, Washer, Water Heater, Water Softener Owned
- Laundry features:Dryer, Electric Dryer Hookup, Main Level, Washer
- Amenities:Bay Window(s), Cathedral Ceiling(s), Ceiling Fan(s), Central Vacuum, Double Pane Windows, Entrance Foyer, Insulated Windows, Open Floorplan, Security System, Smoke Detector(s), Spa/Hot Tub, Vaulted Ceiling(s), Window Coverings, Window Treatments
Parking
- Total parking spaces:6
- Parking description:Attached Garage, Circular Driveway, Concrete, Garage Door Opener
- Garage:Yes
- Garage spaces:3
New listings near 322 Dublin Lane
- Coming Soon
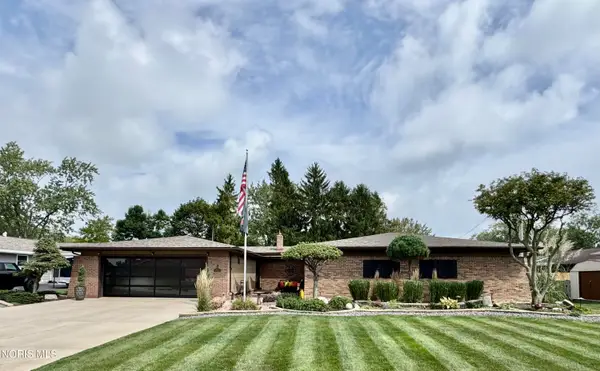 $435,000Coming Soon3 beds 3 baths3,213 sq. ft.
611 Oxford Drive, Bryan, OH 43506
MLS# 10013422Listed by: COLDWELL BANKER CLASSIC PROPER - New
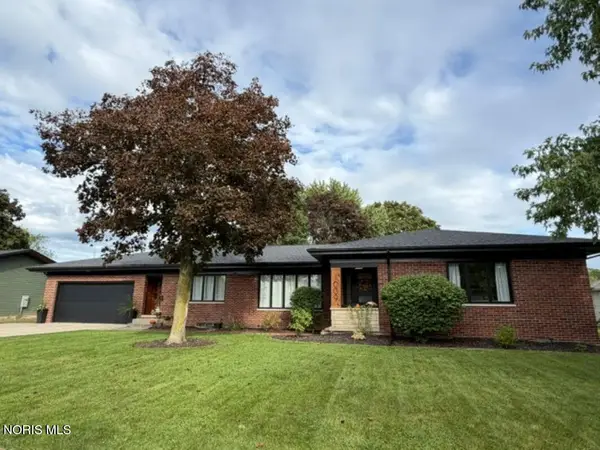 $299,900Active3 beds 2 baths1,965 sq. ft.
1009 S Portland Street, Bryan, OH 43506
MLS# 10013851Listed by: RE/MAX PREFERRED ASSOCIATES - New
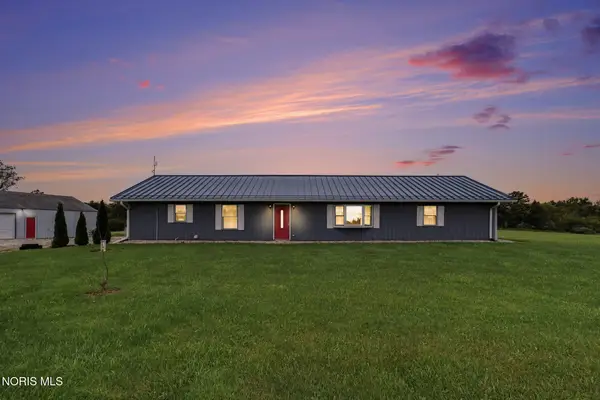 $299,900Active3 beds 2 baths2,120 sq. ft.
6652 Co Rd 12, Bryan, OH 43506
MLS# 10013815Listed by: RE/MAX PREFERRED ASSOCIATES - New
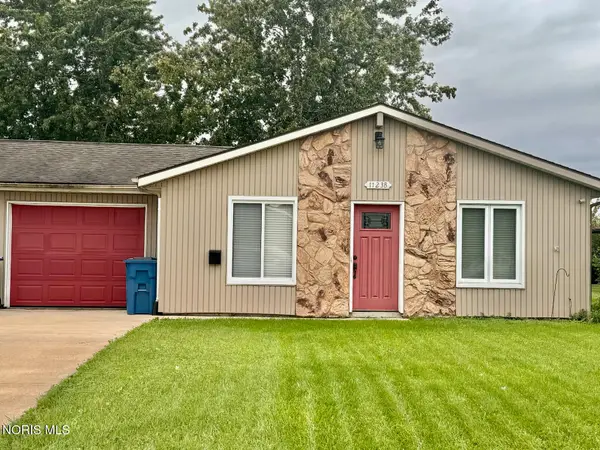 $173,500Active3 beds 1 baths1,040 sq. ft.
1123 Cardinal Drive #Apt B, Bryan, OH 43506
MLS# 10013763Listed by: THE CARLIN COMPANY - New
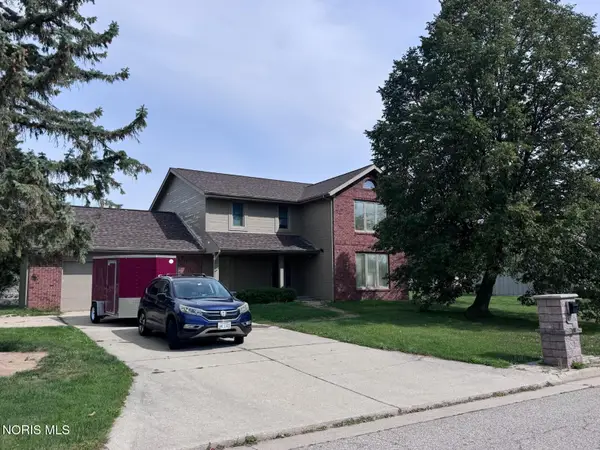 $350,000Active4 beds 3 baths2,840 sq. ft.
926 Cardinal Drive, Bryan, OH 43506
MLS# 10013485Listed by: THE CARLIN COMPANY - New
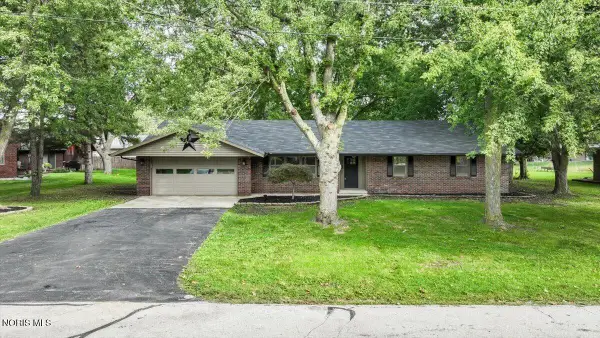 $289,900Active4 beds 2 baths1,548 sq. ft.
113 Sycamore Lane, Bryan, OH 43506
MLS# 10013452Listed by: HOWARD HANNA 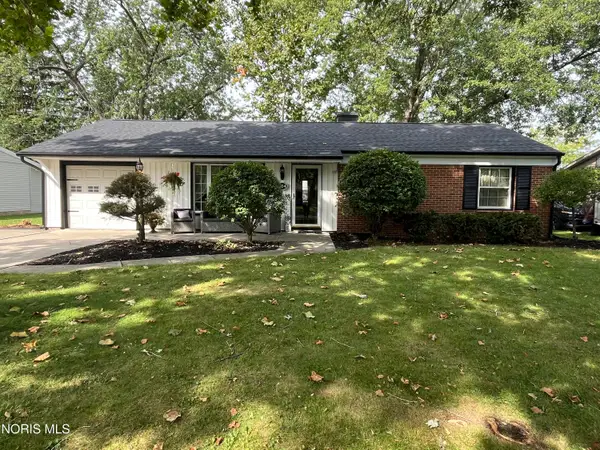 $209,900Active3 beds 1 baths960 sq. ft.
204 John Street, Bryan, OH 43506
MLS# 10013125Listed by: A STEP ABOVE REAL ESTATE AGENC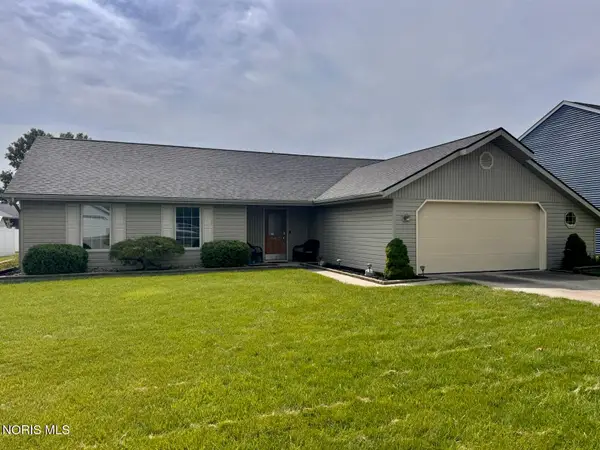 $249,900Active3 beds 2 baths1,382 sq. ft.
143 Laurie Drive, Bryan, OH 43506
MLS# 10013107Listed by: THE CARLIN COMPANY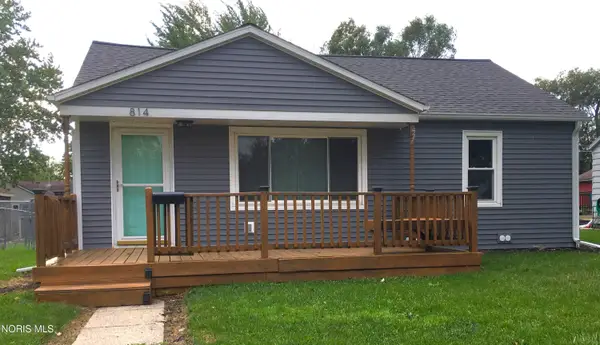 $134,900Active2 beds 1 baths768 sq. ft.
814 S Cherry Street, Bryan, OH 43506
MLS# 10013098Listed by: RE/MAX REALTY OF DEFIANCE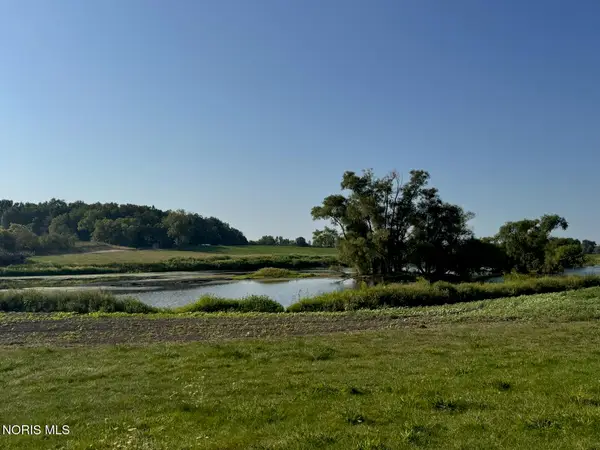 $275,000Active16.69 Acres
6228 County Road D50, Bryan, OH 43506
MLS# 10012914Listed by: THE CARLIN COMPANY


Protect your home and budget from life's surprises with an Assurant Home Warranty, backed by a partner that supports you through every step of homeownership. Explore Plans.
© 2023 - 2026 ERA Franchise Systems LLC. All rights reserved. ERA Franchise Systems LLC fully supports the principles of the Fair Housing Act and the Equal Opportunity Act. ERA, ERA Real Estate powered, and their respective logos are registered service marks of ERA Franchise Systems LLC. Each office is independently owned and operated.