
328 W Butler Street, Bryan, OH 43506
Local realty services provided by:ERA Geyer Noakes Realty Group
Listed by: kadyn picillo
Office: bruce guilford real estate
MLS#:10010728
Source:OH_TBR
Price summary
- Price:$127,500
- Price per sq. ft.:$112.24
- Monthly HOA dues:$147.67
About this home
This 2-bedroom, 1.5-bathroom condo offers 1,136 square feet of comfortable, low-maintenance living right in Bryan. Built in 1973 and equipped with central A/C, the location is incredibly convenient. You are directly across from the hospital and safety services, and just a short drive from local shopping. Enjoy your weekends without the chores! The community covers your lawn mowing, landscaping, snow removal, water, and trash. You also get a dedicated carport with storage to keep your car and belongings out of the elements.
Contact an agent
Home facts
- Year built:1973
- Subdivision & Development:Bryan
- Listing ID #:10010728
- Added:23 day(s) ago
- Updated:August 08, 2026 at 01:39 PM
Rooms and interior
- Bedrooms:2
- Total bathrooms:2
- Full bathrooms:1
- Half bathrooms:1
- Rooms Total:5
- Flooring:Carpet
- Bathrooms Description:Primary Bathroom
- Kitchen Description:Dishwasher, Disposal, Electric Cooktop, Electric Oven, Electric Range, Electric Range Connection, Exhaust Fan, Ice Maker, Microwave, Refrigerator
- Basement Description:Slab
- Living area:1,136 sq. ft.
Heating and cooling
- Cooling:Central Air, Electric
- Heating:Baseboard, Electric
Structure and exterior
- Roof:Shingle
- Year built:1973
- Building area:1,136 sq. ft.
- Construction Materials:Aluminum Siding, Blown-In Insulation
- Exterior Features:Balcony, Private Yard, Rear Porch
Schools
- High school:Bryan
- Middle school:Bryan
- Elementary school:Bryan
Utilities
- Water:Public, Water Connected
- Sewer:Sanitary Sewer, Sewer Available, Sewer Connected, Storm Sewer
Finances and disclosures
- Price:$127,500
- Price per sq. ft.:$112.24
Features and amenities
- Appliances:Dishwasher, Disposal, Electric Cooktop, Electric Oven, Electric Range, Electric Range Connection, Exhaust Fan, Humidifier, Ice Maker, Microwave, Refrigerator, Washer/Dryer Stacked, Water Heater, Water Softener Owned
- Laundry features:Electric Dryer Hookup, In Unit, Laundry Closet, Main Level, Washer Hookup, Washer/Dryer Stacked
- Amenities:Double Pane Windows, Entrance Foyer, Insulated Windows, Open Floorplan, Smoke Detector(s), Walk-In Closet(s)
Parking
- Parking description:1 Carport Space(s), Additional Parking, Detached Carport, Guest, Paved
- Carport spaces:1
New listings near 328 W Butler Street
- Coming Soon
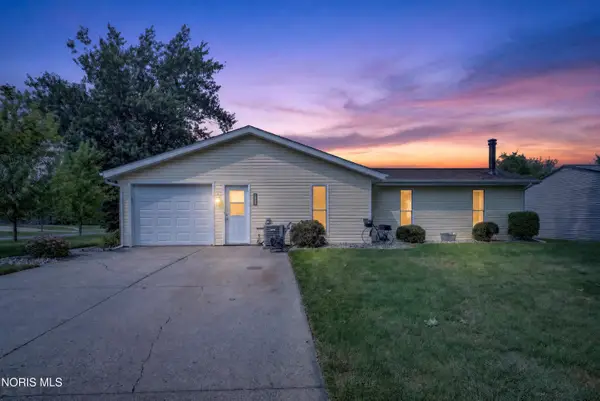 $224,500Coming Soon4 beds 2 baths
325 Auburn Lane, Bryan, OH 43506
MLS# 10011817Listed by: COLDWELL BANKER CLASSIC PROPER - New
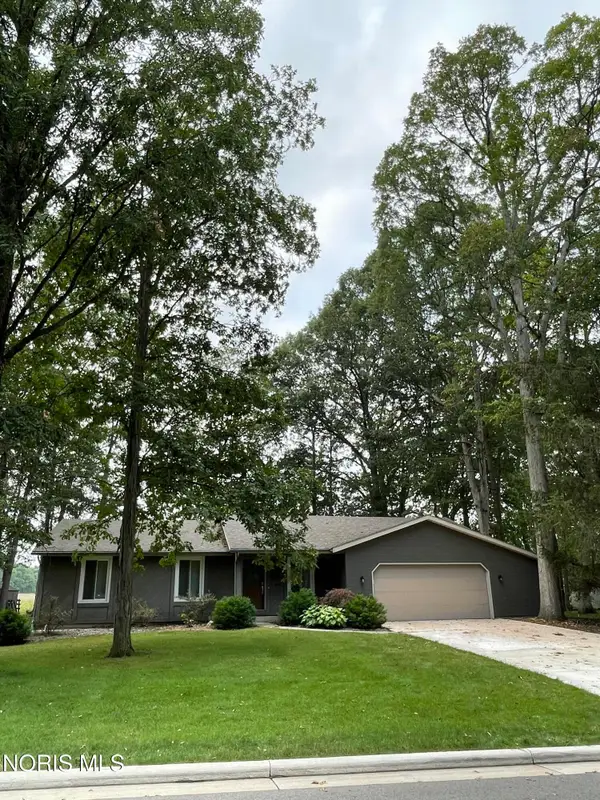 $270,000Active3 beds 2 baths1,596 sq. ft.
113 Scott Drive, Bryan, OH 43506
MLS# 10011758Listed by: COLDWELL BANKER CLASSIC PROPER - New
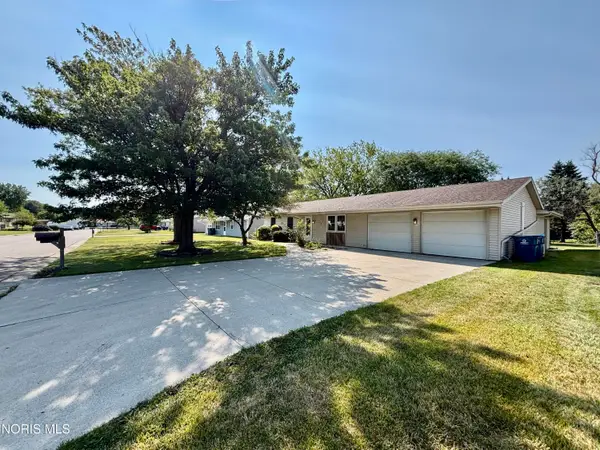 $219,900Active3 beds 2 baths1,624 sq. ft.
118 Palmer Lane, Bryan, OH 43506
MLS# 10011727Listed by: MARY STOLLER REALTY & AUCTION - New
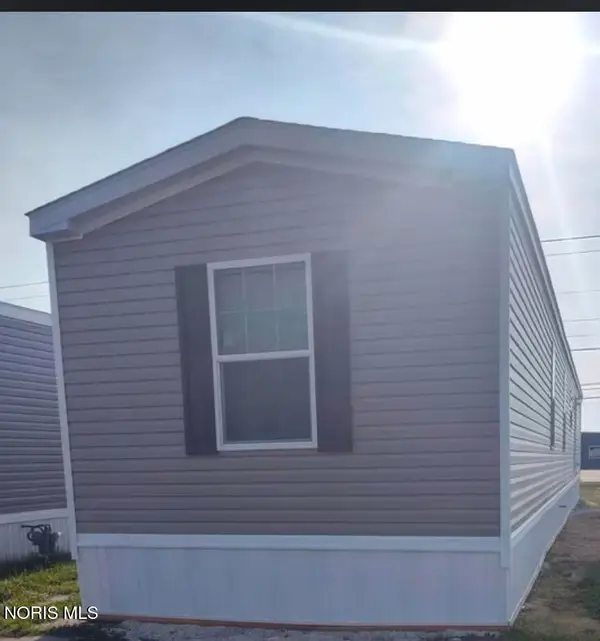 $85,500Active3 beds 2 baths1,050 sq. ft.
600 S Union Street #Lot 8, Bryan, OH 43506
MLS# 10011452Listed by: OHIO PROPERTY GROUP, LLC - New
 $0Active4 beds -- baths3,600 sq. ft.
331 S Beech Street, Bryan, OH 43506
MLS# 10011453Listed by: UNITED EDGE REAL ESTATE & AUCT - New
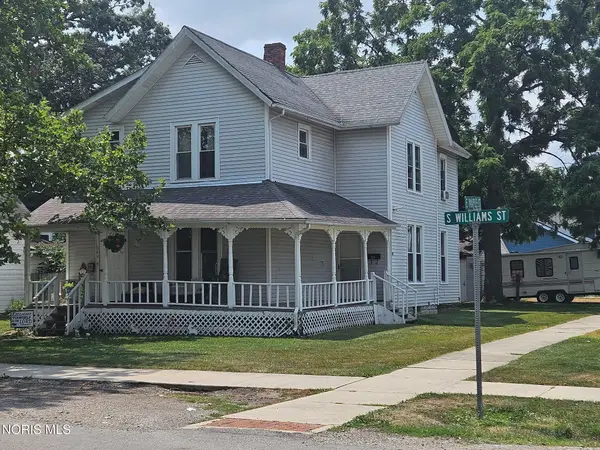 $0Active3 beds -- baths2,148 sq. ft.
304 S Williams Street, Bryan, OH 43506
MLS# 10011454Listed by: UNITED EDGE REAL ESTATE & AUCT - New
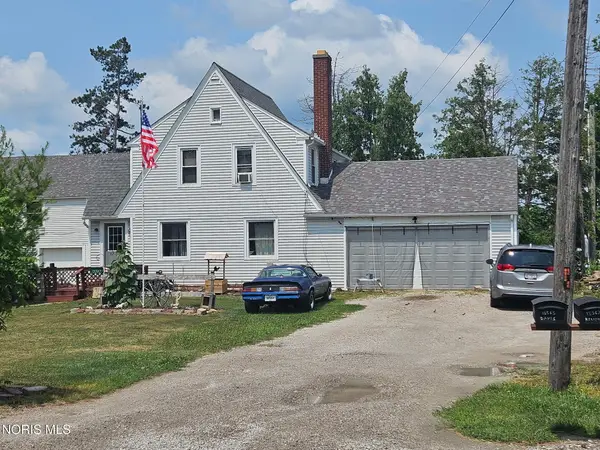 $0Active5 beds -- baths2,704 sq. ft.
15567 County Road D50, Bryan, OH 43506
MLS# 10011455Listed by: UNITED EDGE REAL ESTATE & AUCT - New
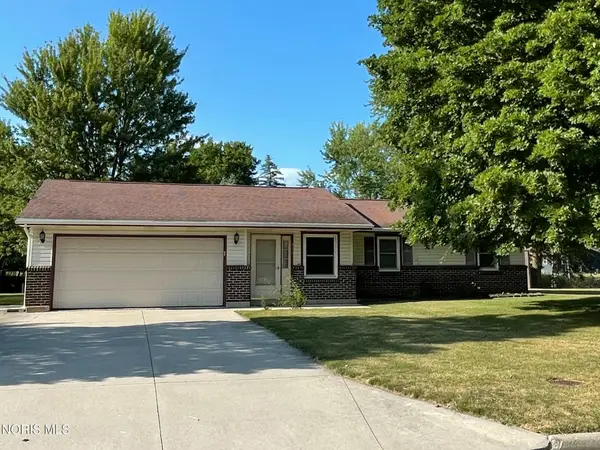 $185,000Active3 beds 2 baths1,184 sq. ft.
419 Lawndale Drive, Bryan, OH 43506
MLS# 10011440Listed by: COLDWELL BANKER CLASSIC PROPER - New
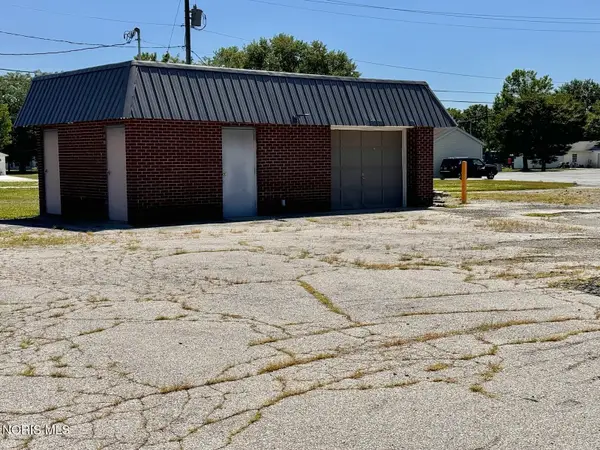 $100,000Active0.4 Acres
720 N Main Street, Bryan, OH 43506
MLS# 10011405Listed by: THE CARLIN COMPANY - New
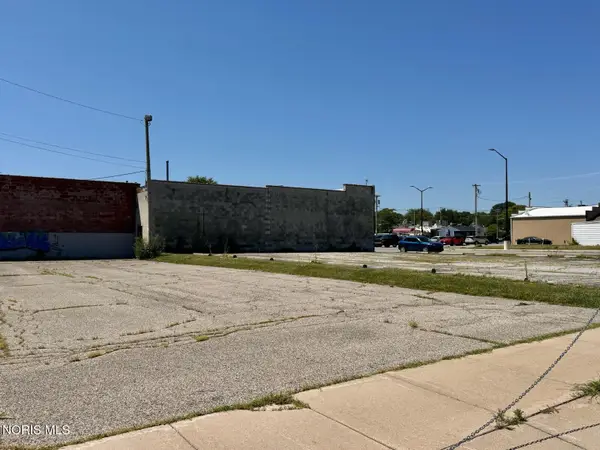 $60,000Active0.29 Acres
208 E Butler Street, Bryan, OH 43506
MLS# 10011406Listed by: THE CARLIN COMPANY


Protect your home and budget from life's surprises with an Assurant Home Warranty, backed by a partner that supports you through every step of homeownership. Explore Plans.
© 2023 - 2026 ERA Franchise Systems LLC. All rights reserved. ERA Franchise Systems LLC fully supports the principles of the Fair Housing Act and the Equal Opportunity Act. ERA, ERA Real Estate powered, and their respective logos are registered service marks of ERA Franchise Systems LLC. Each office is independently owned and operated.