
6652 Co Rd 12, Bryan, OH 43506
Local realty services provided by:ERA Geyer Noakes Realty Group
Listed by: tamara meeks
Office: re/max preferred associates
MLS#:10013815
Source:OH_TBR
Price summary
- Price:$299,900
- Price per sq. ft.:$141.46
About this home
Enjoy 5 acres of country living just minutes from town! Built in 2006, this spacious one-story home in the Bryan School District offers 2,120 sq. ft. of living space, 3 large bedrooms, 2 full baths, an open floor plan, and a 30x48 pole barn. The pole barn features concrete floors, updated electrical, and remote-operated overhead doors—perfect for a workshop, hobbies, equipment, or extra storage. Inside, every bedroom is generously sized and features its own walk-in closet! The large kitchen offers newer stainless steel appliances, abundant cabinet and counter space, a pantry, and a spacious island overlooking the main living area, creating a great open space for everyday living and entertaining. New flooring was installed in 2023, and the home received a new metal roof in 2022. The primary suite includes a private full bath with an accessible walk-in shower and grab bars. A wonderful opportunity to enjoy the space and privacy of 5 acres while remaining conveniently close to Bryan. All buyers must provide a pre-approval letter or proof of funds prior to scheduling a showing. 24-hour notice required for all showings. Minimum response time required on all offers....
Contact an agent
Home facts
- Year built:2006
- Subdivision & Development:None
- Listing ID #:10013815
- Added:1 day(s) ago
- Updated:September 23, 2026 at 09:28 PM
Rooms and interior
- Bedrooms:3
- Total bathrooms:2
- Full bathrooms:2
- Rooms Total:7
- Flooring:Carpet, Vinyl
- Dining Description:Eat-in Kitchen
- Bathrooms Description:Primary Bathroom
- Kitchen Description:Dishwasher, Eat-in Kitchen, Electric Oven, Microwave, Refrigerator
- Basement Description:Slab
- Living area:2,120 sq. ft.
Heating and cooling
- Cooling:Ceiling Fan(s), Central Air
- Heating:Forced Air, Propane
Structure and exterior
- Roof:Metal
- Year built:2006
- Building area:2,120 sq. ft.
- Lot area:5.01 Acres
- Lot Features:Landscaped
- Construction Materials:Steel Siding
- Exterior Features:Garden, Private Yard
- Levels:One
Schools
- High school:Bryan
- Middle school:Bryan
- Elementary school:Bryan
Utilities
- Water:Water Connected, Well
- Sewer:Septic Tank, Sewer Connected
Finances and disclosures
- Price:$299,900
- Price per sq. ft.:$141.46
Features and amenities
- Appliances:Dishwasher, Dryer, Electric Oven, Microwave, Refrigerator, Washer, Water Softener Owned
- Laundry features:Dryer, Inside, Washer
- Amenities:Bay Window(s), Open Floorplan, Pantry, Storage, Walk-In Closet(s)
Parking
- Parking description:Additional Parking, Gravel, Oversized
New listings near 6652 Co Rd 12
- Coming Soon
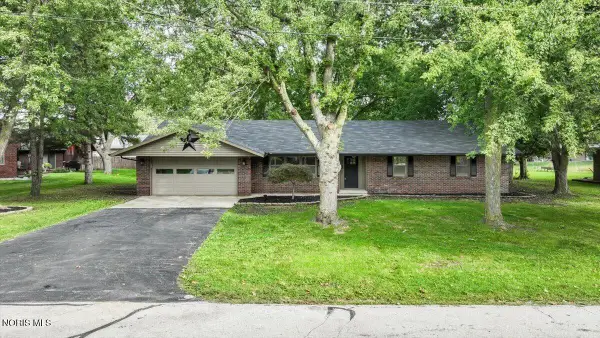 $289,900Coming Soon4 beds 2 baths1,548 sq. ft.
113 Sycamore Lane, Bryan, OH 43506
MLS# 10013452Listed by: HOWARD HANNA - Coming Soon
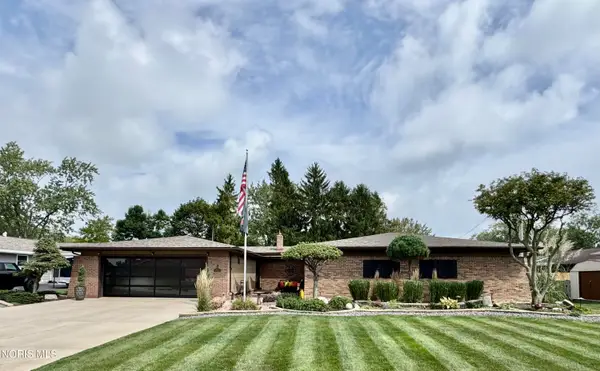 $435,000Coming Soon3 beds 3 baths3,213 sq. ft.
611 Oxford Drive, Bryan, OH 43506
MLS# 10013422Listed by: COLDWELL BANKER CLASSIC PROPER - New
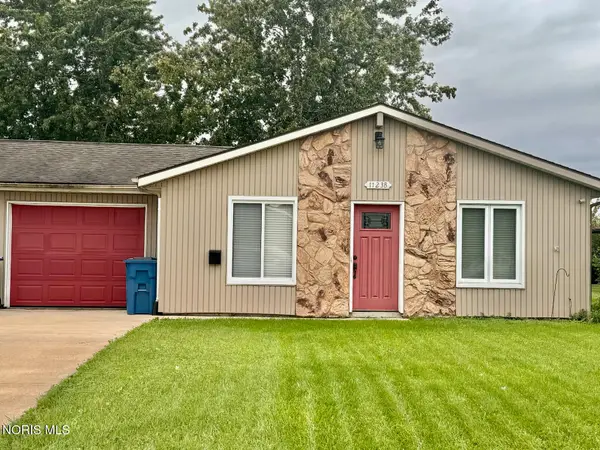 $173,500Active3 beds 1 baths1,040 sq. ft.
1123 Cardinal Drive #Apt B, Bryan, OH 43506
MLS# 10013763Listed by: THE CARLIN COMPANY - New
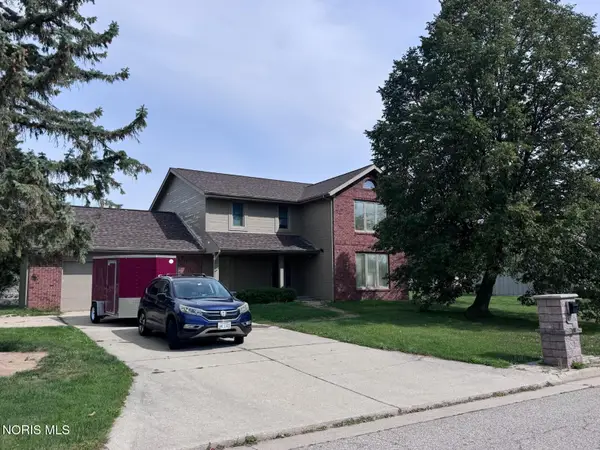 $350,000Active4 beds 3 baths2,840 sq. ft.
926 Cardinal Drive, Bryan, OH 43506
MLS# 10013485Listed by: THE CARLIN COMPANY 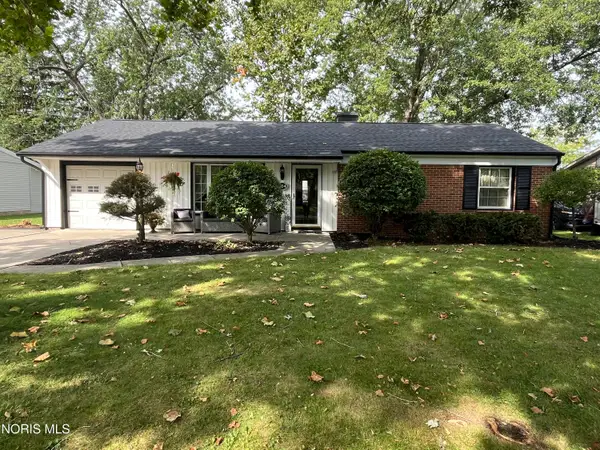 $209,900Active3 beds 1 baths960 sq. ft.
204 John Street, Bryan, OH 43506
MLS# 10013125Listed by: A STEP ABOVE REAL ESTATE AGENC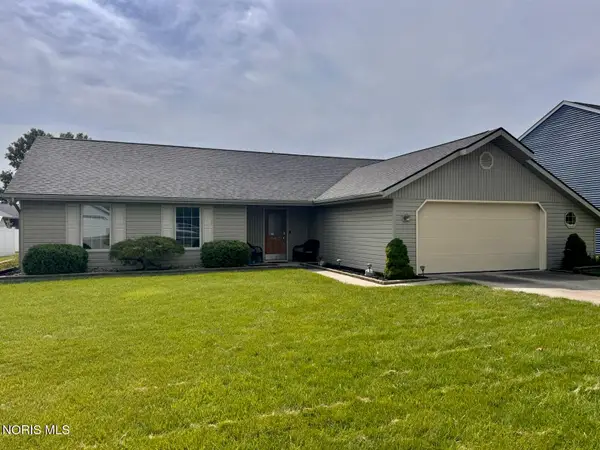 $249,900Active3 beds 2 baths1,382 sq. ft.
143 Laurie Drive, Bryan, OH 43506
MLS# 10013107Listed by: THE CARLIN COMPANY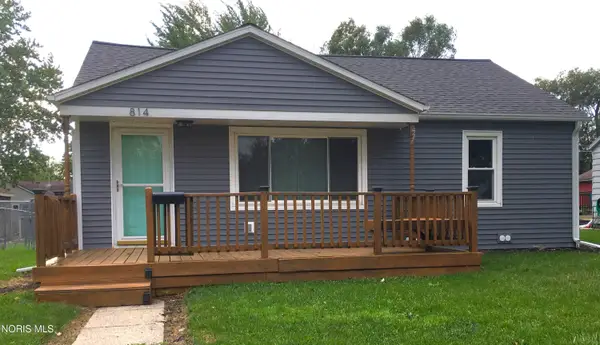 $134,900Active2 beds 1 baths768 sq. ft.
814 S Cherry Street, Bryan, OH 43506
MLS# 10013098Listed by: RE/MAX REALTY OF DEFIANCE $275,000Active16.69 Acres
6228 County Road D50, Bryan, OH 43506
MLS# 10012914Listed by: THE CARLIN COMPANY $359,900Pending4 beds 3 baths2,292 sq. ft.
5175 County Road 12, Bryan, OH 43506
MLS# 10012915Listed by: THE CARLIN COMPANY


Protect your home and budget from life's surprises with an Assurant Home Warranty, backed by a partner that supports you through every step of homeownership. Explore Plans.
© 2023 - 2026 ERA Franchise Systems LLC. All rights reserved. ERA Franchise Systems LLC fully supports the principles of the Fair Housing Act and the Equal Opportunity Act. ERA, ERA Real Estate powered, and their respective logos are registered service marks of ERA Franchise Systems LLC. Each office is independently owned and operated.