
4992 Walnut Road Se, Buckeye Lake, OH 43008
Local realty services provided by:ERA Martin & Associates
4992 Walnut Road Se,Buckeye Lake, OH 43008
$315,000
- 3 Beds
- 1 Baths
- 1,280 sq. ft.
- Single family
- Active
Listed by: scott a marvin
Office: team results realty614-382-2124
MLS#:226038036
Source:OH_CBR
Price summary
- Price:$315,000
- Price per sq. ft.:$357.95
About this home
3 BR, 1 Bath completely updated single family home in the heart of Buckeye Lake Village. The attic was finished into a bedroom which is 400 sq ft of additional living space and features a craftman style open wood beam ceiling. Within walking distance to Rt 79/North Shore State Park, restaurants, shopping and all that the Northbank side of the lake has to offer. Large fenced in yard, Interstate 70 is a short 5 min drive with easy access to Columbus. Long term boat dock available across from residence.
Contact an agent
Home facts
- Year built:1940
- Subdivision & Development:Buckeye Lake Village
- Listing ID #:226038036
- Added:20 day(s) ago
- Updated:October 27, 2026 at 05:01 PM
Rooms and interior
- Bedrooms:3
- Total bathrooms:1
- Full bathrooms:1
- Basement:Yes
- Living area:1,280 sq. ft.
Heating and cooling
- Heating:Forced Air, Heating
- Central air:Yes
Structure and exterior
- Year built:1940
- Building area:1,280 sq. ft.
- Lot area:0.09 Acres
Finances and disclosures
- Price:$315,000
- Price per sq. ft.:$357.95
- Tax amount:$2,131
New listings near 4992 Walnut Road Se
- Coming SoonOpen Sun, 1 to 3pm
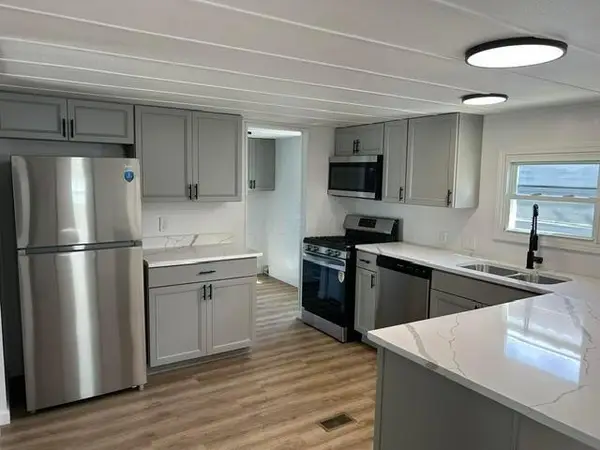
 $219,900Coming Soon2 beds 1 baths672 sq. ft.
98 4th Street, Buckeye Lake, OH 43008
MLS# 226040768Listed by: E-MERGE REAL ESTATE - New
 $197,000Active3 beds 2 baths1,248 sq. ft.
73 Seymour Avenue, Buckeye Lake, OH 43008
MLS# 226040677Listed by: SHAI-HESS COMMERICAL REAL ESTATE, LLC  $484,900Pending2 beds 4 baths2,089 sq. ft.
3 Bruno Court, Seymour, CT 06483
MLS# 24215103Listed by: Keller Williams Prestige Prop. $519,900Active3 beds 2 baths1,979 sq. ft.
131 Narragansett Drive, Buckeye Lake, OH 43008
MLS# 226038857Listed by: RE/MAX ONE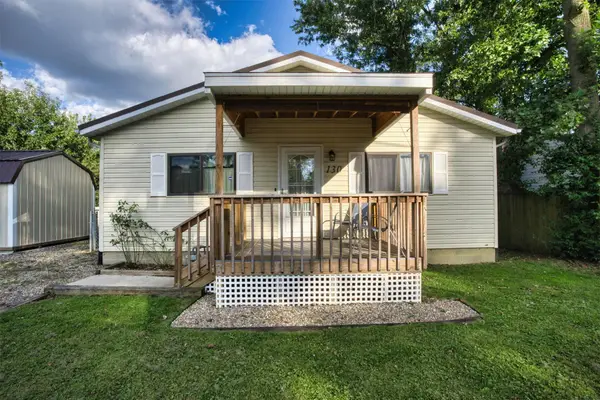 $284,843Active3 beds 2 baths2,155 sq. ft.
130 Elliott Avenue, Buckeye Lake, OH 43008
MLS# 226038540Listed by: CENTURY 21 DARFUS REALTY $1,487,500Active4 beds 4 baths
921 Blue Heron, Miami Twp, OH 45140
MLS# 1895721Listed by: COLDWELL BANKER REALTY
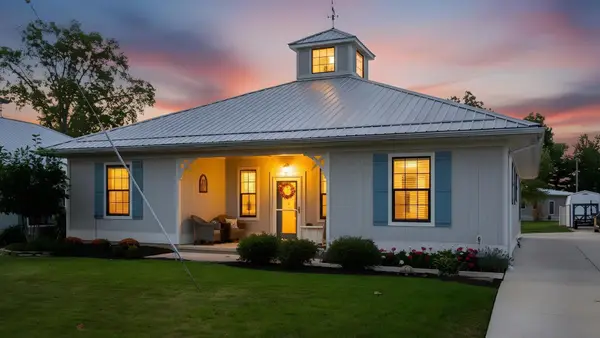 $529,900Active3 beds 2 baths1,540 sq. ft.
360 Lakeview Drive, Buckeye Lake, OH 43008
MLS# 226037543Listed by: E-MERGE REAL ESTATE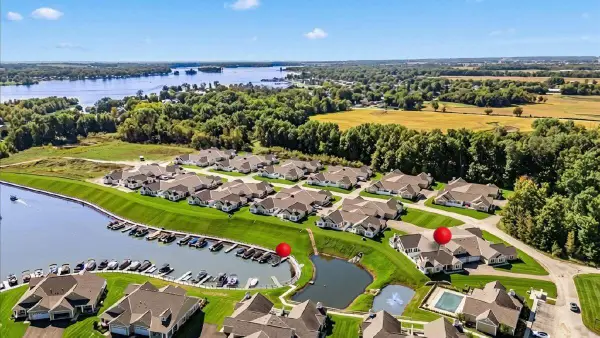 $799,900Active3 beds 3 baths2,643 sq. ft.
109 Narragansett Drive, Hebron, OH 43025
MLS# 226037157Listed by: HOWARD HANNA REAL ESTATE SVCS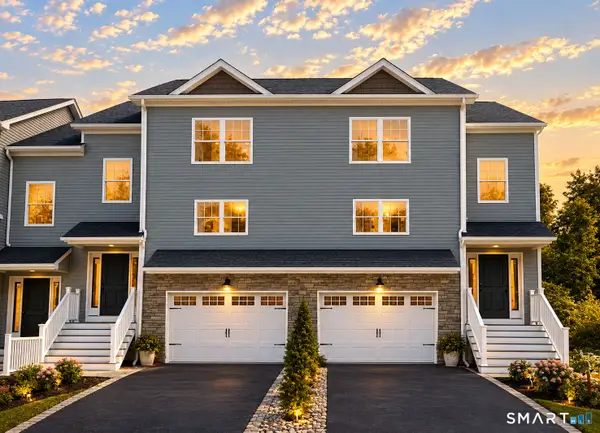 $494,900Active3 beds 3 baths2,089 sq. ft.
5 Bruno Court #57, Seymour, CT 06483
MLS# 24210274Listed by: Keller Williams Prestige Prop.


Protect your home and budget from life's surprises with an Assurant Home Warranty, backed by a partner that supports you through every step of homeownership. Explore Plans.
© 2023 - 2026 ERA Franchise Systems LLC. All rights reserved. ERA Franchise Systems LLC fully supports the principles of the Fair Housing Act and the Equal Opportunity Act. ERA, ERA Real Estate powered, and their respective logos are registered service marks of ERA Franchise Systems LLC. Each office is independently owned and operated.