
2303 W Steiner Road, Burbank, OH 44214
Local realty services provided by:ERA Real Solutions Realty
Listed by: kenneth m gray
Office: gray estates, llc.
MLS#:5248398
Source:OH_NORMLS
Price summary
- Price:$940,000
- Price per sq. ft.:$201.54
About this home
Set among four acres of beautiful trees, this spacious newly updated home offers approximately 4,664 square feet of finished living space, including approximately 2,664 square feet of living space above grade and 2,010 square feet in the walk-out basement. The first floor’s living room area boasts a rustic stone fireplace, a windmill ceiling fan, high ceilings, and French doors that lead to the back porch. The newly refinished wood flooring in much of the home adds a warm rustic feel. The main floor is made even more inviting with French sliding doors leading to the office. A convenient half bath, and a laundry room complete with cabinets and sink complete the main floor.
The first-floor primary Master suite includes two walk-in closets and a spacious bathroom with a jetted garden tub, separate shower, recessed lighting and dual sinks. Upstairs, a second Master suite has a private bathroom with skylight and spacious walk-in closet. Two additional bedrooms and another full bath provide room for guests or a variety of uses.
The finished walkout basement offers even more space, with a bedroom, full bath and bar area equipped with a stainless refrigerator and wine cooler. The home also features a wood-burning furnace in addition to the forced air gas furnace, water softener and 200-amp electric service.
Outside, enjoy the 40-by-20 foot in-ground pool with a diving board, slide, hot tub and newly installed fence around the pool. The private backyard features a firepit area and professional landscaping. Additional lighting enhances the porch and pool areas. A 36-by-30-foot detached garage includes stairs to a loft while the Attached two car garage is oversized for more storage space.
This home is a must-see home with too many updates to list. Call for your private showing before this one is gone....
Contact an agent
Home facts
- Year built:2003
- Listing ID #:5248398
- Added:3 day(s) ago
- Updated:October 03, 2026 at 03:06 PM
Rooms and interior
- Bedrooms:5
- Total bathrooms:5
- Full bathrooms:4
- Half bathrooms:1
- Kitchen Description:Dishwasher, Microwave, Range, Refrigerator
- Basement:Yes
- Basement Description:Finished, Walk Out Access
- Living area:4,664 sq. ft.
Heating and cooling
- Cooling:Central Air
- Heating:Fireplaces, Forced Air, Gas, Wood
- Central air:Yes
Structure and exterior
- Roof:Asphalt, Fiberglass, Pitched
- Year built:2003
- Building area:4,664 sq. ft.
- Lot area:4 Acres
- Lot Features:Wooded/Treed
- Construction Materials:Brick
- Exterior Features:Porch, Wooded
- Levels:2 Stories, 2 Story
Utilities
- Water:Private, Well
- Sewer:Private Sewer, Septic Tank
Finances and disclosures
- Price:$940,000
- Price per sq. ft.:$201.54
- Tax amount:$5,986 (2025)
Features and amenities
- Appliances:Dishwasher, Microwave, Range, Refrigerator, Water Softener
- Amenities:Smoke Detectors
- Pool features:In Ground
Parking
- Parking description:Detached, Drain, Driveway, Garage
- Garage:Yes
- Garage spaces:6

New listings near 2303 W Steiner Road
- New
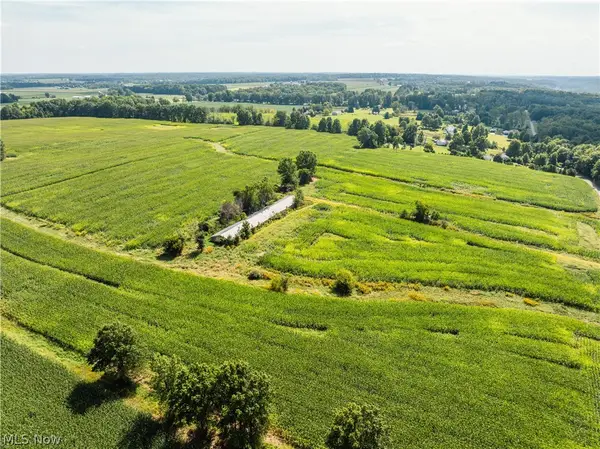 Active2.2 Acres
12472 Gearhart Rd, Burbank, OH 44214
MLS# 5249460Listed by: KAUFMAN REALTY & AUCTION, LLC. - New
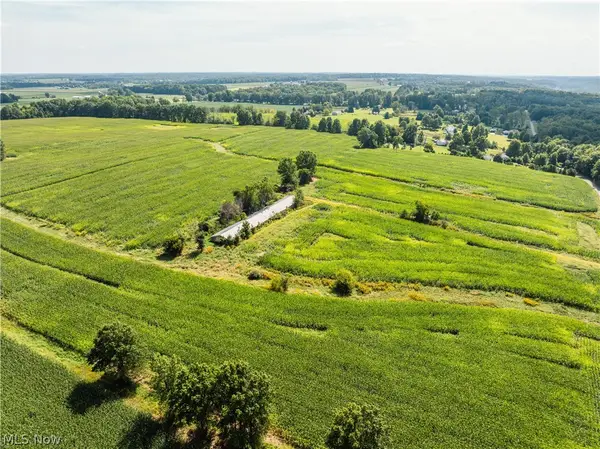 Active2.3 Acres
12472 Gearhart Rd, Burbank, OH 44214
MLS# 5249490Listed by: KAUFMAN REALTY & AUCTION, LLC. - New
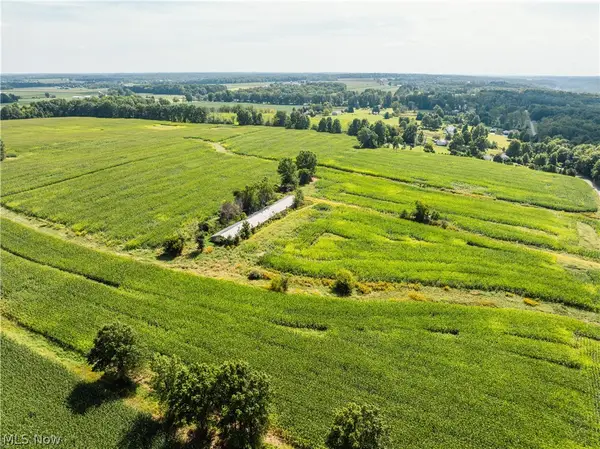 Active10.6 Acres
12472 Burbank Rd, Burbank, OH 44214
MLS# 5249515Listed by: KAUFMAN REALTY & AUCTION, LLC. - New
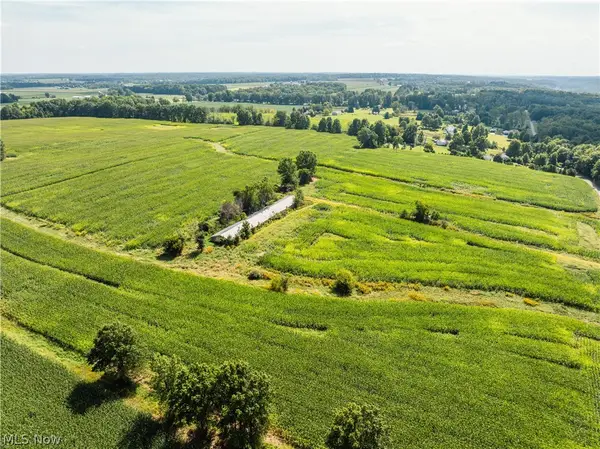 Active20 Acres
12472 Easton Rd, Burbank, OH 44214
MLS# 5249722Listed by: KAUFMAN REALTY & AUCTION, LLC. - New
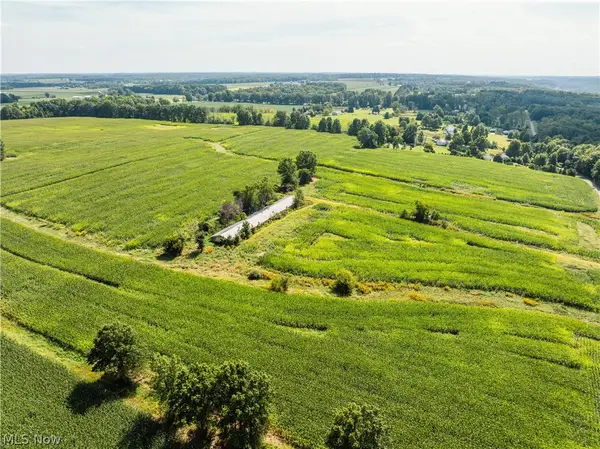 Active22.1 Acres
12472 Parmenter Rd, Burbank, OH 44214
MLS# 5249730Listed by: KAUFMAN REALTY & AUCTION, LLC. - New
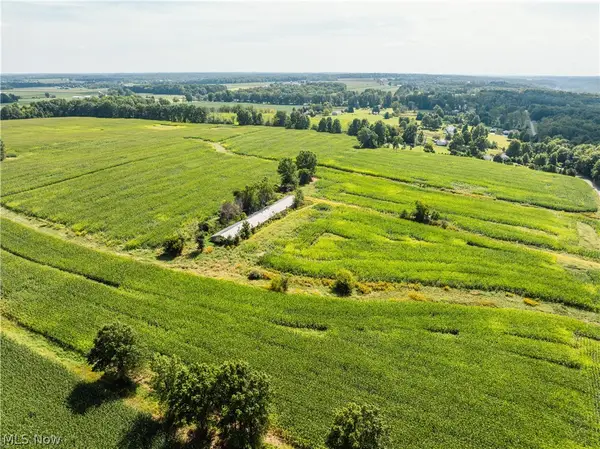 Active5.3 Acres
12472 Parmenter Rd, Burbank, OH 44214
MLS# 5249749Listed by: KAUFMAN REALTY & AUCTION, LLC. 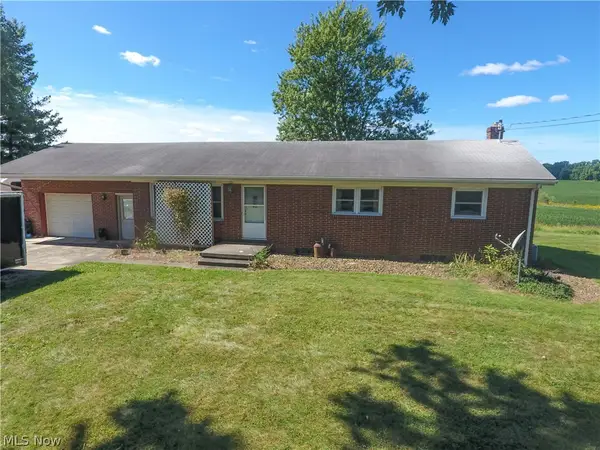 Active3 beds 2 baths2,140 sq. ft.
10240 Cemetery Road, Burbank, OH 44214
MLS# 5245651Listed by: GRAY ESTATES, LLC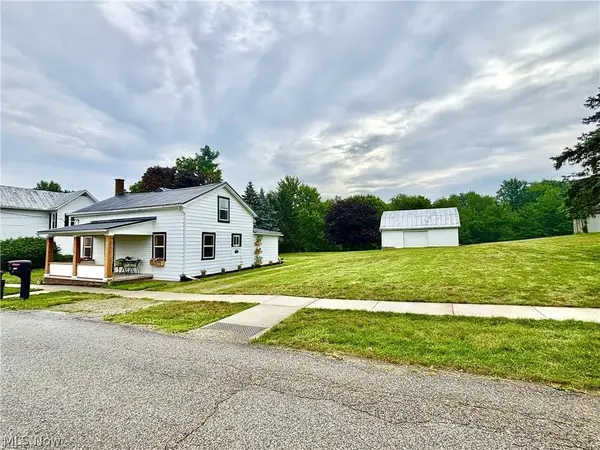 $314,900Active4 beds 2 baths1,616 sq. ft.
131 Mill Street, Burbank, OH 44214
MLS# 5233956Listed by: EXP REALTY, LLC.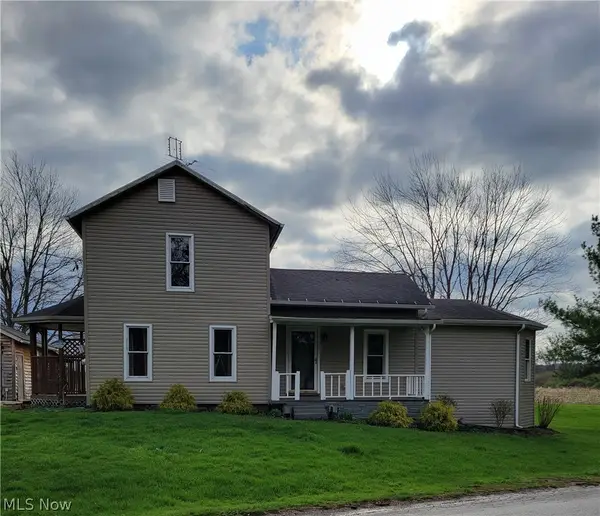 $187,000Pending2 beds 1 baths1,177 sq. ft.
15593 Franchester Road, Burbank, OH 44214
MLS# 5197148Listed by: EXP REALTY, LLC.


Protect your home and budget from life's surprises with an Assurant Home Warranty, backed by a partner that supports you through every step of homeownership. Explore Plans.
© 2023 - 2026 ERA Franchise Systems LLC. All rights reserved. ERA Franchise Systems LLC fully supports the principles of the Fair Housing Act and the Equal Opportunity Act. ERA, ERA Real Estate powered, and their respective logos are registered service marks of ERA Franchise Systems LLC. Each office is independently owned and operated.