
2298 Crestridge Drive, Butler, OH 45414
Local realty services provided by:ERA Petkus Weiss
2298 Crestridge Drive,Butler Twp, OH 45414
$609,000
- 4 Beds
- 4 Baths
- 4,586 sq. ft.
- Single family
- Active
Listed by: amy stamps
Office: keller williams home town rlty
MLS#:964219
Source:OH_DABR
Price summary
- Price:$609,000
- Price per sq. ft.:$132.8
- Monthly HOA dues:$32
About this home
Welcome to the beloved Meeker Creek neighborhood. This inviting custom built home by JM Dungan Custom Homes offers four bedrooms, four full bathrooms & sits on a generous .69 Acre lot, complete with a spacious three-car garage and a full finished walkout basement, providing close to 5000 sq ft. The main floor greets you with cathedral ceilings, hardwood floors and large great room windows, providing an abundance of natural light . The first floor also includes a spacious primary suite, with views of the private backyard and boasting dual walk-in closets and a large ensuite. A split floor plan offers a second generously sized bedroom with its own ensuite bath on the main level which could easily be a second primary suite, plus a versatile study or potential fifth bedroom and large dining room!
This beautiful kitchen features a gas stove, granite island, and custom cabinetry. The kitchen opens to the great room complete with a gas fireplace. Upstairs, find two more spacious bedrooms, with a shared ensuite, alongside a cozy loft area, ideal for quiet moments of relaxation, crafting or making for a great play room. Descend to the lower level, where endless possibilities await your enjoyment. New flooring throughout. A large family room and a versatile rec room await as the ultimate hangout spot or play area. For those cozy movie nights in, you will love the theater room, alongside a convenient fourth full bath. Plus workshop & storage space. Step outside to the inviting patio, perfect for gatherings. Or start your mornings right on the charming porch swing, easily accessed from the kitchen doors. A new roof installed in 2020. In addition to a home irrigation system, landscape lighting, and new aluminum fence. Property extends well beyond the fence! Only two owners since construction and so well cared for! Don't let the opportunity slip away, schedule your private tour today and start envisioning your family's future here! Butler Township & Vandalia Butler Schools!...
Contact an agent
Home facts
- Year built:2006
- Subdivision & Development:Meeker Creek
- Listing ID #:964219
- Added:51 day(s) ago
- Updated:September 06, 2026 at 03:40 PM
Rooms and interior
- Bedrooms:4
- Total bathrooms:4
- Full bathrooms:4
- Rooms Total:12
- Kitchen Description:Cooktop, Dishwasher, Microwave, Refrigerator
- Basement:Yes
- Basement Description:Finished, Full
- Living area:4,586 sq. ft.
Heating and cooling
- Central air:Yes
Structure and exterior
- Year built:2006
- Building area:4,586 sq. ft.
- Lot area:0.69 Acres
- Construction Materials:Stone, Stucco
- Exterior Features:Patio, Porch
- Levels:2 Stories
Finances and disclosures
- Price:$609,000
- Price per sq. ft.:$132.8
Parking
- Garage:Yes
- Garage spaces:3
New listings near 2298 Crestridge Drive
- New
 $289,900Active3 beds 2 baths1,541 sq. ft.
2630 Hazelbrook Drive, Dayton, OH 45414
MLS# 968300Listed by: ULLERY REAL ESTATE LLC - New
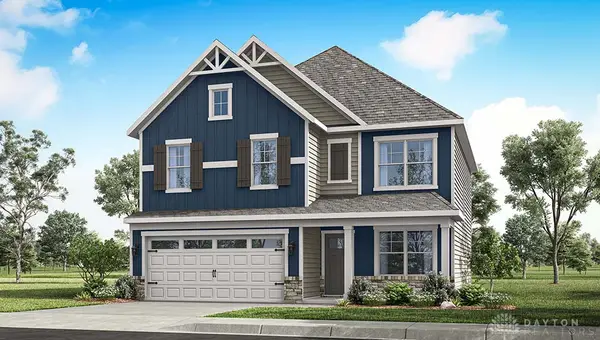 $404,900Active4 beds 3 baths2,053 sq. ft.
3170 Scarborough Court, Butler Twp, OH 45414
MLS# 968090Listed by: D.R. HORTON REALTY OF OHIO INC - New
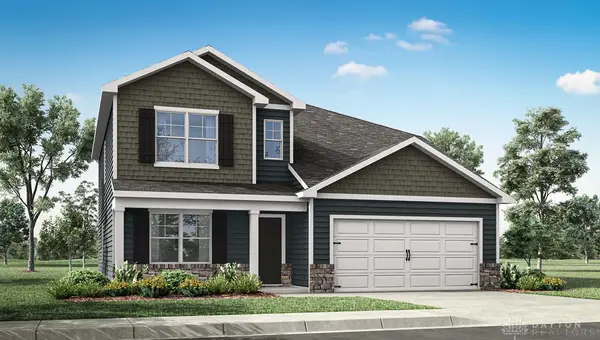 $429,900Active4 beds 3 baths2,618 sq. ft.
3166 Scarborough Court, Butler Twp, OH 45414
MLS# 968059Listed by: D.R. HORTON REALTY OF OHIO INC - New
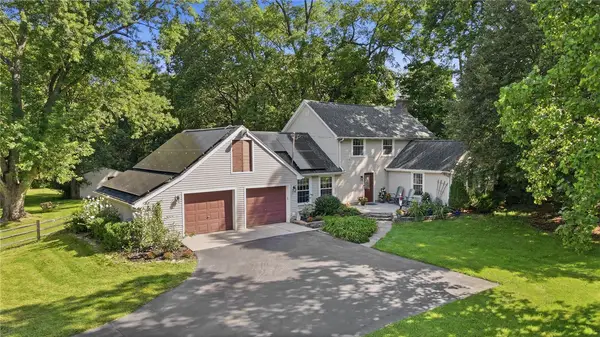 $369,900Active3 beds 2 baths1,760 sq. ft.
787 Antioch School Road, Vandalia, OH 45377
MLS# 967822Listed by: COLDWELL BANKER HERITAGE - New
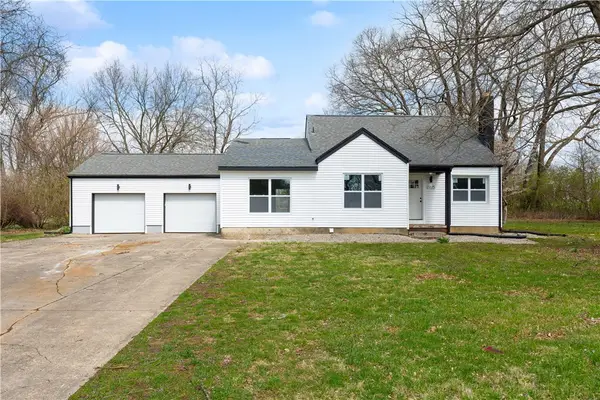 $339,900Active3 beds 2 baths2,130 sq. ft.
2725 Stonequarry Road, Dayton, OH 45414
MLS# 967753Listed by: REAL OF OHIO 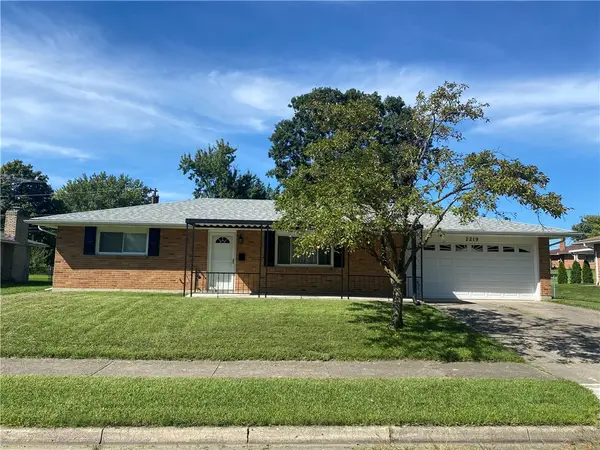 $228,900Active3 beds 2 baths1,155 sq. ft.
2219 Stop 8, Dayton, OH 45414
MLS# 967469Listed by: RE/MAX ALLIANCE REALTY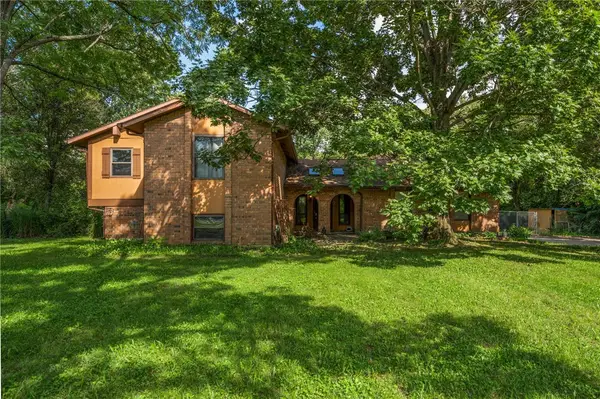 $295,000Active4 beds 3 baths2,350 sq. ft.
7330 Silver Lane, Butler Twp, OH 45414
MLS# 967373Listed by: LOCAL ROOTS REALTY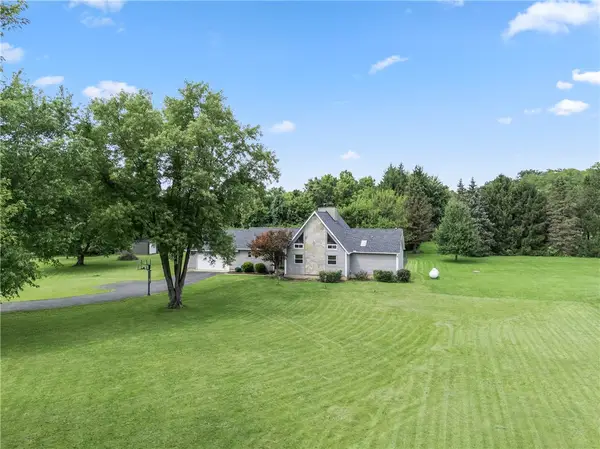 $459,900Active3 beds 3 baths2,464 sq. ft.
7040 Frederick Pike, Vandalia, OH 45414
MLS# 966981Listed by: BELLA REALTY GROUP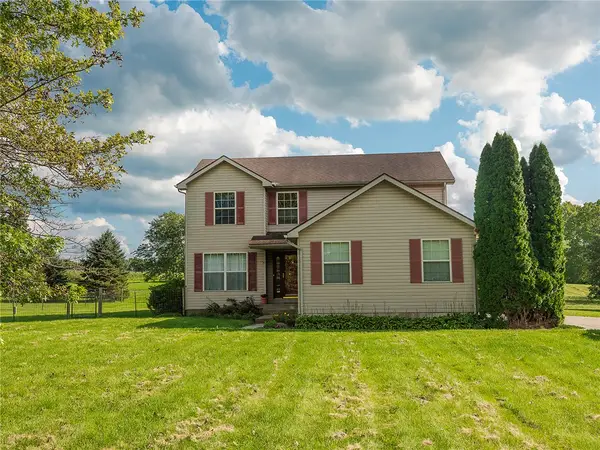 $365,000Active3 beds 3 baths2,004 sq. ft.
980 Old Springfield Road, Vandalia, OH 45377
MLS# 966688Listed by: KELLER WILLIAMS ADVISORS RLTY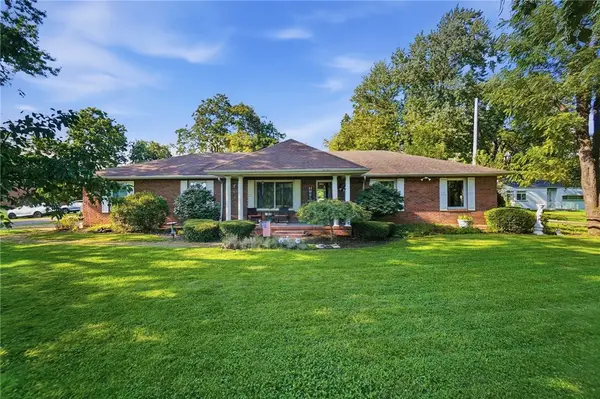 $275,500Active3 beds 2 baths1,488 sq. ft.
3705 Little York Road, Dayton, OH 45414
MLS# 967029Listed by: COLDWELL BANKER HERITAGE


Protect your home and budget from life's surprises with an Assurant Home Warranty, backed by a partner that supports you through every step of homeownership. Explore Plans.
© 2023 - 2026 ERA Franchise Systems LLC. All rights reserved. ERA Franchise Systems LLC fully supports the principles of the Fair Housing Act and the Equal Opportunity Act. ERA, ERA Real Estate powered, and their respective logos are registered service marks of ERA Franchise Systems LLC. Each office is independently owned and operated.