
2302 Kershner Road, Butler, OH 45414
Local realty services provided by:ERA Petkus Weiss
Listed by: denise swick
Office: the swick real estate group
MLS#:971335
Source:OH_DABR
Price summary
- Price:$675,000
- Price per sq. ft.:$224.4
About this home
A nature lover’s retreat on 8.41 wooded acres in Vandalia-Butler Schools! This unique 4-bedroom, 3-full-bath home offers privacy, character, and room to explore. Two spring-fed creeks wind through mature hardwoods, with maintained walking trails, abundant wildlife, native plants, and beautifully cultivated flower gardens. Inside, enjoy a spacious great room with vaulted ceilings and wood-burning stove, a cozy den with vented propane stove, and a kitchen featuring a dedicated coffee station with sink. The primary suite offers a walk-in shower/wet room with soaking tub and convenient adjoining laundry. Designed for gathering, the home features generous entertaining spaces and an expansive deck. A 3-car attached garage includes a hot-water hose connection. The insulated barn features a 12' garage door, 100-amp panel, and interior/exterior RV hookups. Additional highlights include an electrified chicken coop, 400-amp electrical service, two whole-house fans, and a 2,000-gallon septic tank. Lovingly tended gardens, peaceful woods, and endless opportunities to enjoy the outdoors make this property truly special!...
Contact an agent
Home facts
- Year built:1977
- Listing ID #:971335
- Added:5 day(s) ago
- Updated:October 22, 2026 at 08:31 AM
Rooms and interior
- Bedrooms:4
- Total bathrooms:3
- Full bathrooms:2
- Half bathrooms:1
- Rooms Total:18
- Kitchen Description:Cooktop, Dishwasher, Microwave, Range, Refrigerator
- Basement:Yes
- Basement Description:Finished, Full
- Living area:3,008 sq. ft.
Heating and cooling
- Heating:Electric
- Central air:Yes
Structure and exterior
- Year built:1977
- Building area:3,008 sq. ft.
- Lot area:8.41 Acres
- Construction Materials:Asphalt, Brick, Cedar, Frame
- Exterior Features:Deck
- Levels:2 Stories
Utilities
- Water:Well
Finances and disclosures
- Price:$675,000
- Price per sq. ft.:$224.4
Parking
- Garage:Yes
- Garage spaces:3
New listings near 2302 Kershner Road
- New
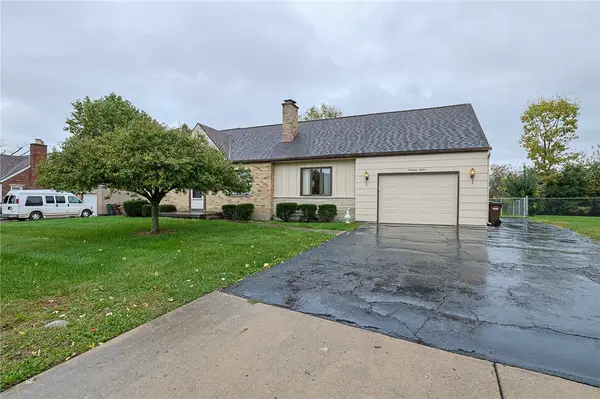 $159,900Active4 beds 1 baths1,330 sq. ft.
1912 S Sunny Ridge Road, Dayton, OH 45414
MLS# 971246Listed by: SIBCY CLINE INC. - Open Sat, 1 to 3pmNew
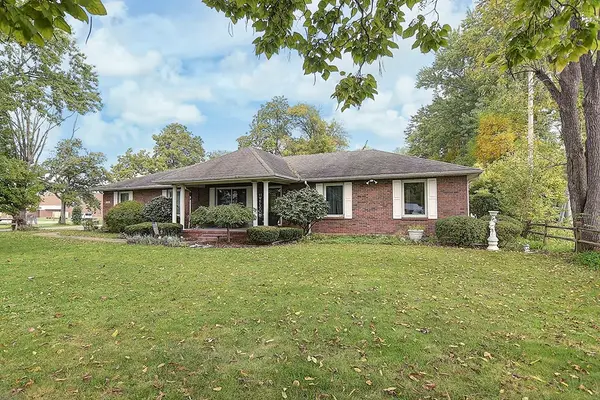 $270,000Active3 beds 2 baths1,488 sq. ft.
3705 Little York Road, Vandalia, OH 45414
MLS# 971089Listed by: EXP REALTY - Open Sat, 2 to 4pm
 $516,000Active4 beds 3 baths3,325 sq. ft.
1797 Kershner Road, Butler Twp, OH 45414
MLS# 970546Listed by: KELLER WILLIAMS HOME TOWN RLTY 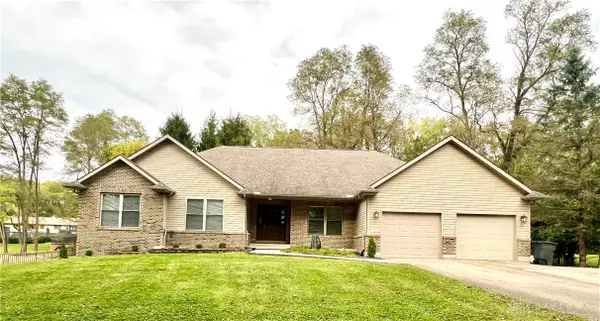 $395,000Pending3 beds 4 baths4,364 sq. ft.
635 Kepler Road, Dayton, OH 45414
MLS# 970590Listed by: IRONGATE INC. $250,000Active3 beds 2 baths1,734 sq. ft.
6575 Dog Leg Road, Vandalia, OH 45414
MLS# 970815Listed by: COMEY & SHEPHERD REALTORS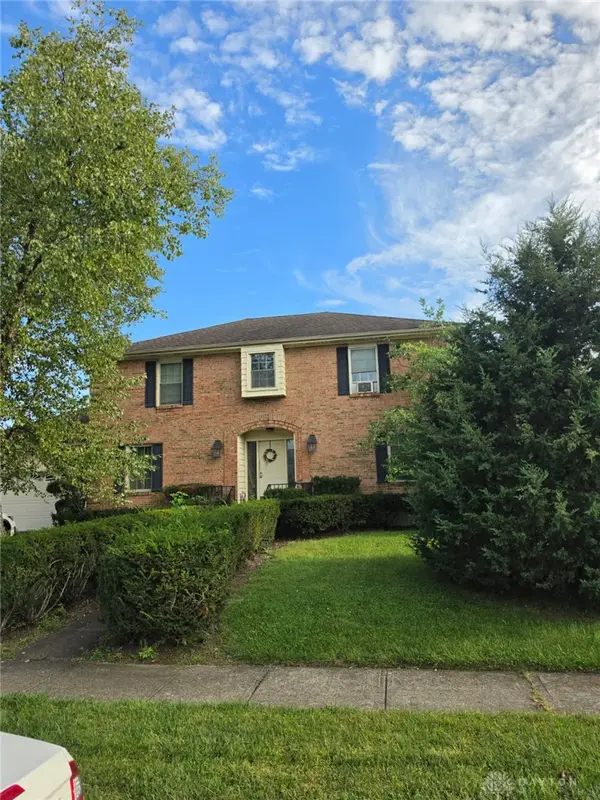 $299,000Pending4 beds 4 baths2,408 sq. ft.
3410 Loggerhead Court, Dayton, OH 45414
MLS# 970761Listed by: JOSEPH WALTER REALTY, LLC $387,500Active3 beds 3 baths2,321 sq. ft.
1133 Jackson Road, Vandalia, OH 45377
MLS# 970597Listed by: LOCAL ROOTS REALTY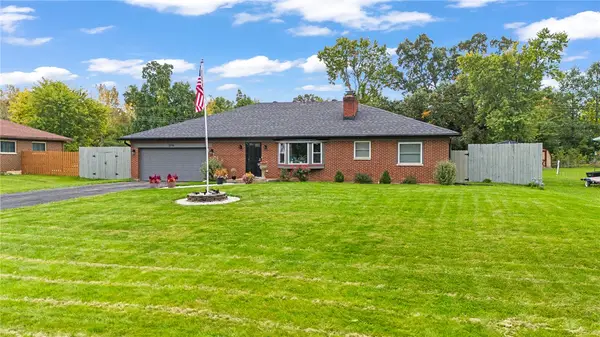 $374,900Active3 beds 2 baths2,833 sq. ft.
3776 Reinwood Drive, Dayton, OH 45414
MLS# 969765Listed by: TRAILSEND REAL ESTATE INC.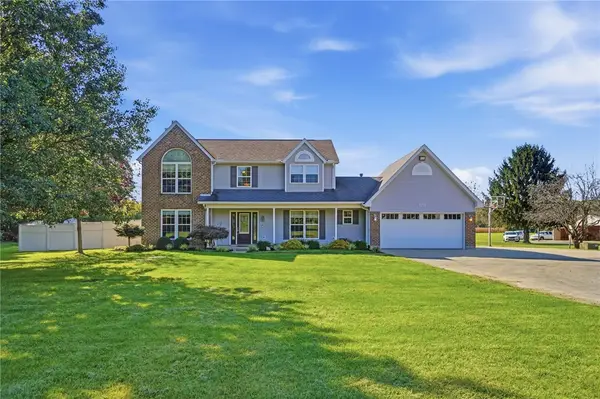 $574,900Active4 beds 3 baths2,630 sq. ft.
10525 Frederick Pike, Vandalia, OH 45377
MLS# 969556Listed by: COLDWELL BANKER HERITAGE


Protect your home and budget from life's surprises with an Assurant Home Warranty, backed by a partner that supports you through every step of homeownership. Explore Plans.
© 2023 - 2026 ERA Franchise Systems LLC. All rights reserved. ERA Franchise Systems LLC fully supports the principles of the Fair Housing Act and the Equal Opportunity Act. ERA, ERA Real Estate powered, and their respective logos are registered service marks of ERA Franchise Systems LLC. Each office is independently owned and operated.