
2314 Crestridge Drive, Butler, OH 45414
Local realty services provided by:ERA Petkus Weiss
2314 Crestridge Drive,Butler Twp, OH 45414
$689,900
- 5 Beds
- 4 Baths
- 4,506 sq. ft.
- Single family
- Pending
Listed by: stephen m ziehler
Office: keller williams community part
MLS#:963920
Source:OH_DABR
Price summary
- Price:$689,900
- Price per sq. ft.:$153.11
- Monthly HOA dues:$32
About this home
Welcome to 2314 Crestridge Drive, where timeless craftsmanship, impressive spaces, and thoughtful design come together in one of Meeker Commons’ most desirable homes. Custom built by JM Dungan with all-brick construction, this 5 bedroom, 3.5 bath home offers the quality, privacy, and space to live and entertain exceptionally well.
Step inside to Brazilian walnut hardwood floors and a light-filled living room where oversized windows bring the outdoors in. Built-in cabinetry surrounds the gas fireplace, creating a warm and inviting centerpiece for the home. Just off the main living area, the private study feels like a true retreat with a rich coffered ceiling and built-in bookshelves. Two illuminated art niches have been carefully integrated for displaying your peices.
The kitchen is designed to be the heart of the home, featuring granite countertops, KitchenAid stainless steel appliances, a 6-burner gas cooktop, planning desk, and abundant cabinetry. The spacious primary suite offers a tray ceiling, large walk-in closet, and spa-like bath with dual sink vanity, glass walk-in shower, and Jacuzzi tub.
Outdoor living is equally impressive. Enjoy evenings on the rear deck, entertain friends, or unwind in the separate screened-in area surrounded by the privacy of your own backyard.
The full finished basement offers exceptional additional living space with a wet bar, two bedrooms, full bathroom, and plenty of room for entertaining, guests, or extended family. A huge storage area, whole-home sound system wiring, and 3-car garage with heavy-duty storage racks add functionality without sacrificing luxury. Property also includes a Ruud Dual Fuel Heat Pump, and a Generac backup generator for peace of mind.
Beautifully crafted, spacious, and designed for the way you want to live, 2314 Crestridge Drive offers a rare opportunity to own a distinctive home in desirable Meeker Commons....
Contact an agent
Home facts
- Year built:2009
- Subdivision & Development:Meeker Crk Sec 04
- Listing ID #:963920
- Added:56 day(s) ago
- Updated:September 06, 2026 at 07:38 AM
Rooms and interior
- Bedrooms:5
- Total bathrooms:4
- Full bathrooms:3
- Half bathrooms:1
- Rooms Total:14
- Kitchen Description:Cooktop, Dishwasher, Microwave, Refrigerator
- Basement:Yes
- Basement Description:Finished, Full
- Living area:4,506 sq. ft.
Heating and cooling
- Central air:Yes
Structure and exterior
- Year built:2009
- Building area:4,506 sq. ft.
- Lot area:0.69 Acres
- Construction Materials:Brick
- Exterior Features:Deck
- Levels:1 Story
Finances and disclosures
- Price:$689,900
- Price per sq. ft.:$153.11
Parking
- Garage:Yes
- Garage spaces:3
New listings near 2314 Crestridge Drive
- New
 $289,900Active3 beds 2 baths1,541 sq. ft.
2630 Hazelbrook Drive, Dayton, OH 45414
MLS# 968300Listed by: ULLERY REAL ESTATE LLC - New
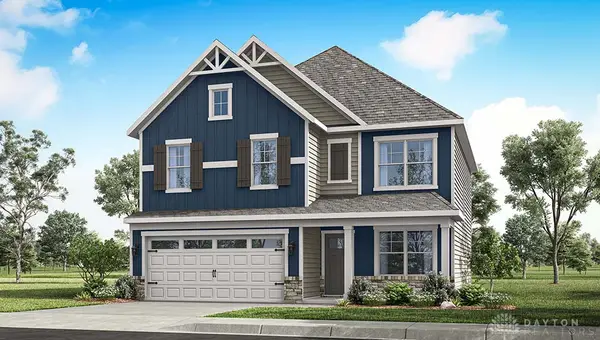 $404,900Active4 beds 3 baths2,053 sq. ft.
3170 Scarborough Court, Butler Twp, OH 45414
MLS# 968090Listed by: D.R. HORTON REALTY OF OHIO INC - New
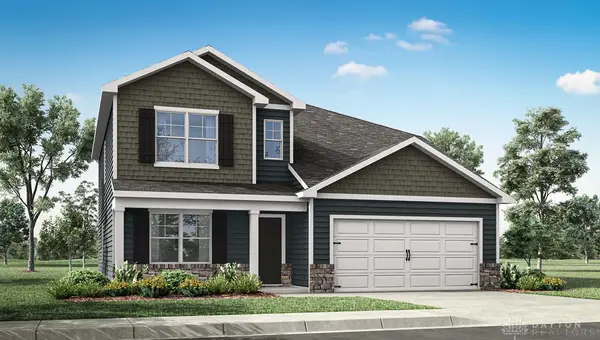 $429,900Active4 beds 3 baths2,618 sq. ft.
3166 Scarborough Court, Butler Twp, OH 45414
MLS# 968059Listed by: D.R. HORTON REALTY OF OHIO INC - New
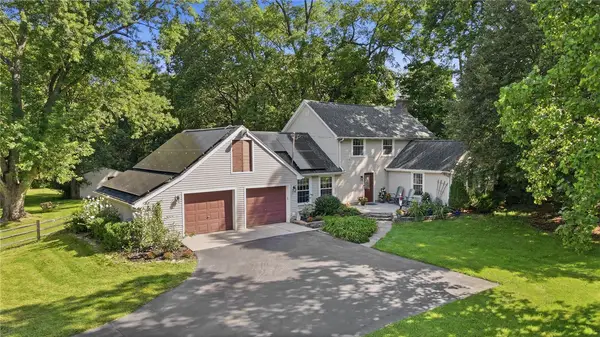 $369,900Active3 beds 2 baths1,760 sq. ft.
787 Antioch School Road, Vandalia, OH 45377
MLS# 967822Listed by: COLDWELL BANKER HERITAGE - New
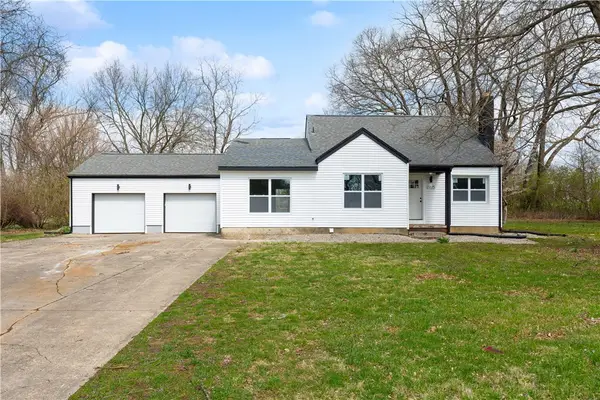 $339,900Active3 beds 2 baths2,130 sq. ft.
2725 Stonequarry Road, Dayton, OH 45414
MLS# 967753Listed by: REAL OF OHIO - New
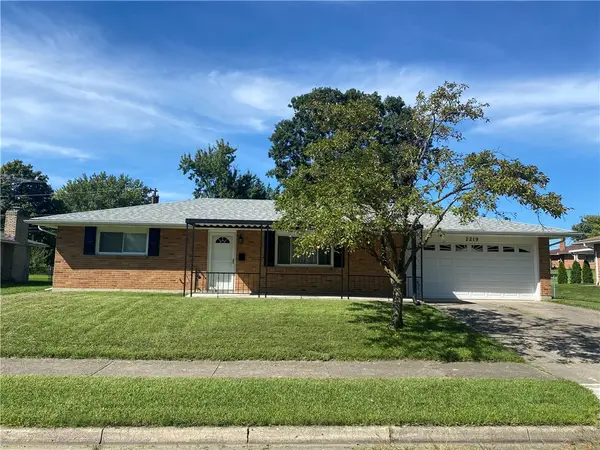 $228,900Active3 beds 2 baths1,155 sq. ft.
2219 Stop 8, Dayton, OH 45414
MLS# 967469Listed by: RE/MAX ALLIANCE REALTY 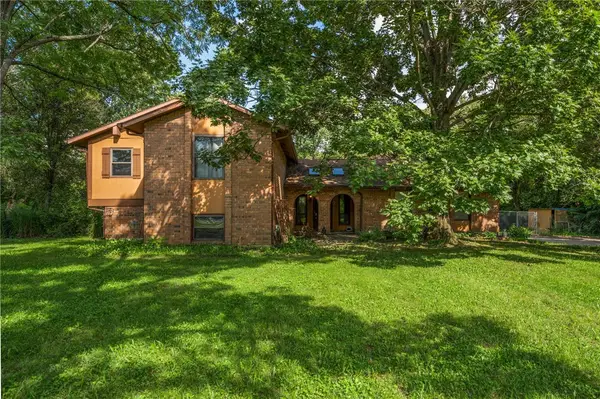 $295,000Active4 beds 3 baths2,350 sq. ft.
7330 Silver Lane, Butler Twp, OH 45414
MLS# 967373Listed by: LOCAL ROOTS REALTY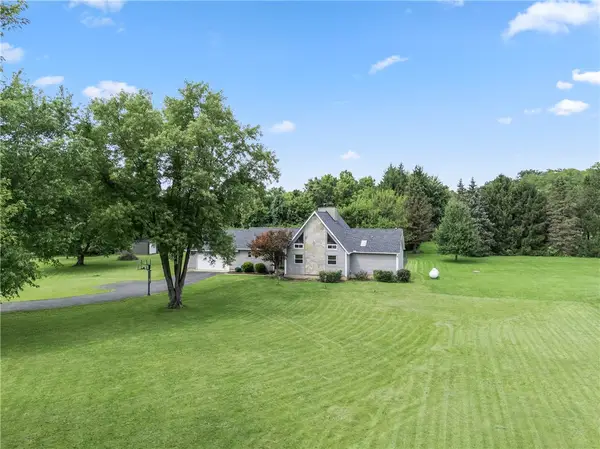 $459,900Active3 beds 3 baths2,464 sq. ft.
7040 Frederick Pike, Vandalia, OH 45414
MLS# 966981Listed by: BELLA REALTY GROUP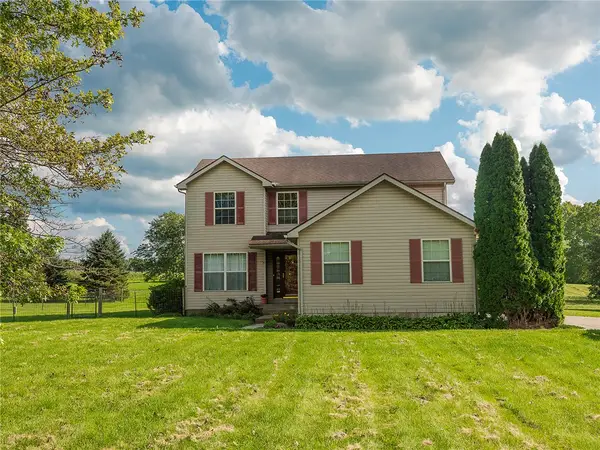 $365,000Active3 beds 3 baths2,004 sq. ft.
980 Old Springfield Road, Vandalia, OH 45377
MLS# 966688Listed by: KELLER WILLIAMS ADVISORS RLTY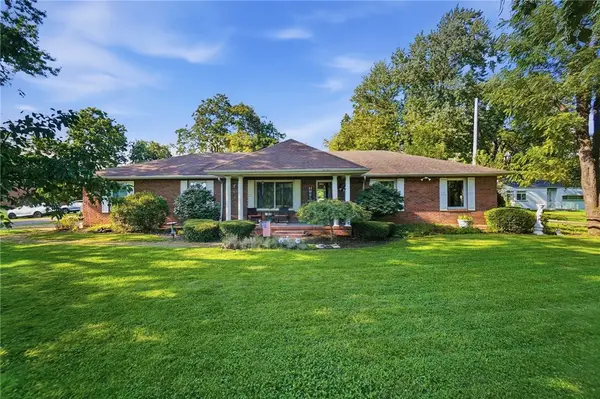 $275,500Active3 beds 2 baths1,488 sq. ft.
3705 Little York Road, Dayton, OH 45414
MLS# 967029Listed by: COLDWELL BANKER HERITAGE


Protect your home and budget from life's surprises with an Assurant Home Warranty, backed by a partner that supports you through every step of homeownership. Explore Plans.
© 2023 - 2026 ERA Franchise Systems LLC. All rights reserved. ERA Franchise Systems LLC fully supports the principles of the Fair Housing Act and the Equal Opportunity Act. ERA, ERA Real Estate powered, and their respective logos are registered service marks of ERA Franchise Systems LLC. Each office is independently owned and operated.