
7031 Brantford Road, Butler, OH 45414
Local realty services provided by:ERA Real Solutions Realty
7031 Brantford Road,Butler Twp, OH 45414
$180,000
- 2 Beds
- 2 Baths
- 1,347 sq. ft.
- Single family
- Active
Listed by: parker hambly
Office: relocation planners513-770-0747
MLS#:1889701
Source:OH_CINCY
Price summary
- Price:$180,000
- Price per sq. ft.:$133.63
About this home
Welcome home to this charming 2-bedroom property with the potential for a third bedroom! The spacious primary suite features an oversized sitting room that could easily serve as a nursery, home office, or additional bedroom. The updated kitchen offers granite countertops and luxury vinyl flooring, which continues through the dining room, living room, and den, creating a cohesive and low-maintenance living space. Both bedrooms feature hardwood floors. Outside, you'll find exceptional parking and storage with a massive detached garage capable of accommodating up to four vehicles, plus two large carports. Situated on just over half an acre, this property provides plenty of outdoor space with endless possibilities for entertaining, hobbies, or future expansion
Contact an agent
Home facts
- Year built:1947
- Listing ID #:1889701
- Added:5 day(s) ago
- Updated:August 12, 2026 at 02:31 PM
Rooms and interior
- Bedrooms:2
- Total bathrooms:2
- Full bathrooms:1
- Half bathrooms:1
- Rooms Total:6
- Kitchen Description:Marble/Granite/Slate, Vinyl Floor, Walkout
- Bedroom Description:Sitting Room, Wood Floor
- Basement Description:Full, Unfinished
- Living area:1,347 sq. ft.
Heating and cooling
- Cooling:Central Air
- Heating:Oil
Structure and exterior
- Roof:Shingle
- Year built:1947
- Building area:1,347 sq. ft.
- Lot area:0.63 Acres
- Architectural Style:Ranch
- Construction Materials:Aluminum Siding, Stone
- Foundation Description:Block
- Levels:1 Story
Utilities
- Water:Public
- Sewer:Septic Tank
Finances and disclosures
- Price:$180,000
- Price per sq. ft.:$133.63
Parking
- Garage:Yes
- Garage spaces:3
 Information deemed reliable but not guaranteed. The data relating to real estate for sale on this web site comes in part from the Broker Reciprocity program of the Multiple Listing Service of Greater Cincinnati. Real estate listings held by brokerage firms other than ERA Real Solutions Realty are marked with the Broker Reciprocity™ logo (the small house as shown to the left) and detailed information about them includes the name of the listing brokers. 2026, MLS of Greater Cincinnati, Inc. All rights reserved. OH_CINCY Member Broker: Jeremy Raby
New listings near 7031 Brantford Road
- New
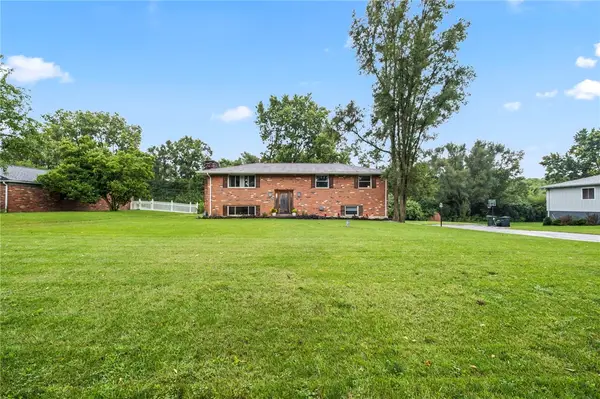 $299,000Active3 beds 2 baths2,100 sq. ft.
1310 Old Country Lane, Dayton, OH 45414
MLS# 966181Listed by: NAVX REALTY, LLC - New
 $359,500Active3 beds 2 baths2,215 sq. ft.
6763 Brantford Road, Butler Twp, OH 45414
MLS# 966408Listed by: EXP REALTY - New
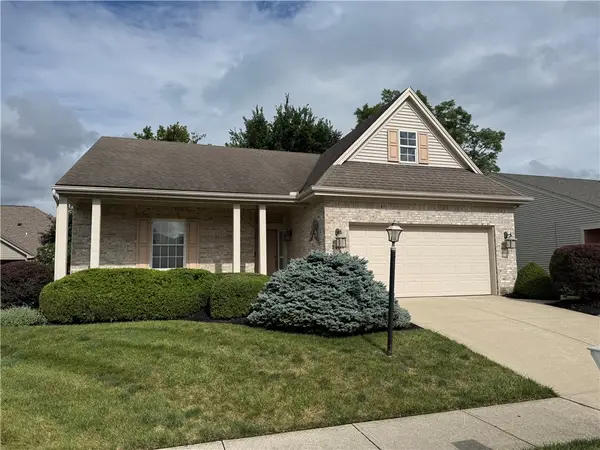 $254,900Active2 beds 2 baths1,386 sq. ft.
7468 New York Way, Butler Twp, OH 45414
MLS# 965658Listed by: COLDWELL BANKER HERITAGE - New
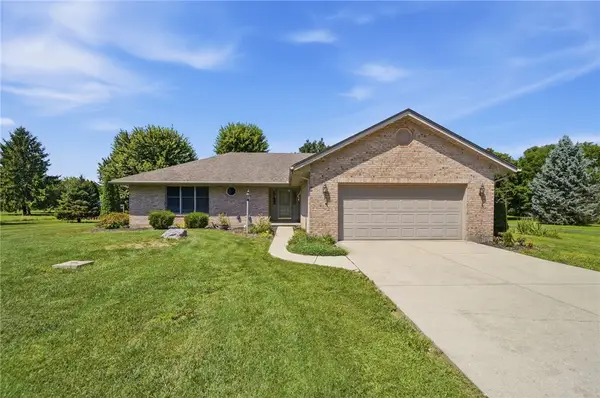 $382,500Active3 beds 2 baths1,868 sq. ft.
10619 Frederick Pike, Butler Twp, OH 45377
MLS# 965808Listed by: COLDWELL BANKER HERITAGE - New
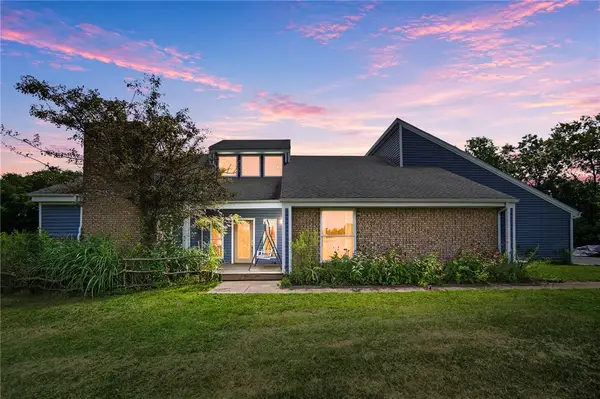 $550,000Active4 beds 3 baths3,362 sq. ft.
1220 N Montgomery County Line Road, Tipp City, OH 45371
MLS# 965904Listed by: COLDWELL BANKER HERITAGE - New
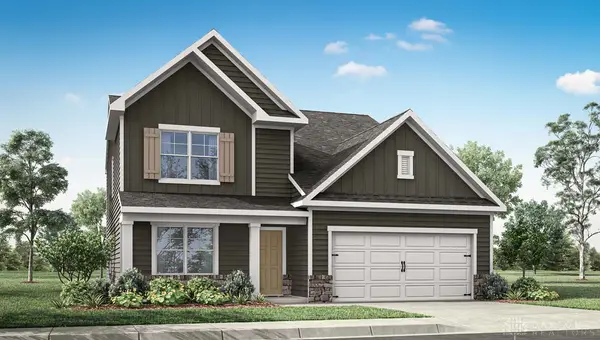 $464,900Active4 beds 3 baths2,618 sq. ft.
3186 Northerton Court, Butler Twp, OH 45414
MLS# 965897Listed by: D.R. HORTON REALTY OF OHIO INC - New
 $369,900Active4 beds 2 baths1,771 sq. ft.
7482 Whitby Court, Butler Twp, OH 45414
MLS# 965905Listed by: D.R. HORTON REALTY OF OHIO INC - New
 $419,900Active5 beds 3 baths2,600 sq. ft.
3207 Northerton Court, Butler Twp, OH 45414
MLS# 965888Listed by: D.R. HORTON REALTY OF OHIO INC 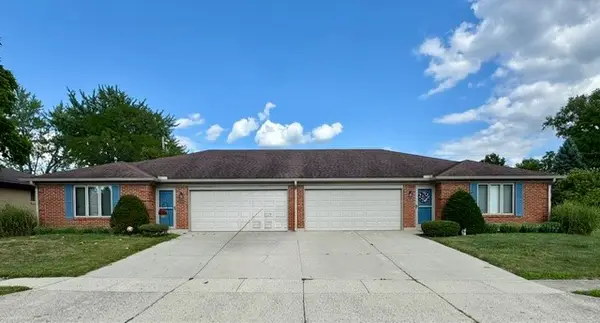 $300,000Pending4 beds 4 baths2,556 sq. ft.
7620 Forest Green Court, Dayton, OH 45414
MLS# 965266Listed by: RE/MAX ALLIANCE REALTY


Protect your home and budget from life's surprises with an Assurant Home Warranty, backed by a partner that supports you through every step of homeownership. Explore Plans.
© 2023 - 2026 ERA Franchise Systems LLC. All rights reserved. ERA Franchise Systems LLC fully supports the principles of the Fair Housing Act and the Equal Opportunity Act. ERA, ERA Real Estate powered, and their respective logos are registered service marks of ERA Franchise Systems LLC. Each office is independently owned and operated.