
108 Sequoia Drive, Byesville, OH 43723
Local realty services provided by:ERA Real Solutions Realty
Listed by: amanda s mignano
Office: nexthome new horizons equity realty
MLS#:5242215
Source:OH_NORMLS
Price summary
- Price:$369,900
- Price per sq. ft.:$135.99
About this home
Charming Split-Level in Rolling Hills School District! Welcome to this warm, versatile 3BR, 2BA split-level home situated on a spacious 0.36 acre lot. Designed for effortless living & entertaining, this modern layout offers seamless flow both inside & out.
Open-Concept Main Level with living & dining area anchored by a functional kitchen is complete with a convenient breakfast bar perfect for casual morning coffee or hosting guests. Upper Level Comfort with 3 spacious bedrooms & the large full bath. The Inviting Lower Level is located just off the living area with a spacious & inviting family room featuring a brick fireplace. This level also includes the second full bath & a utility room. Find the Outdoor Living Oasis by stepping out from the dining room into a sun filled enclosed sunroom leading directly to the backyard. Relax or entertain on the brick patio beneath a custom, newer-built pergola fully equipped with electricity. The Attached 2-car Garage & large driveway offers ample space for parking.
This move-in-ready home offers the ideal blend of comfort & outdoor enjoyment. Schedule your private tour today!...
Contact an agent
Home facts
- Year built:1978
- Subdivision & Development:Greenwood Estates Sub
- Listing ID #:5242215
- Added:3 day(s) ago
- Updated:September 07, 2026 at 02:43 PM
Rooms and interior
- Bedrooms:3
- Total bathrooms:2
- Full bathrooms:2
- Rooms Total:9
- Kitchen Description:Microwave, Range
- Basement:Yes
- Basement Description:Partially Furnished
- Living area:2,720 sq. ft.
Heating and cooling
- Cooling:Central Air
- Heating:Forced Air, Gas
- Central air:Yes
Structure and exterior
- Roof:Asphalt
- Year built:1978
- Building area:2,720 sq. ft.
- Lot area:0.36 Acres
- Construction Materials:Brick, Vinyl Siding
- Exterior Features:Patio, Porch
Utilities
- Water:Public
- Sewer:Public Sewer
Finances and disclosures
- Price:$369,900
- Price per sq. ft.:$135.99
- Tax amount:$2,121 (2025)
Features and amenities
- Appliances:Microwave, Range, Washer
- Laundry features:Washer
Parking
- Parking description:Attached, Driveway, Garage
- Garage:Yes
- Garage spaces:2

New listings near 108 Sequoia Drive
- New
 $699,000Active6 beds 4 baths
9248 Indian Lake Road, Byesville, OH 43723
MLS# 5226920Listed by: CAMBRIDGE REALTY & INVESTMENTS, LLC. 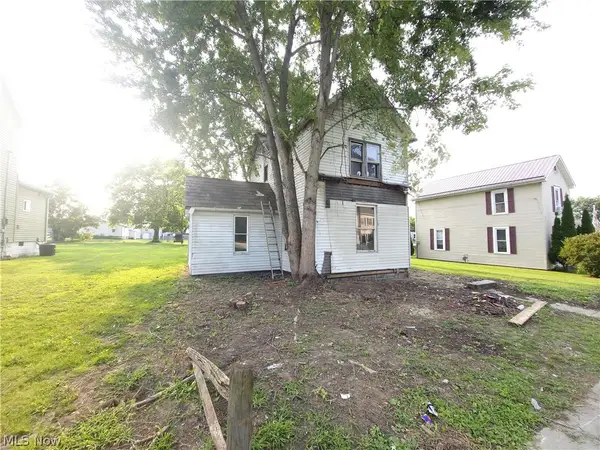 $29,900Active3 beds 1 baths1,408 sq. ft.
301 S 2nd Street, Byesville, OH 43723
MLS# 5235721Listed by: CAROL GOFF & ASSOCIATES $114,000Active3 beds 2 baths
58423 Marietta Road, Byesville, OH 43723
MLS# 5233761Listed by: CAROL GOFF & ASSOCIATES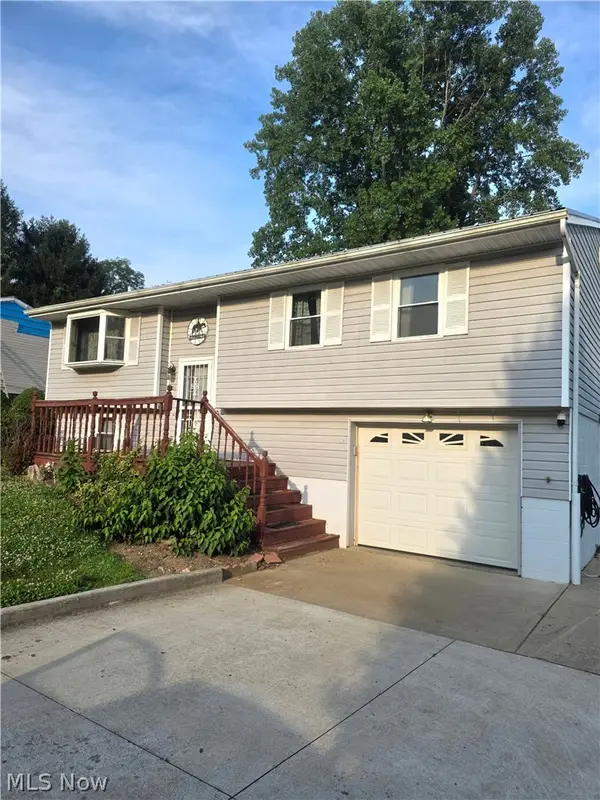 $159,900Active3 beds 1 baths1,392 sq. ft.
301 Shenandoah Drive, Byesville, OH 43723
MLS# 5229311Listed by: NEXTHOME NEW HORIZONS EQUITY REALTY $169,900Active3 beds 2 baths
106 Jennifer Drive, Byesville, OH 43723
MLS# 5227576Listed by: NEXTHOME NEW HORIZONS EQUITY REALTY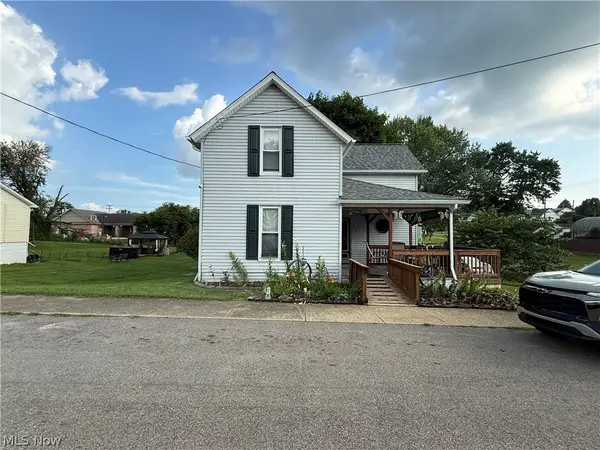 $165,000Pending3 beds 2 baths1,512 sq. ft.
249 High Avenue, Byesville, OH 43723
MLS# 5225450Listed by: RE/MAX REAL ESTATE PARTNERS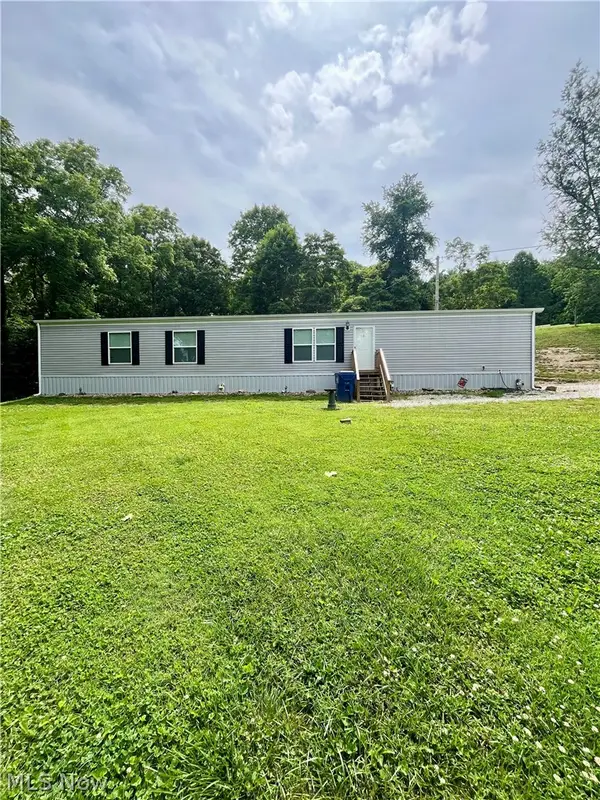 $154,000Active3 beds 2 baths1,100 sq. ft.
9272 Voytko Lane, Byesville, OH 43723
MLS# 5221812Listed by: SCOTT-OGLE REALTY, INC.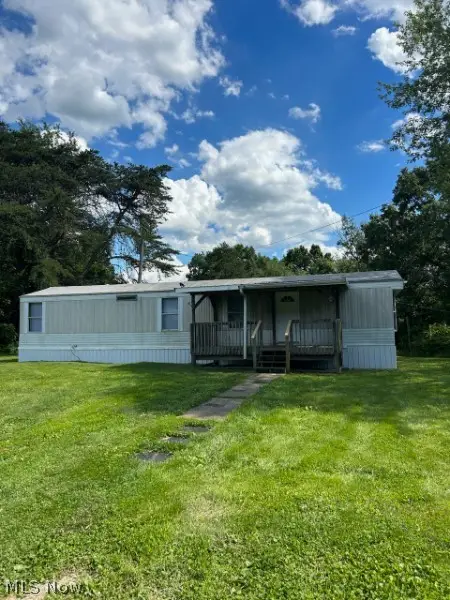 $169,900Active2 beds 1 baths
59544 Vocational Road, Byesville, OH 43723
MLS# 5220323Listed by: CAROL GOFF & ASSOCIATES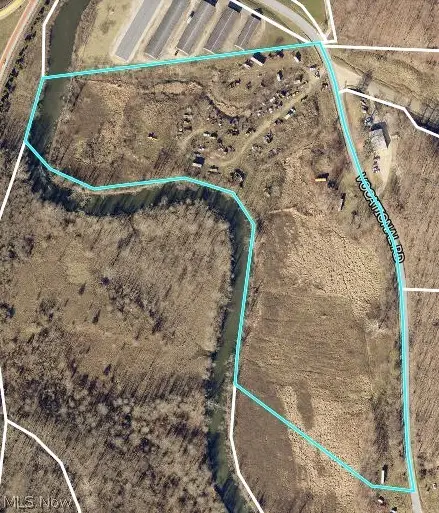 $279,000Active11 Acres
VL Vocational Road #11acres, Byesville, OH 43723
MLS# 5220349Listed by: CAROL GOFF & ASSOCIATES


Protect your home and budget from life's surprises with an Assurant Home Warranty, backed by a partner that supports you through every step of homeownership. Explore Plans.
© 2023 - 2026 ERA Franchise Systems LLC. All rights reserved. ERA Franchise Systems LLC fully supports the principles of the Fair Housing Act and the Equal Opportunity Act. ERA, ERA Real Estate powered, and their respective logos are registered service marks of ERA Franchise Systems LLC. Each office is independently owned and operated.