
44698 Bronze Heights Lane, Caldwell, OH 43724
Local realty services provided by:ERA Real Solutions Realty
44698 Bronze Heights Lane,Caldwell, OH 43724
$200,000
- 3 Beds
- 2 Baths
- - sq. ft.
- Single family
- Sold
Listed by: elle schafer
Office: benjamin d. schafer realty
MLS#:5223490
Source:OH_NORMLS
Sorry, we are unable to map this address
Price summary
- Price:$200,000
About this home
Welcome to this beautifully maintained 3-bedroom, 1.5-bath ranch offering 1,519 square feet of comfortable one-level living! Lovingly cared for over the years, this home showcases pride of ownership throughout and offers a functional floor plan with spacious rooms and plenty of storage.
The inviting living room provides an ideal space for relaxing or entertaining, while the large eat-in kitchen is sure to impress with its abundance of cabinetry, expansive countertop space, center island with additional storage, and room for a dining table. The kitchen comes complete with the range, refrigerator, dishwasher, and microwave, making it move-in ready from day one.
Three comfortable bedrooms offer flexibility for family, guests, or a home office, while the home's full bath and convenient half bath provide added functionality. The attached two-car garage includes the laundry area and additional space for storage or workshop needs.
Additional features include forced air heating, central air, public water and sewer, low-maintenance vinyl siding, and attractive landscaping that enhances the home's curb appeal. The welcoming front patio is the perfect place to enjoy your morning coffee or unwind in the evening.
Conveniently located just minutes from downtown Caldwell, schools, parks, shopping, and other local amenities, this home offers the perfect combination of comfort, convenience, and opportunity. Whether you're searching for your first home, looking to downsize, or simply wanting the ease of one-floor living, this well-maintained property is ready for its next owner to move in and make it their own....
Contact an agent
Home facts
- Year built:1955
- Subdivision & Development:Bronze Heights
- Listing ID #:5223490
- Added:48 day(s) ago
- Updated:August 24, 2026 at 06:28 AM
Rooms and interior
- Bedrooms:3
- Total bathrooms:2
- Full bathrooms:1
- Half bathrooms:1
- Rooms Total:6
- Kitchen Description:Dishwasher, Microwave, Range, Refrigerator
Heating and cooling
- Cooling:Central Air
- Heating:Forced Air
- Central air:Yes
Structure and exterior
- Roof:Shingle
- Year built:1955
- Architectural Style:Ranch
- Construction Materials:Vinyl Siding
- Foundation Description:Slab
- Levels:1 Story
Utilities
- Water:Public
- Sewer:Public Sewer
Finances and disclosures
- Price:$200,000
- Tax amount:$1,326 (2025)
Features and amenities
- Appliances:Dishwasher, Microwave, Range, Refrigerator
Parking
- Parking description:Attached, Garage
- Garage:Yes
- Garage spaces:2

New listings near 44698 Bronze Heights Lane
- New
 Active76.95 Acres
19072 Harl Weiller Rd, Caldwell, OH 43724
MLS# 5237380Listed by: KAUFMAN REALTY & AUCTION, LLC. - New
 $150,000Active20.22 Acres
0 Tr 300, Davis Ridge Road, Caldwell, OH 43724
MLS# 226031245Listed by: NEXT HOME NEW HORIZONS EQUITY - New
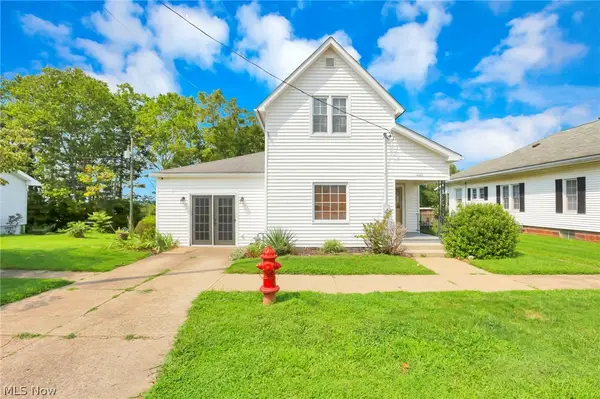 $155,000Active2 beds 1 baths
1022 Fairground, Caldwell, OH 43724
MLS# 5237029Listed by: TOWN & COUNTRY 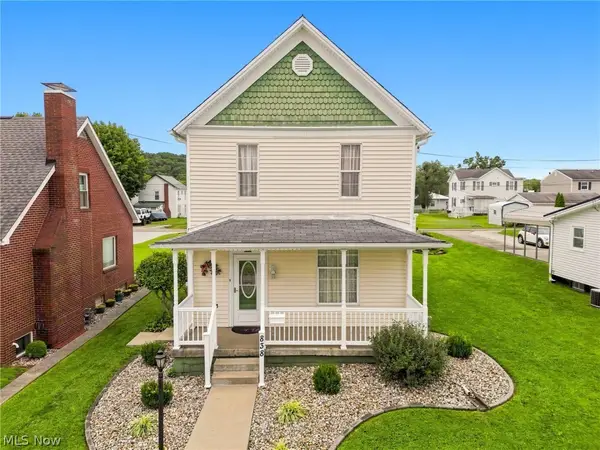 $209,900Pending3 beds 2 baths
838 Walnut Street, Caldwell, OH 43724
MLS# 5236001Listed by: CAROL GOFF & ASSOCIATES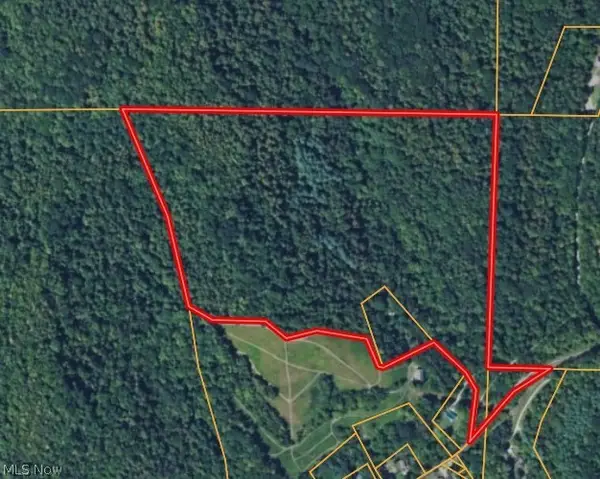 Active50.1 Acres
6248 Titko Ln (twp. Rd. 80), Caldwell, OH 43724
MLS# 5236020Listed by: BENJAMIN D. SCHAFER REALTY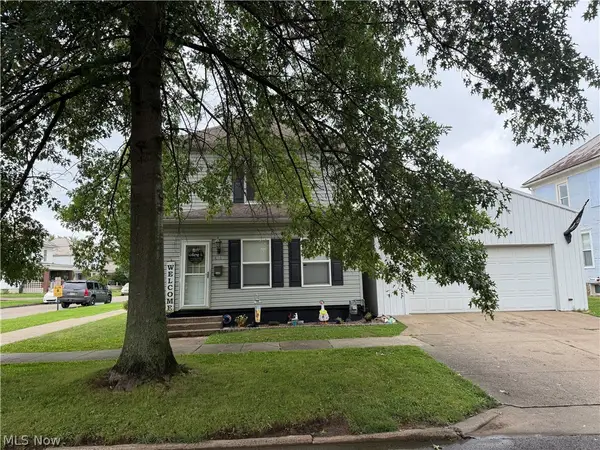 $162,000Pending3 beds 1 baths1,120 sq. ft.
616 Fairground Street, Caldwell, OH 43724
MLS# 5233191Listed by: BENJAMIN D. SCHAFER REALTY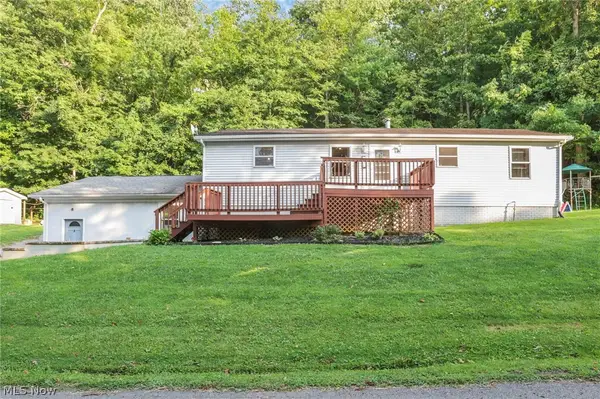 $230,000Pending3 beds 3 baths
44286 Paul Clark Road, Caldwell, OH 43724
MLS# 5233054Listed by: TOWN & COUNTRY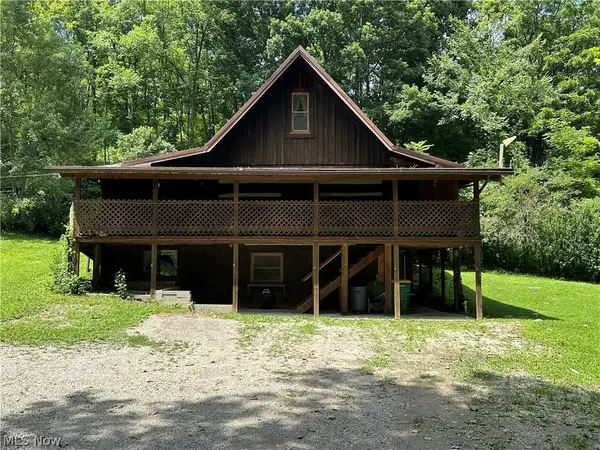 $149,900Pending3 beds 2 baths1,548 sq. ft.
43215 Fulda Road, Caldwell, OH 43724
MLS# 5229998Listed by: LEONARD AND NEWLAND REAL ESTATE SERVICES $1Active7.7 Acres
0 Tract A E Reinersville Road, Caldwell, OH 43724
MLS# 5228427Listed by: UNITED COUNTRY REAL ESTATE AND AUCTION SERVICES $1Active33.44 Acres
0 Tract B Brownrigg Road, Caldwell, OH 43724
MLS# 5228767Listed by: UNITED COUNTRY REAL ESTATE AND AUCTION SERVICES


Protect your home and budget from life's surprises with an Assurant Home Warranty, backed by a partner that supports you through every step of homeownership. Explore Plans.
© 2023 - 2026 ERA Franchise Systems LLC. All rights reserved. ERA Franchise Systems LLC fully supports the principles of the Fair Housing Act and the Equal Opportunity Act. ERA, ERA Real Estate powered, and their respective logos are registered service marks of ERA Franchise Systems LLC. Each office is independently owned and operated.