
615 Fairground Street, Caldwell, OH 43724
Local realty services provided by:ERA Real Solutions Realty
Listed by: susan c clements, justin a clements
Office: re/max edge realty
MLS#:5241733
Source:OH_NORMLS
Price summary
- Price:$100,000
- Price per sq. ft.:$63.13
About this home
Welcome to 615 Fairground Street in Caldwell, a conveniently located home offering comfortable living space and plenty of potential. Built in 1940, the property features approximately 1,524 square feet, four bedrooms, a functional kitchen, and dedicated living and dining areas. Its low-maintenance brick and vinyl exterior, asphalt roof, and manageable 0.13-acre lot make it an appealing option for homeowners or investors. Nice 2 car detached garage. Located near Caldwell’s everyday amenities, this property provides easy access to shopping, dining, schools, and local recreation. Bring your ideas and make this Noble County home your own.
Contact an agent
Home facts
- Year built:1940
- Listing ID #:5241733
- Added:4 day(s) ago
- Updated:September 07, 2026 at 02:43 PM
Rooms and interior
- Bedrooms:3
- Total bathrooms:1
- Full bathrooms:1
- Rooms Total:9
- Kitchen Description:Dishwasher, Range
- Basement:Yes
- Basement Description:Sump Pump, Walk Out Access
- Living area:1,584 sq. ft.
Heating and cooling
- Cooling:Central Air
- Heating:Forced Air, Gas
- Central air:Yes
Structure and exterior
- Roof:Asphalt, Fiberglass
- Year built:1940
- Building area:1,584 sq. ft.
- Lot area:0.13 Acres
- Architectural Style:Colonial
- Construction Materials:Stone, Vinyl Siding
- Levels:3 Stories
Utilities
- Water:Public
- Sewer:Public Sewer
Finances and disclosures
- Price:$100,000
- Price per sq. ft.:$63.13
- Tax amount:$1,143 (2025)
Features and amenities
- Appliances:Dishwasher, Range
- Amenities:Smoke Detectors
Parking
- Parking description:Detached, Driveway, Garage
- Garage:Yes
- Garage spaces:2

New listings near 615 Fairground Street
- New
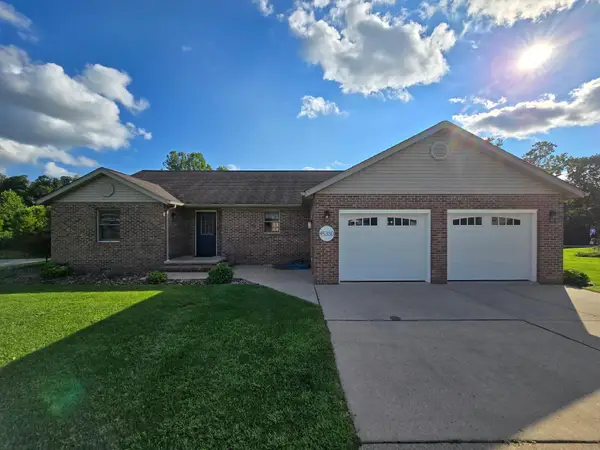 $309,900Active3 beds 2 baths1,693 sq. ft.
45330 Maple View Circle, Caldwell, OH 43724
MLS# 226033956Listed by: KELLER WILLIAMS GREATER COLS - New
 $65,000Active1.29 Acres
North St. Rear, Caldwell, OH 43724
MLS# 5242336Listed by: SMITHBERGER REALTY LLC - New
 $235,000Active44.5 Acres
Spence Hill Rd, Caldwell, OH 43724
MLS# 5241444Listed by: CEDAR ONE REALTY - New
 $270,000Active50.5 Acres
Crum Ridge Rd, Caldwell, OH 43724
MLS# 5241479Listed by: CEDAR ONE REALTY - New
 $499,000Active95.03 Acres
Crum Ridge Rd, Caldwell, OH 43724
MLS# 5240993Listed by: CEDAR ONE REALTY - New
 Active3 beds 1 baths1,344 sq. ft.
24203 Frostyville Road, Caldwell, OH 43724
MLS# 5237563Listed by: BENJAMIN D. SCHAFER REALTY  Active76.95 Acres
19072 Harl Weiller Rd, Caldwell, OH 43724
MLS# 5237380Listed by: KAUFMAN REALTY & AUCTION, LLC. $150,000Active20.22 Acres
0 Tr 300, Davis Ridge Road, Caldwell, OH 43724
MLS# 226031245Listed by: NEXT HOME NEW HORIZONS EQUITY- Open Sat, 1 to 2:30pm
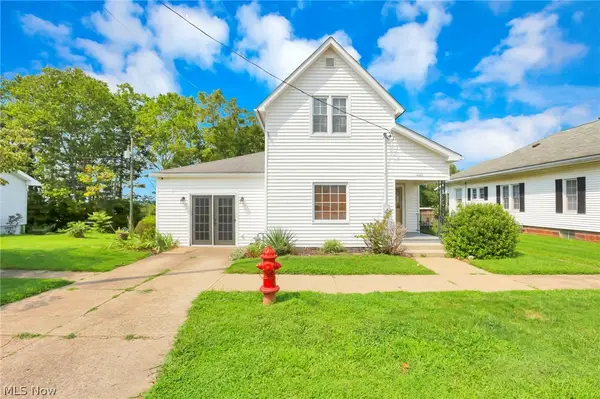 $145,000Pending2 beds 1 baths
1022 Fairground, Caldwell, OH 43724
MLS# 5237029Listed by: TOWN & COUNTRY


Protect your home and budget from life's surprises with an Assurant Home Warranty, backed by a partner that supports you through every step of homeownership. Explore Plans.
© 2023 - 2026 ERA Franchise Systems LLC. All rights reserved. ERA Franchise Systems LLC fully supports the principles of the Fair Housing Act and the Equal Opportunity Act. ERA, ERA Real Estate powered, and their respective logos are registered service marks of ERA Franchise Systems LLC. Each office is independently owned and operated.