
812 Belford Street, Caldwell, OH 43724
Local realty services provided by:ERA Real Solutions Realty
812 Belford Street,Caldwell, OH 43724
$155,000
- 4 Beds
- 3 Baths
- 1,836 sq. ft.
- Single family
- Active
Listed by: mia m clark
Office: benjamin d. schafer realty
MLS#:5259692
Source:OH_NORMLS
Price summary
- Price:$155,000
- Price per sq. ft.:$84.42
About this home
Beautiful Early 1900s Home Full of Character & Charm!
Step back in time and appreciate the timeless beauty and craftsmanship of this well-maintained two-story home located at 812 Belford Street in Caldwell, Ohio! Offering 4 bedrooms, 1 full bath, and 2 half baths, this spacious home is filled with beautiful original woodwork, a stunning staircase, and a gorgeous decorative fireplace that adds to its historic charm.
The main floor offers generously sized rooms, including a large living room, formal dining room, family room, kitchen, and convenient half bath. Upstairs, you'll find four bedrooms and a full bathroom.
The exceptionally clean and well-kept basement offers a laundry area, convenient half bath, new hot water tank, and plenty of additional space for storage.
Enjoy relaxing on the inviting covered front porch or entertaining on the rear deck featuring composite decking. A detached one-car garage adds convenience and additional storage.
Situated along a quiet, charming brick street in an established Caldwell neighborhood, this home offers a wonderful combination of historic character, generous living space, and pride of ownership. A beautiful home with so much charm and character throughout!...
Contact an agent
Home facts
- Year built:1905
- Listing ID #:5259692
- Added:1 day(s) ago
- Updated:November 17, 2026 at 05:40 PM
Rooms and interior
- Bedrooms:4
- Total bathrooms:3
- Full bathrooms:1
- Half bathrooms:2
- Kitchen Description:Range, Refrigerator
- Basement:Yes
- Living area:1,836 sq. ft.
Heating and cooling
- Heating:Forced Air, Gas
Structure and exterior
- Roof:Shingle
- Year built:1905
- Building area:1,836 sq. ft.
- Lot area:0.13 Acres
- Architectural Style:Conventional
- Construction Materials:Vinyl Siding
- Exterior Features:Deck
- Levels:2 Stories, 2 Story
Utilities
- Water:Public
- Sewer:Public Sewer
Finances and disclosures
- Price:$155,000
- Price per sq. ft.:$84.42
- Tax amount:$1,111 (2025)
Features and amenities
- Appliances:Range, Refrigerator, Washer
- Laundry features:Dryer, Washer
Parking
- Parking description:Driveway, Garage
- Garage:Yes
- Garage spaces:1

New listings near 812 Belford Street
- New
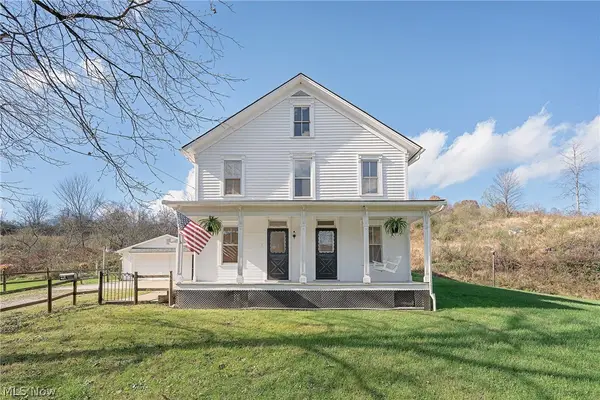 $259,000Active4 beds 1 baths1,841 sq. ft.
40277 Ashton Hill Road, Caldwell, OH 43724
MLS# 5261351Listed by: RE/MAX PROPERTIES OF THE VALLEY - New
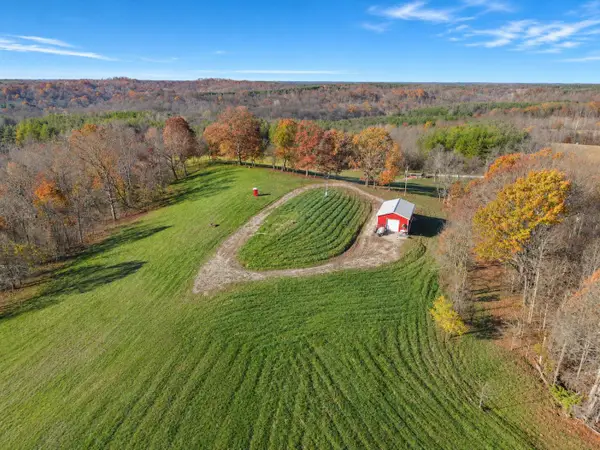 $356,545Active71.31 Acres
40278 Forest Grove Ridge Road, Caldwell, OH 43724
MLS# 226042803Listed by: BERKSHIRE HATHAWAY HS PRO RLTY - New
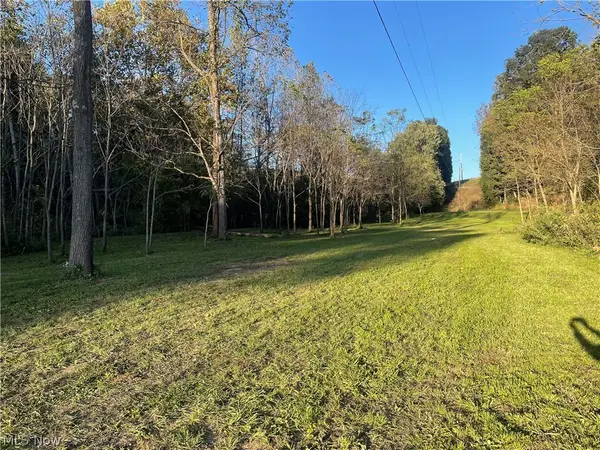 $49,000Active5.51 Acres
Dudley Road, Caldwell, OH 43724
MLS# 5259658Listed by: CENTURY 21 FULL SERVICE, LLC. 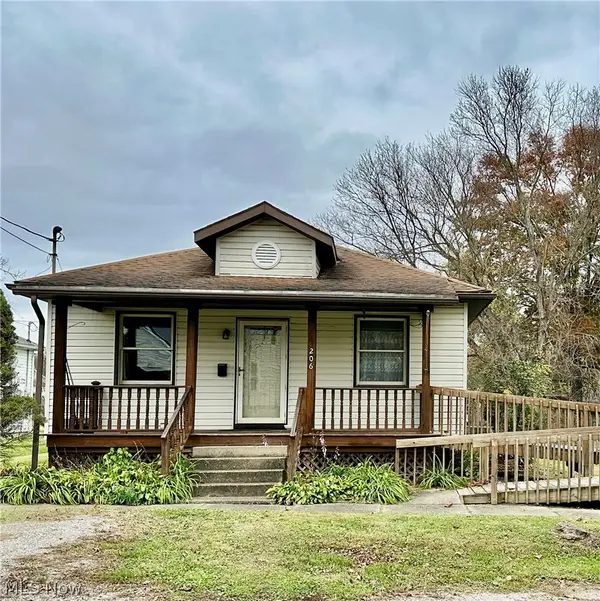 $129,900Activeundercontract2 beds 1 baths856 sq. ft.
206 Bridge Street, Caldwell, OH 43724
MLS# 5259403Listed by: LEONARD AND NEWLAND REAL ESTATE SERVICES $159,900Active4 beds 2 baths1,728 sq. ft.
1120 North Street, Caldwell, OH 43724
MLS# 5256065Listed by: NEXTHOME NEW HORIZONS EQUITY REALTY $29,000Pending8.56 Acres
39555 Marietta Road, Caldwell, OH 43724
MLS# 5256161Listed by: BENJAMIN D. SCHAFER REALTY $183,900Active3 beds 2 baths1,059 sq. ft.
46601 Valley Road, Caldwell, OH 43724
MLS# 226040305Listed by: HOWARD HANNA REAL ESTATE SVCS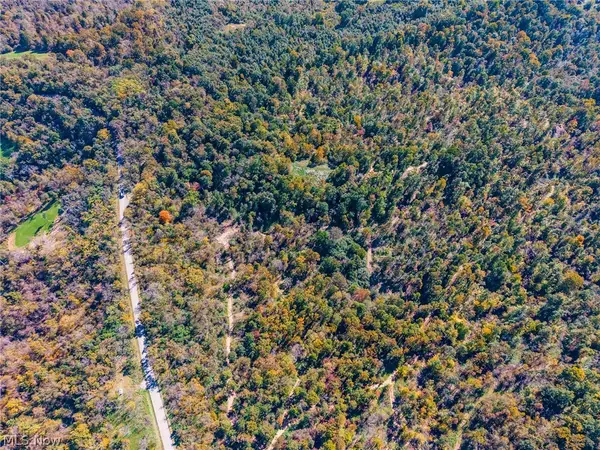 $286,500Active54.5 Acres
Keithtown Road, Caldwell, OH 43724
MLS# 5251943Listed by: KAUFMAN REALTY & AUCTION, LLC $233,500Pending44.5 Acres
Keithtown Road, Caldwell, OH 43724
MLS# 5251951Listed by: KAUFMAN REALTY & AUCTION, LLC


Protect your home and budget from life's surprises with an Assurant Home Warranty, backed by a partner that supports you through every step of homeownership. Explore Plans.
© 2023 - 2026 ERA Franchise Systems LLC. All rights reserved. ERA Franchise Systems LLC fully supports the principles of the Fair Housing Act and the Equal Opportunity Act. ERA, ERA Real Estate powered, and their respective logos are registered service marks of ERA Franchise Systems LLC. Each office is independently owned and operated.