
446 N 8th Street, Cambridge, OH 43725
Local realty services provided by:ERA Real Solutions Realty
Listed by: martina koeppel
Office: re/max real estate partners
MLS#:5216484
Source:OH_NORMLS
Price summary
- Price:$119,900
- Price per sq. ft.:$69.11
About this home
Charming Home with Character & Potential!
Great potential for a first-time buyer or investor! Large windows bring in natural light, while the enclosed sun porch offers a cozy spot to relax. The main level features a spacious living room with fireplace, built-in shelving, charming window seat, formal dining room, kitchen, and first-floor laundry. Hardwood floors are underneath the existing carpet, offering the opportunity to restore a beautiful original feature. The full basement provides additional storage and workspace, while the oversized garage with workshop offers plenty of room for vehicles, hobbies, projects, or extra storage. Outside, the generous backyard provides space to entertain, garden, or relax. With some updating, this home has the potential to truly shine—whether you’re looking for a home to make your own or your next investment opportunity. Come see the possibilities!
Contact an agent
Home facts
- Listing ID #:5216484
- Added:118 day(s) ago
- Updated:October 03, 2026 at 03:06 PM
Rooms and interior
- Bedrooms:3
- Total bathrooms:2
- Full bathrooms:1
- Half bathrooms:1
- Kitchen Description:Range, Refrigerator
- Basement:Yes
- Basement Description:Full, Unfinished, Walk Out Access
- Living area:1,735 sq. ft.
Heating and cooling
- Heating:Forced Air, Gas
Structure and exterior
- Roof:Shingle
- Building area:1,735 sq. ft.
- Lot area:0.14 Acres
- Architectural Style:Conventional
- Construction Materials:Brick, Wood Siding
- Exterior Features:Patio, Porch
- Levels:2 Story
Utilities
- Water:Public
- Sewer:Public Sewer
Finances and disclosures
- Price:$119,900
- Price per sq. ft.:$69.11
- Tax amount:$1,834 (2025)
Features and amenities
- Appliances:Range, Refrigerator
Parking
- Parking description:Garage
- Garage:Yes
- Garage spaces:1

New listings near 446 N 8th Street
- New
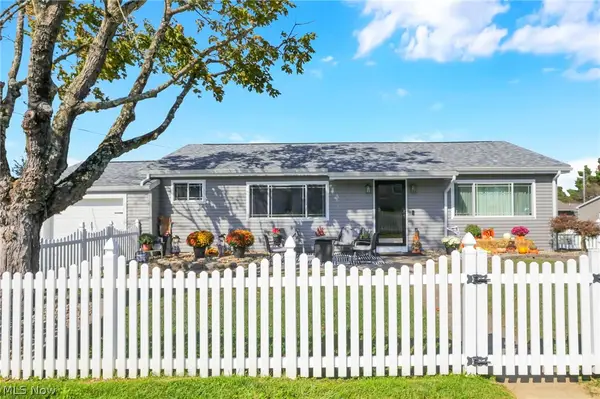 $319,900Active3 beds 2 baths
7151 Wheeler Drive, Cambridge, OH 43725
MLS# 5250244Listed by: TOWN & COUNTRY - New
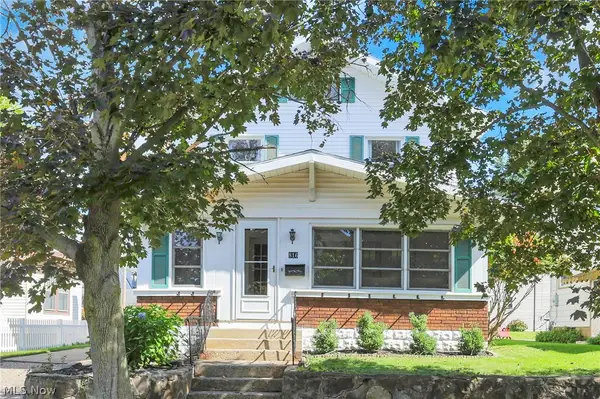 $199,900Active3 beds 1 baths1,524 sq. ft.
816 N 12th Street, Cambridge, OH 43725
MLS# 5248824Listed by: NEXTHOME NEW HORIZONS EQUITY REALTY - Open Sun, 1 to 3pmNew
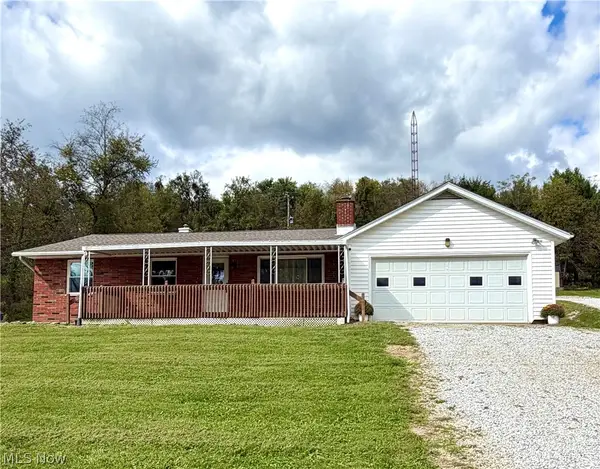 $275,000Active3 beds 3 baths1,480 sq. ft.
5711 Fairdale Drive, Cambridge, OH 43725
MLS# 5248881Listed by: LEONARD AND NEWLAND REAL ESTATE SERVICES - New
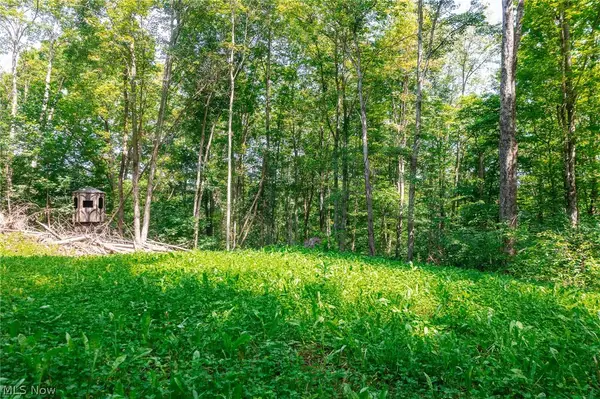 $1Active34.78 Acres
Richards Rd. Road, Cambridge, OH 43725
MLS# 5248854Listed by: KAUFMAN REALTY & AUCTION, LLC - New
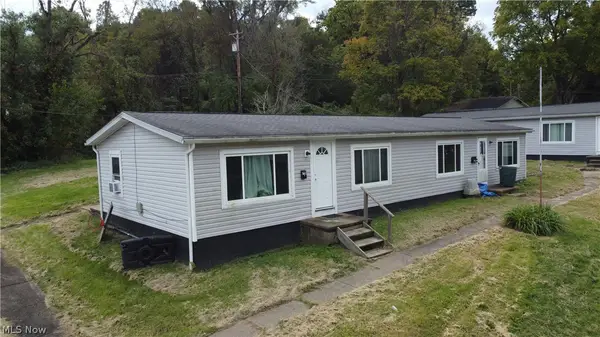 $224,900Active8 beds 4 baths
716 S 8th Street, Cambridge, OH 43725
MLS# 5248499Listed by: CAROL GOFF & ASSOCIATES - New
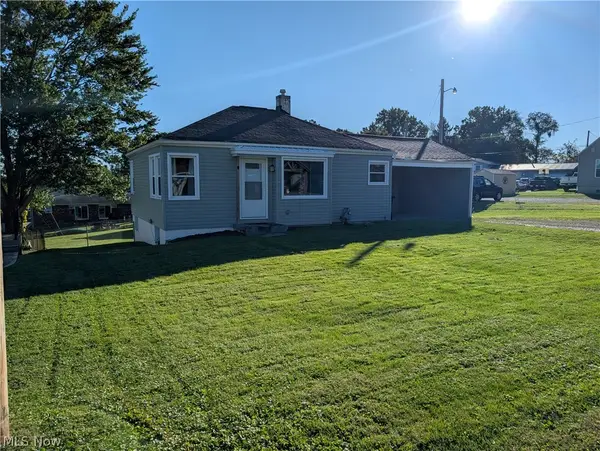 $159,900Active2 beds 1 baths710 sq. ft.
16 Grandview Road, Cambridge, OH 43725
MLS# 5248353Listed by: RE/MAX REAL ESTATE PARTNERS 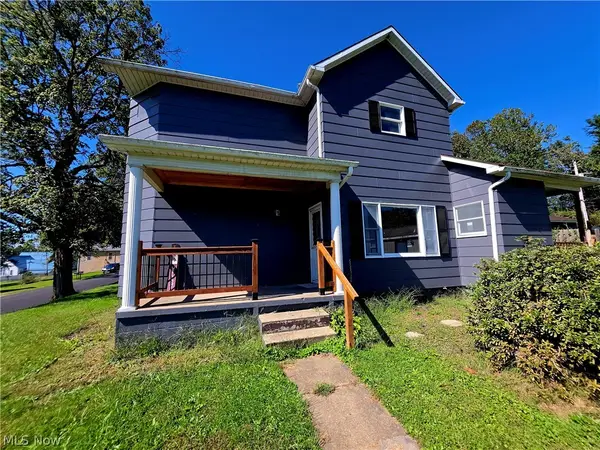 $135,000Pending3 beds 2 baths
2249 Bishard Avenue, Cambridge, OH 43725
MLS# 5247625Listed by: NEXTHOME NEW HORIZONS EQUITY REALTY- New
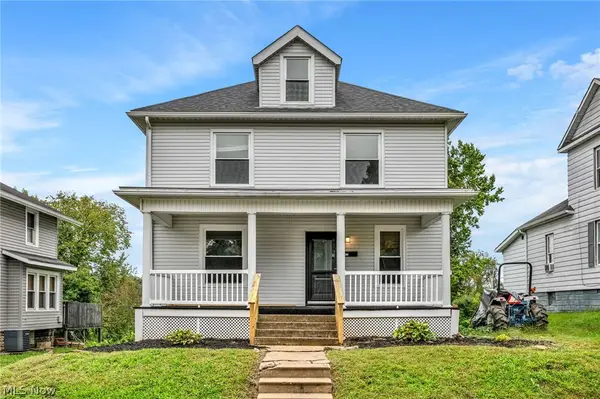 $199,900Active3 beds 2 baths1,792 sq. ft.
913 Foster Avenue, Cambridge, OH 43725
MLS# 5247973Listed by: WESTCO REALTY, LLC - New
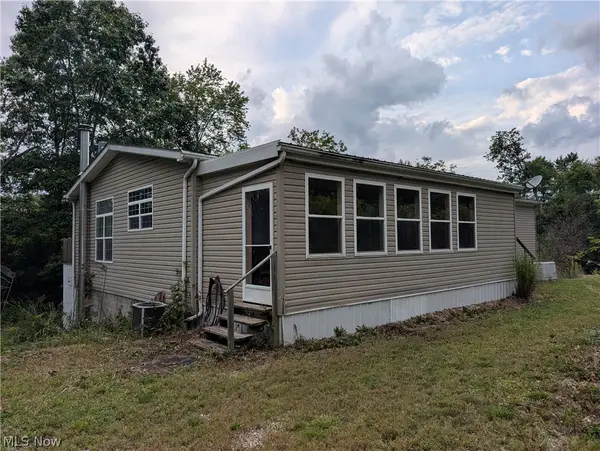 $264,900Active3 beds 3 baths1,512 sq. ft.
13683 E Pike Road, Cambridge, OH 43725
MLS# 5244588Listed by: RE/MAX REAL ESTATE PARTNERS 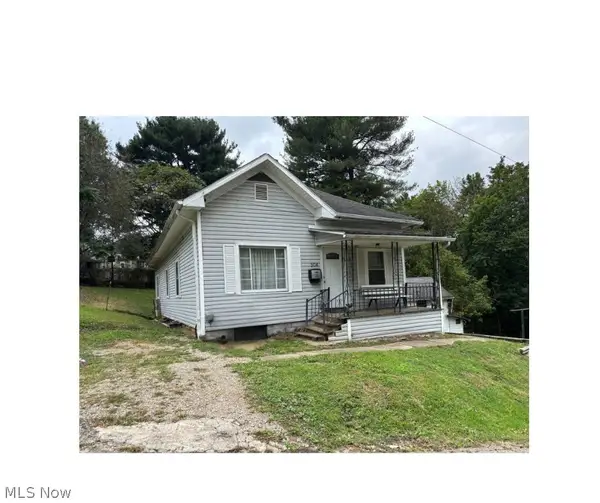 $134,900Active3 beds 1 baths1,644 sq. ft.
504 Walnut Avenue, Cambridge, OH 43725
MLS# 5246329Listed by: NEXTHOME NEW HORIZONS EQUITY REALTY


Protect your home and budget from life's surprises with an Assurant Home Warranty, backed by a partner that supports you through every step of homeownership. Explore Plans.
© 2023 - 2026 ERA Franchise Systems LLC. All rights reserved. ERA Franchise Systems LLC fully supports the principles of the Fair Housing Act and the Equal Opportunity Act. ERA, ERA Real Estate powered, and their respective logos are registered service marks of ERA Franchise Systems LLC. Each office is independently owned and operated.