
59229 Claysville Road, Cambridge, OH 43725
Local realty services provided by:ERA Real Solutions Realty
Listed by: shawn marlatt
Office: re/max real estate partners
MLS#:5243599
Source:OH_NORMLS
Price summary
- Price:$195,000
- Price per sq. ft.:$95.31
About this home
Not far from town is this well maintained 3br. 2 full bath 2 story home situated on 1.7 acres with a 2 car detached garage and an extra shed for more storage. The home has a spacious living room with office area, first floor laundry, gas fireplace in the formal dining room, kitchen has several new appliances and new flooring, an oversized den or family room area and full bath on the main floor. Upstairs you will find 3 br. and a full bath with a walkup attic that could easily be finished for more living space. Step outside to enjoy the above ground pool with a new liner that's 2 years old, large deck and gazebo for entertaining guest, a huge level yard and surrounded by landscaping a real must see. A new hot water boiler furnace 2025, all window ac will stay. Outside wood burner is backup heat
Contact an agent
Home facts
- Listing ID #:5243599
- Added:1 day(s) ago
- Updated:September 16, 2026 at 02:39 PM
Rooms and interior
- Bedrooms:3
- Total bathrooms:2
- Full bathrooms:2
- Rooms Total:8
- Kitchen Description:Dishwasher, Range, Refrigerator
- Basement:Yes
- Basement Description:Partial, Unfinished
- Living area:2,046 sq. ft.
Heating and cooling
- Heating:Fireplaces, Hot Water, Propane, Steam, Wood
Structure and exterior
- Roof:Shingle
- Building area:2,046 sq. ft.
- Lot area:1.74 Acres
- Lot Features:Level
- Construction Materials:Vinyl Siding
- Exterior Features:Deck, Level
- Levels:2 Stories, 2 Story
Utilities
- Water:Public
- Sewer:Septic Tank
Finances and disclosures
- Price:$195,000
- Price per sq. ft.:$95.31
- Tax amount:$1,951 (2025)
Features and amenities
- Appliances:Dishwasher, Range, Refrigerator
- Amenities:Smoke Detectors
- Pool features:Above Ground
Parking
- Parking description:Detached, Garage
- Garage:Yes
- Garage spaces:2

New listings near 59229 Claysville Road
- New
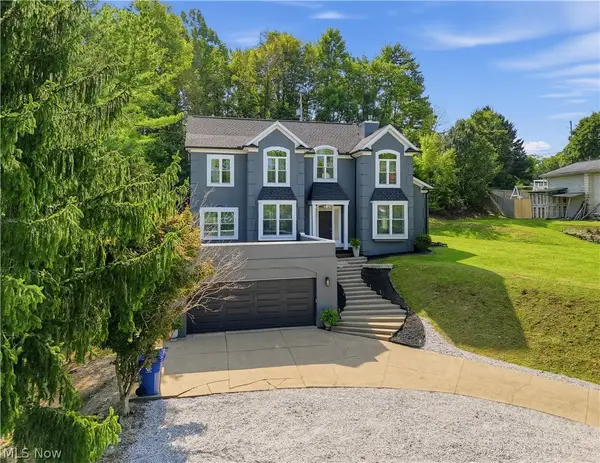 $390,000Active4 beds 4 baths
6 Hillcrest Drive, Cambridge, OH 43725
MLS# 5243683Listed by: CAROL GOFF & ASSOCIATES - New
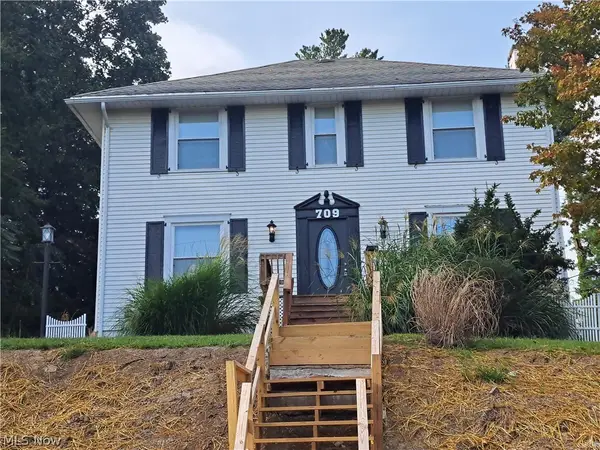 $248,000Active3 beds 2 baths3,096 sq. ft.
709 Mckinley Avenue, Cambridge, OH 43725
MLS# 5243254Listed by: NEXTHOME NEW HORIZONS EQUITY REALTY - New
 $210,000Active3 beds 1 baths1,356 sq. ft.
1306 Beatty Avenue, Cambridge, OH 43725
MLS# 5242689Listed by: NEXTHOME NEW HORIZONS EQUITY REALTY  $165,500Active3 beds 1 baths1,432 sq. ft.
1311 Beckett Avenue, Cambridge, OH 43725
MLS# 5242397Listed by: NEXTHOME NEW HORIZONS EQUITY REALTY $365,000Active3 beds 2 baths1,490 sq. ft.
10737 Cadiz Road, Cambridge, OH 43725
MLS# 5242408Listed by: NEXTHOME NEW HORIZONS EQUITY REALTY $60,000Active3.17 Acres
Zona Lane, Cambridge, OH 43725
MLS# 5242492Listed by: NEXTHOME NEW HORIZONS EQUITY REALTY $216,057Pending39.28 Acres
0 Claysville Road, Cambridge, OH 43725
MLS# 5241852Listed by: CAROL GOFF & ASSOCIATES $119,000Active3 beds 2 baths1,668 sq. ft.
718 Clark Street, Cambridge, OH 43725
MLS# 5241415Listed by: RE/MAX CROSSROADS PROPERTIES $30,000Pending5 Acres
0 Stewart Road, Cambridge, OH 43725
MLS# 5241864Listed by: CAROL GOFF & ASSOCIATES


Protect your home and budget from life's surprises with an Assurant Home Warranty, backed by a partner that supports you through every step of homeownership. Explore Plans.
© 2023 - 2026 ERA Franchise Systems LLC. All rights reserved. ERA Franchise Systems LLC fully supports the principles of the Fair Housing Act and the Equal Opportunity Act. ERA, ERA Real Estate powered, and their respective logos are registered service marks of ERA Franchise Systems LLC. Each office is independently owned and operated.