
62959 James Road, Cambridge, OH 43725
Local realty services provided by:ERA Real Solutions Realty
62959 James Road,Cambridge, OH 43725
$429,000
- 3 Beds
- 3 Baths
- 1,956 sq. ft.
- Single family
- Active
Upcoming open houses
- Sun, Oct 1112:00 pm - 02:00 pm
Listed by: roberta lepi
Office: lepi & assoc.740-455-3730
MLS#:226032072
Source:OH_CBR
Price summary
- Price:$429,000
- Price per sq. ft.:$167.84
About this home
Welcome home! This beautifully updated 3-bedroom home has a floor plan that is both comfortable and unique, with the primary suite tucked away on one side of the house and two additional bedrooms and a full bath on the opposite end. The heart of the home is the gorgeous kitchen, featuring a movable island, wall oven, cooktop with a convenient pot filler, and more! Just off the kitchen is a formal dining room, and a large living room offering a cozy gas fireplace and plenty of space to relax. Open the doors from the living room and step onto the huge deck overlooking the peaceful, tree-lined backyard--perfect for morning coffee, entertaining, or simply enjoying the outdoors. One of the home's most interesting features is the space just inside the front door. It's not quite a traditional foyer and that's what makes it special! Use it as a quiet reading nook, home office, computer area, or casual sitting space--the choice is yours. The primary bedroom is a true retreat, complete with a walk-in closet and a beautifully finished en suite bath featuring a stunning walk-in shower. The interior throughout is light, fresh, and move-in ready. And there's even more potential downstairs. The walk-out basement is a blank canvas, ready to become whatever you envision--a recreation room, home gym, workshop, additional living space, or your dream entertainment area. There is a crawl space under the primary bedroom for additional storage area! With its thoughtful updates, gorgeous finishes, flexible spaces, and a generous 0.62-acre lot with a wooded backdrop, this is a home that offers both style and room to make it your own....
Contact an agent
Home facts
- Year built:2002
- Listing ID #:226032072
- Added:46 day(s) ago
- Updated:October 09, 2026 at 03:08 PM
Rooms and interior
- Bedrooms:3
- Total bathrooms:3
- Full bathrooms:2
- Half bathrooms:1
- Flooring:Carpet
- Basement:Yes
- Basement Description:Full
- Living area:1,956 sq. ft.
Heating and cooling
- Heating:Forced Air, Heating
- Central air:Yes
Structure and exterior
- Year built:2002
- Building area:1,956 sq. ft.
- Lot area:0.62 Acres
Finances and disclosures
- Price:$429,000
- Price per sq. ft.:$167.84
- Tax amount:$5,736
Parking
- Parking description:Attached Garage
- Garage:Yes
New listings near 62959 James Road
- New
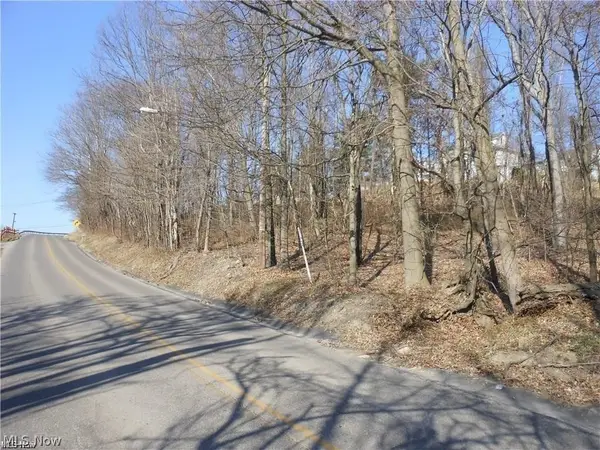 $39,900Active1.05 Acres
VL Greenwood Avenue, Cambridge, OH 43725
MLS# 5250733Listed by: CAROL GOFF & ASSOCIATES - New
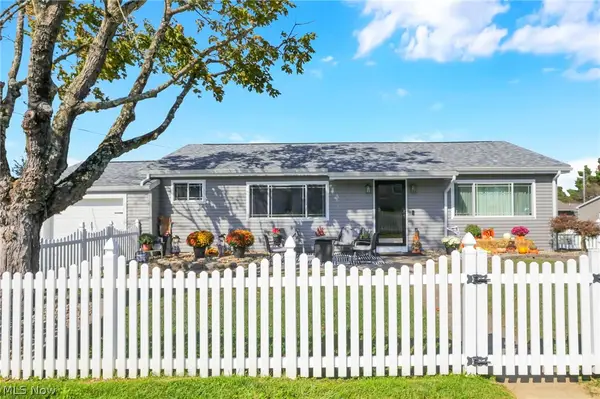 $319,900Active3 beds 2 baths
7151 Wheeler Drive, Cambridge, OH 43725
MLS# 5250244Listed by: TOWN & COUNTRY - New
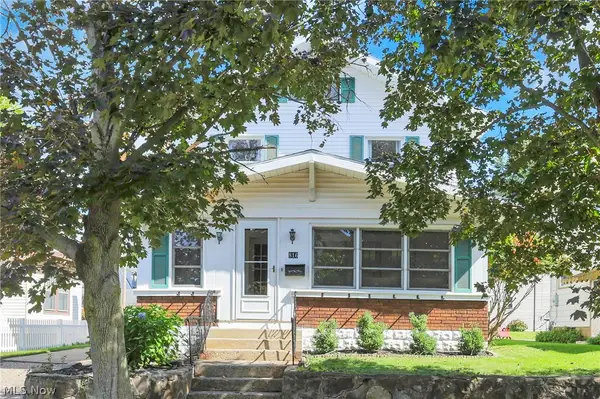 $199,900Active3 beds 1 baths1,524 sq. ft.
816 N 12th Street, Cambridge, OH 43725
MLS# 5248824Listed by: NEXTHOME NEW HORIZONS EQUITY REALTY - New
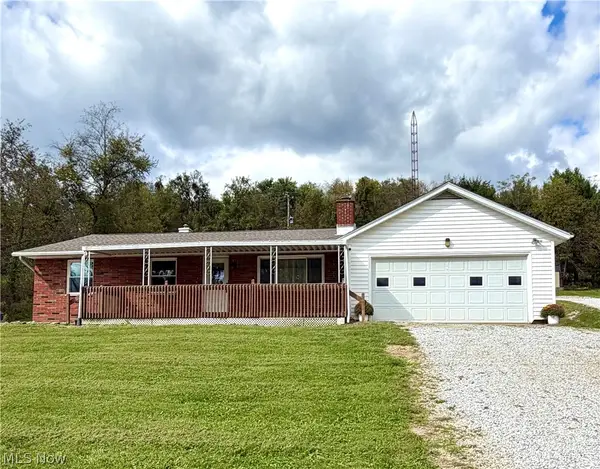 $275,000Active3 beds 3 baths1,480 sq. ft.
5711 Fairdale Drive, Cambridge, OH 43725
MLS# 5248881Listed by: LEONARD AND NEWLAND REAL ESTATE SERVICES - New
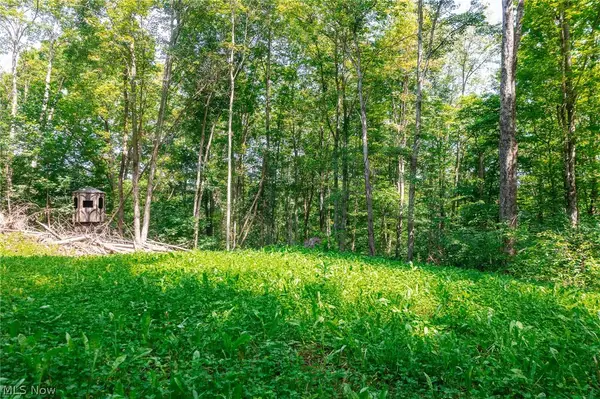 $1Active34.78 Acres
Richards Rd. Road, Cambridge, OH 43725
MLS# 5248854Listed by: KAUFMAN REALTY & AUCTION, LLC 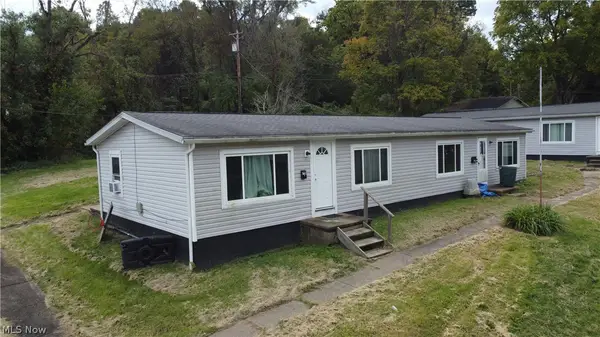 $224,900Pending8 beds 4 baths
716 S 8th Street, Cambridge, OH 43725
MLS# 5248499Listed by: CAROL GOFF & ASSOCIATES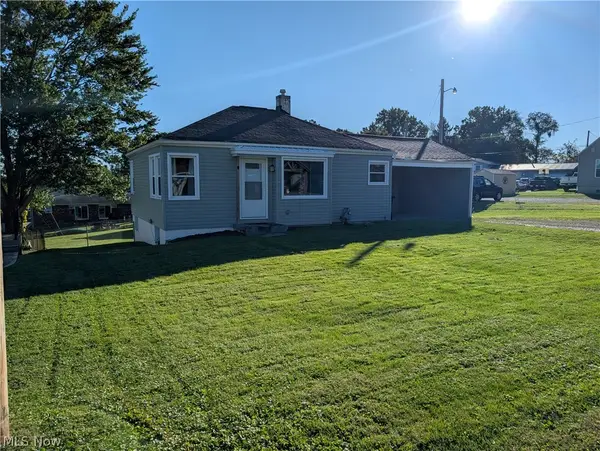 $159,900Pending2 beds 1 baths710 sq. ft.
16 Grandview Road, Cambridge, OH 43725
MLS# 5248353Listed by: RE/MAX REAL ESTATE PARTNERS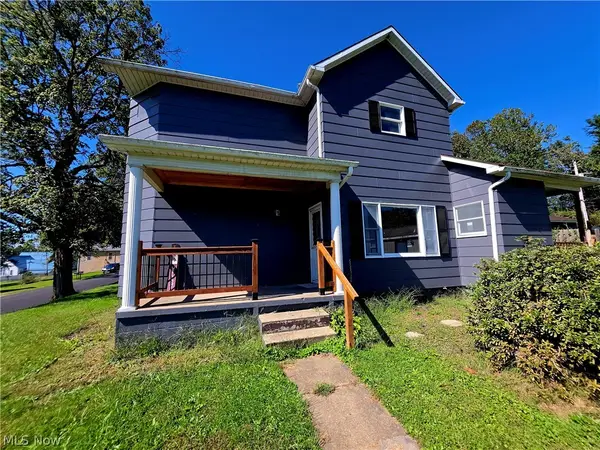 $135,000Pending3 beds 2 baths
2249 Bishard Avenue, Cambridge, OH 43725
MLS# 5247625Listed by: NEXTHOME NEW HORIZONS EQUITY REALTY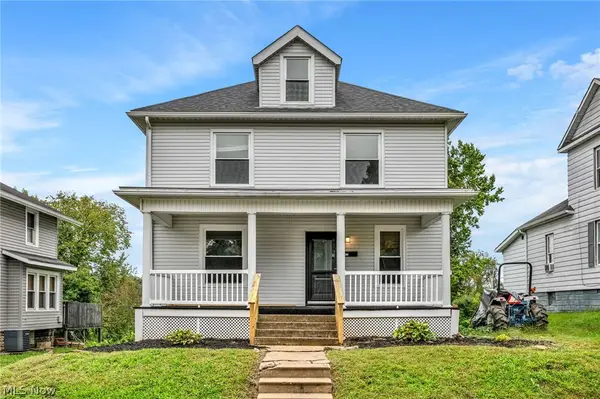 $199,900Active3 beds 2 baths1,792 sq. ft.
913 Foster Avenue, Cambridge, OH 43725
MLS# 5247973Listed by: WESTCO REALTY, LLC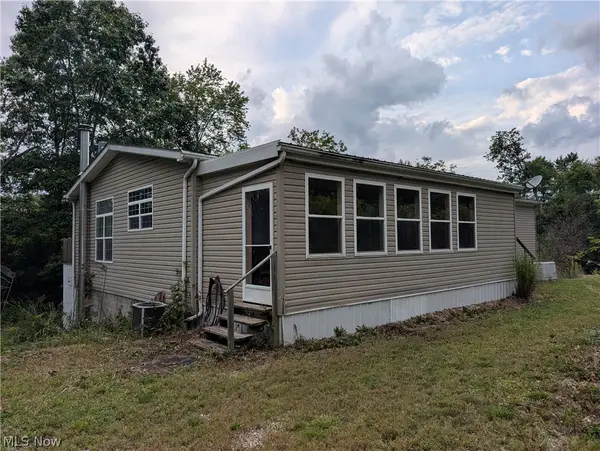 $264,900Active3 beds 3 baths1,512 sq. ft.
13683 E Pike Road, Cambridge, OH 43725
MLS# 5244588Listed by: RE/MAX REAL ESTATE PARTNERS


Protect your home and budget from life's surprises with an Assurant Home Warranty, backed by a partner that supports you through every step of homeownership. Explore Plans.
© 2023 - 2026 ERA Franchise Systems LLC. All rights reserved. ERA Franchise Systems LLC fully supports the principles of the Fair Housing Act and the Equal Opportunity Act. ERA, ERA Real Estate powered, and their respective logos are registered service marks of ERA Franchise Systems LLC. Each office is independently owned and operated.