
64118 Warne Drive, Cambridge, OH 43725
Local realty services provided by:ERA Real Solutions Realty
Listed by: carol a goff
Office: carol goff & associates
MLS#:5237583
Source:OH_NORMLS
Price summary
- Price:$314,900
- Price per sq. ft.:$183.08
About this home
Welcome to this beautifully updated split-level home nestled in the desirable Browns Heights neighborhood. Offering over 1,700 square feet of thoughtfully designed living space on a spacious 0.33-acre lot, this home perfectly blends modern updates, flexible living areas, and exceptional outdoor entertaining. From the moment you arrive, you’ll appreciate the home’s impressive curb appeal featuring updated landscaping, a new metal roof (2024), fresh gravel driveway, and inviting covered back porch.
Inside, you’ll find a bright and welcoming floor plan featuring an updated kitchen with all Frigidaire stainless steel appliances included, spacious living areas, and four generous bedrooms. The finished lower level offers incredible versatility with a large living space that could serve as a primary suite, complete with a full bathroom and closet—perfect for guests, multi-generational living, a recreation room, or home office.
Contact an agent
Home facts
- Year built:1963
- Subdivision & Development:Bennett Bros 1st Add
- Listing ID #:5237583
- Added:1 day(s) ago
- Updated:August 21, 2026 at 04:44 AM
Rooms and interior
- Bedrooms:4
- Total bathrooms:2
- Full bathrooms:2
- Rooms Total:8
- Kitchen Description:Dishwasher, Microwave, Range, Refrigerator
- Basement:Yes
- Basement Description:Full
- Living area:1,720 sq. ft.
Heating and cooling
- Cooling:Central Air
- Heating:Forced Air
- Central air:Yes
Structure and exterior
- Roof:Asphalt, Fiberglass
- Year built:1963
- Building area:1,720 sq. ft.
- Lot area:0.33 Acres
- Construction Materials:Brick, Vinyl Siding
- Exterior Features:Deck
- Levels:2 Story
Utilities
- Water:Public
- Sewer:Public Sewer
Finances and disclosures
- Price:$314,900
- Price per sq. ft.:$183.08
- Tax amount:$2,644 (2025)
Features and amenities
- Appliances:Dishwasher, Microwave, Range, Refrigerator
Parking
- Parking description:Attached, Garage
- Garage:Yes
- Garage spaces:1

New listings near 64118 Warne Drive
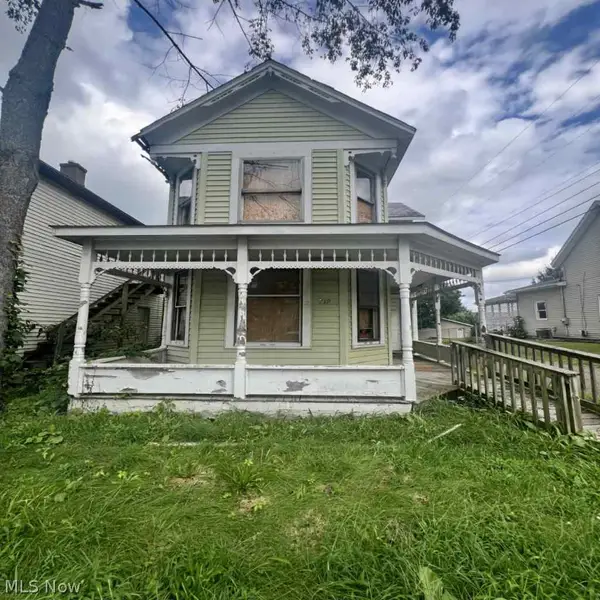 $28,000Pending3 beds 2 baths
719 S 9th Street, Cambridge, OH 43725
MLS# 5237400Listed by: RED 1 REALTY, LLC.- New
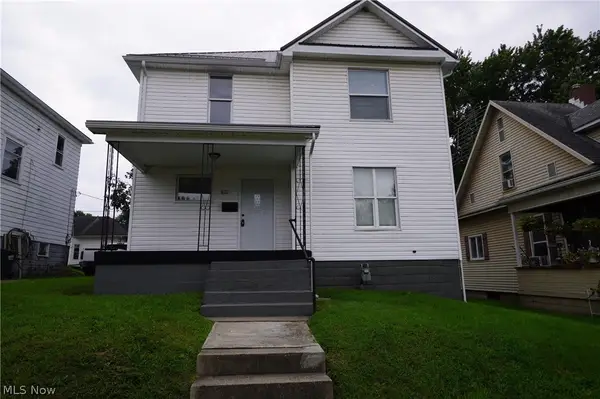 $209,900Active4 beds 2 baths1,682 sq. ft.
415 N 8th Street, Cambridge, OH 43725
MLS# 5236892Listed by: RE/MAX CROSSROADS PROPERTIES  $119,900Pending3 beds 1 baths1,400 sq. ft.
815 Beatty Avenue, Cambridge, OH 43725
MLS# 5237038Listed by: CAROL GOFF & ASSOCIATES- New
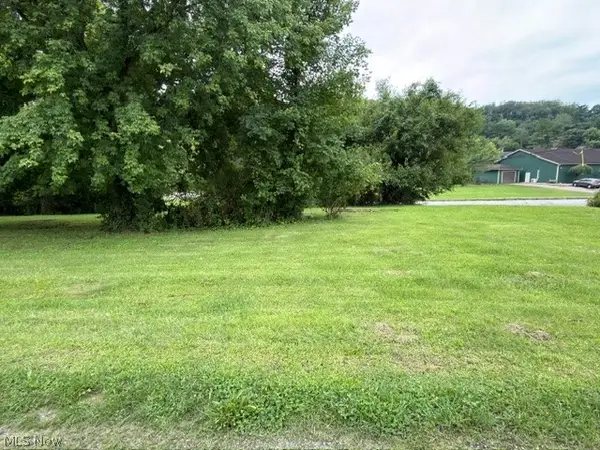 $124,900Active1.11 Acres
203 Jefferson Avenue, Cambridge, OH 43725
MLS# 5236904Listed by: LEONARD AND NEWLAND REAL ESTATE SERVICES - New
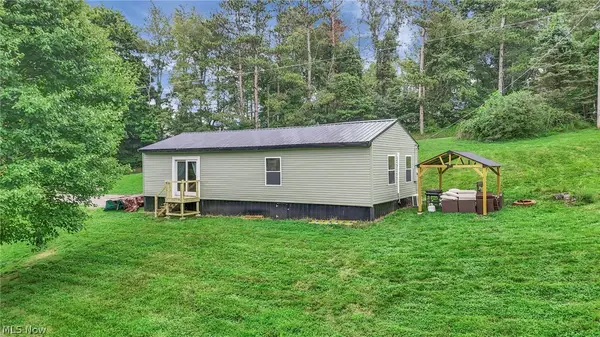 $199,000Active3 beds 1 baths
11543 Cadiz Road, Cambridge, OH 43725
MLS# 5236963Listed by: TOWN & COUNTRY - New
 $104,999Active2 beds 1 baths932 sq. ft.
625 Henry Street, Cambridge, OH 43725
MLS# 5236938Listed by: NEXTHOME NEW HORIZONS EQUITY REALTY - New
 $185,000Active3 beds 1 baths
6491 Mathers Road, Cambridge, OH 43725
MLS# 5233434Listed by: CAROL GOFF & ASSOCIATES - New
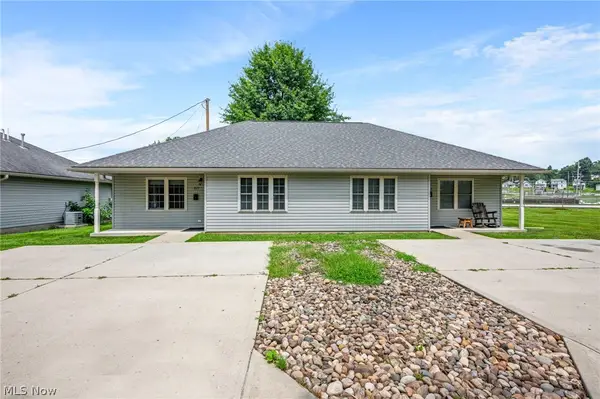 $529,000Active8 beds 4 baths1,680 sq. ft.
820-824 S 14th Street, Cambridge, OH 43725
MLS# 5234147Listed by: RE/MAX REAL ESTATE PARTNERS - New
 $85,000Active2 beds 2 baths988 sq. ft.
1903 Stewart Avenue, Cambridge, OH 43725
MLS# 5235433Listed by: NEXTHOME NEW HORIZONS EQUITY REALTY  $220,000Active4 beds 3 baths2,269 sq. ft.
501 Clark Street, Cambridge, OH 43725
MLS# 5234960Listed by: SCOTT-OGLE REALTY, INC.


Protect your home and budget from life's surprises with an Assurant Home Warranty, backed by a partner that supports you through every step of homeownership. Explore Plans.
© 2023 - 2026 ERA Franchise Systems LLC. All rights reserved. ERA Franchise Systems LLC fully supports the principles of the Fair Housing Act and the Equal Opportunity Act. ERA, ERA Real Estate powered, and their respective logos are registered service marks of ERA Franchise Systems LLC. Each office is independently owned and operated.