
111 Jetta Drive, Camden, OH 45311
Local realty services provided by:ERA Petkus Weiss
111 Jetta Drive,Camden, OH 45311
$190,000
- 3 Beds
- 1 Baths
- 1,008 sq. ft.
- Single family
- Active
Listed by: matt wielgos
Office: plum tree realty
MLS#:964100
Source:OH_DABR
Price summary
- Price:$190,000
- Price per sq. ft.:$188.49
About this home
Bring your ideas and make this Camden ranch your own! This affordable 3-bedroom, 1-bath home offers convenient one-floor living, an attached garage and an expansive backyard with room to garden, play, entertain or simply enjoy the extra outdoor space. Tucked away on a cul-de-sac street, the property offers a peaceful small-town setting while remaining within convenient reach of Eaton, Dayton, Oxford and Hamilton. Inside, the practical floor plan includes a spacious living room, eat-in kitchen and dedicated laundry area. The home needs TLC and updating, creating an opportunity for a first-time buyer, DIY enthusiast or value-minded buyer ready to add their own style and build equity. Affordable potential, a generous lot and a location worth considering. Property is being sold as-is; seller will make no repairs.
Contact an agent
Home facts
- Year built:1973
- Subdivision & Development:Northedge
- Listing ID #:964100
- Added:54 day(s) ago
- Updated:September 06, 2026 at 03:40 PM
Rooms and interior
- Bedrooms:3
- Total bathrooms:1
- Full bathrooms:1
- Rooms Total:6
- Kitchen Description:Range, Refrigerator
- Living area:1,008 sq. ft.
Heating and cooling
- Heating:Electric
- Central air:Yes
Structure and exterior
- Year built:1973
- Building area:1,008 sq. ft.
- Lot area:0.35 Acres
- Construction Materials:Brick
- Levels:1 Story
Finances and disclosures
- Price:$190,000
- Price per sq. ft.:$188.49
Parking
- Garage:Yes
- Garage spaces:1
New listings near 111 Jetta Drive
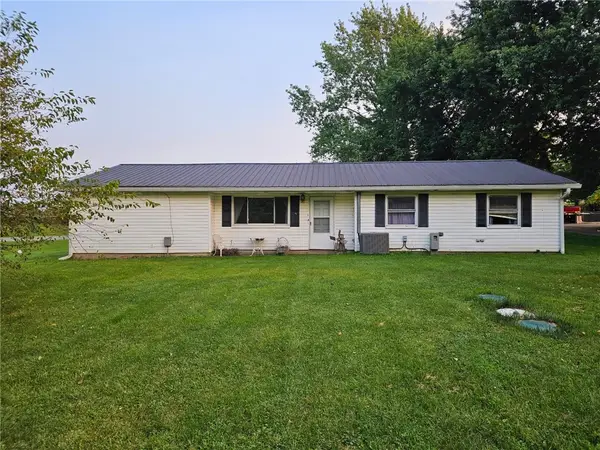 $315,000Active3 beds 2 baths1,786 sq. ft.
5940 Gratis Road, Camden, OH 45311
MLS# 966323Listed by: OWNERLAND REALTY, INC. $2,900,000Active4 beds 4 baths4,657 sq. ft.
8576 Dillman Road, Camden, OH 45311
MLS# 966095Listed by: COUNTRY MILE REALTORS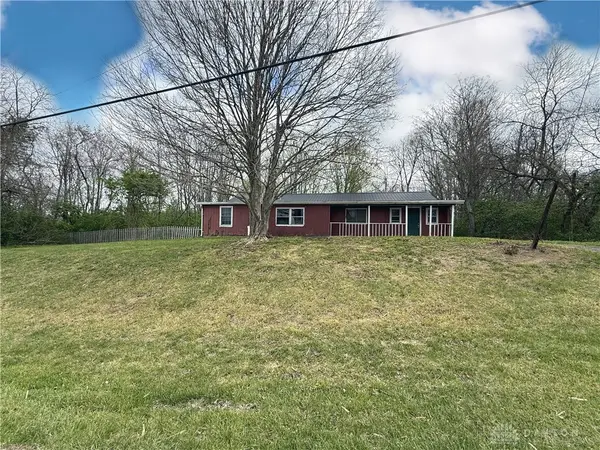 $84,900Active3 beds 2 baths1,634 sq. ft.
471 Camden West Elkton Road, Camden, OH 45311
MLS# 966075Listed by: HOWARD HANNA REAL ESTATE SERV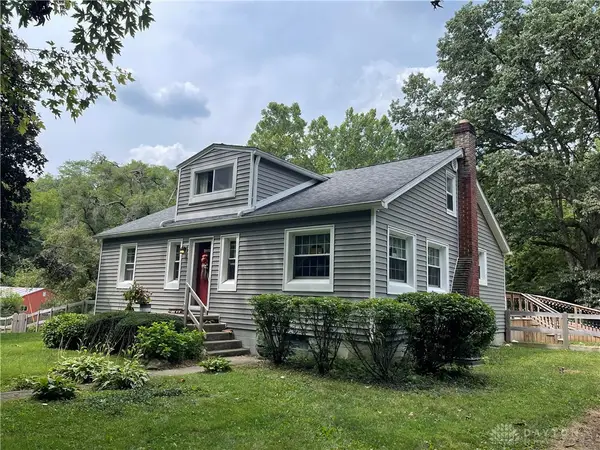 $450,000Active3 beds 1 baths1,462 sq. ft.
9012 Free Short Pike, Camden, OH 45311
MLS# 965618Listed by: KELLER WILLIAMS SEVEN HILLS $749,900Pending2 beds 2 baths2,725 sq. ft.
9152 Free Short Pike, Camden, OH 45311
MLS# 965620Listed by: REAL OF OHIO $997,500Active105 Acres
0 Stephen Young Rd., Camden, OH 45311
MLS# 963191Listed by: WHITETAIL PROPERTIES REAL EST $115,000Pending3 beds 1 baths1,060 sq. ft.
6935 N Main Street, Camden, OH 45311
MLS# 962672Listed by: STREETLIGHT REALTY LLC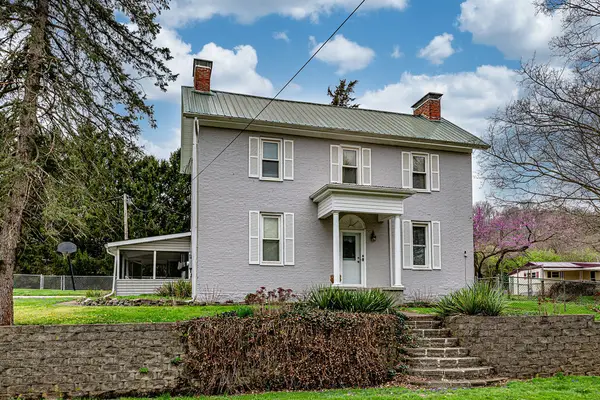 $229,900Active5 beds 3 baths2,220 sq. ft.
11273 County Highway 227, Camden, OH 45311
MLS# 956151Listed by: RE/MAX INCOMPASS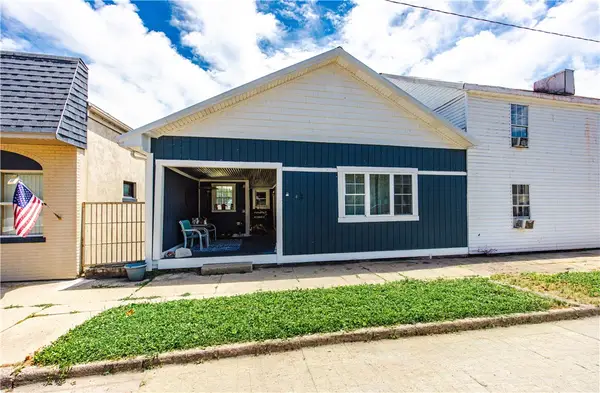 $235,000Active4 beds 2 baths2,490 sq. ft.
42 N Main Street, Camden, OH 45311
MLS# 961151Listed by: COLDWELL BANKER COLLEGE REAL E


Protect your home and budget from life's surprises with an Assurant Home Warranty, backed by a partner that supports you through every step of homeownership. Explore Plans.
© 2023 - 2026 ERA Franchise Systems LLC. All rights reserved. ERA Franchise Systems LLC fully supports the principles of the Fair Housing Act and the Equal Opportunity Act. ERA, ERA Real Estate powered, and their respective logos are registered service marks of ERA Franchise Systems LLC. Each office is independently owned and operated.