
114 Joan Circle, Campbell, OH 44405
Local realty services provided by:ERA Real Solutions Realty
Listed by: diane l tabus
Office: gonatas real estate llc.
MLS#:5248807
Source:OH_NORMLS
Price summary
- Price:$125,000
- Price per sq. ft.:$81.17
About this home
Do not let this one pass you by!! A great fixer-upper at a great price. Priced to sell with the potential for a new family to be as happy as the last family who was the only owner. Do not rent any longer! You can call this place home and start building equity soon.
The home is situated in a cul-de-sac off of a cul-de-sac, what privacy!! The floor plan is very spacious and boasts a large living room with tray ceilings that lead to the open airy eat-in kitchen. This little gem has three bedrooms and a full bath on the main floor. Newer vinyl windows throughout the home, except for the front picture window.
The basement is divided and half is a finished room that is 38x12 that could be a gameroom, office or could be another bedroom or two. The other half is the laundry room with tons of storage room.
The back yard is fenced, has an 8x10 utility shed, also features a covered patio where you could have your morning coffee or enjoy a beverage after a long day of work.
This home is a must see and packed with a "lot of punch!" but do not wait, call me today for a private viewing!...
Contact an agent
Home facts
- Year built:1958
- Listing ID #:5248807
- Added:1 day(s) ago
- Updated:October 03, 2026 at 03:06 PM
Rooms and interior
- Bedrooms:3
- Total bathrooms:2
- Full bathrooms:1
- Half bathrooms:1
- Rooms Total:5
- Kitchen Description:Dishwasher, Range, Refrigerator
- Basement:Yes
- Basement Description:Partially Furnished
- Living area:1,540 sq. ft.
Heating and cooling
- Cooling:Central Air
- Heating:Forced Air, Gas
- Central air:Yes
Structure and exterior
- Roof:Asphalt, Fiberglass
- Year built:1958
- Building area:1,540 sq. ft.
- Lot area:0.23 Acres
- Architectural Style:Ranch
- Construction Materials:Vinyl Siding
- Exterior Features:Patio
- Levels:1 Story
Utilities
- Water:Public
- Sewer:Public Sewer
Finances and disclosures
- Price:$125,000
- Price per sq. ft.:$81.17
- Tax amount:$1,939 (2025)
Features and amenities
- Appliances:Dishwasher, Range, Refrigerator, Washer
- Laundry features:Dryer, Washer
Parking
- Parking description:Driveway
- Garage:Yes
- Garage spaces:1

New listings near 114 Joan Circle
- New
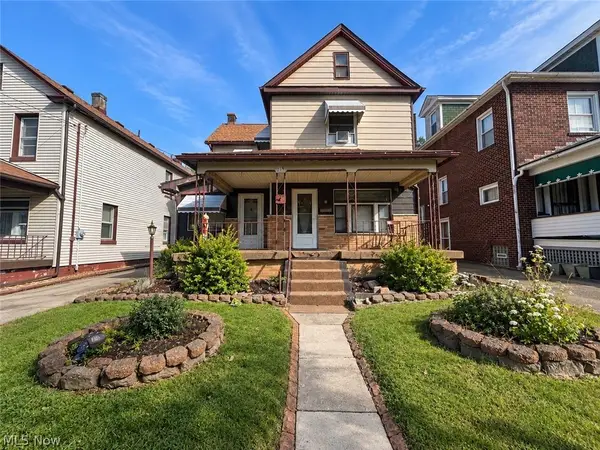 $110,000Active3 beds 3 baths2,130 sq. ft.
214 Reed Avenue, Campbell, OH 44405
MLS# 5248431Listed by: KELLER WILLIAMS CHERVENIC RLTY - Open Sat, 1 to 2:30pmNew
 $109,000Active3 beds 1 baths
38 Regent Street, Campbell, OH 44405
MLS# 5248325Listed by: KELLY WARREN AND ASSOCIATES RE SOLUTIONS - New
 $124,900Active3 beds 2 baths1,152 sq. ft.
58 1st Street, Campbell, OH 44405
MLS# 5248289Listed by: KELLER WILLIAMS LEGACY GROUP REALTY 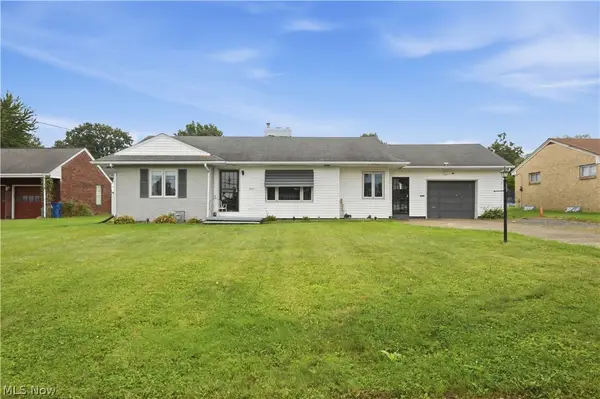 $140,000Pending3 beds 2 baths1,220 sq. ft.
695 Moore Avenue, Campbell, OH 44405
MLS# 5246833Listed by: KELLY WARREN AND ASSOCIATES RE SOLUTIONS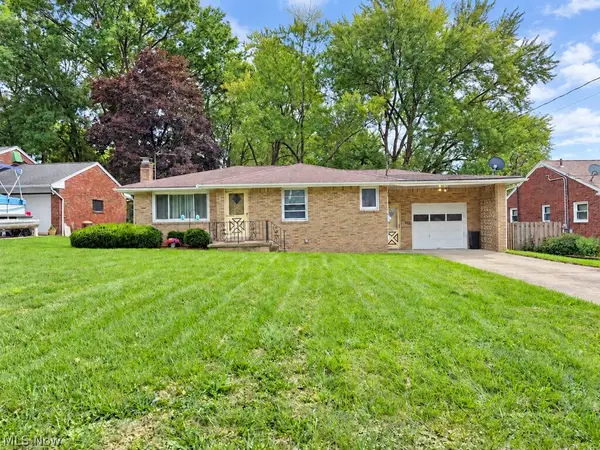 $145,000Pending2 beds 2 baths1,892 sq. ft.
263 Park Drive, Campbell, OH 44405
MLS# 5246525Listed by: CENTURY 21 LAKESIDE REALTY $13,900Active0.17 Acres
Woodland Avenue, Campbell, OH 44405
MLS# 5244672Listed by: KELLER WILLIAMS CHERVENIC RLTY- Open Sun, 12 to 2pm
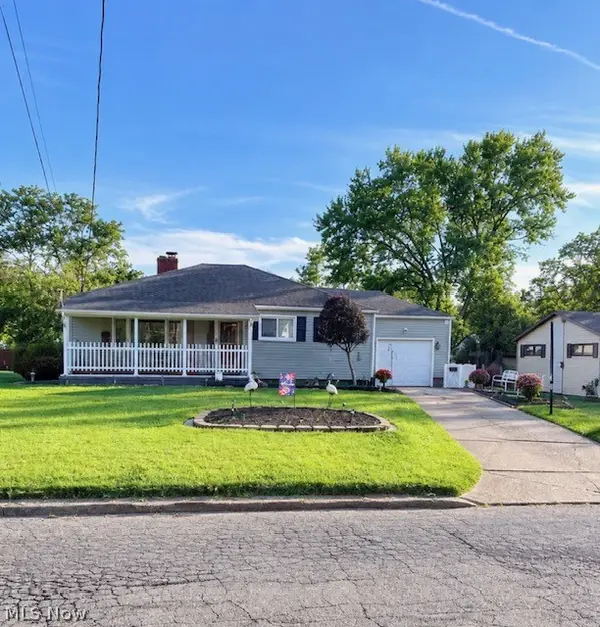 $199,000Active3 beds 2 baths2,412 sq. ft.
375 Jackson Street, Campbell, OH 44405
MLS# 5244482Listed by: LIBERTY HOME SERVICES AND REAL ESTATE LLC 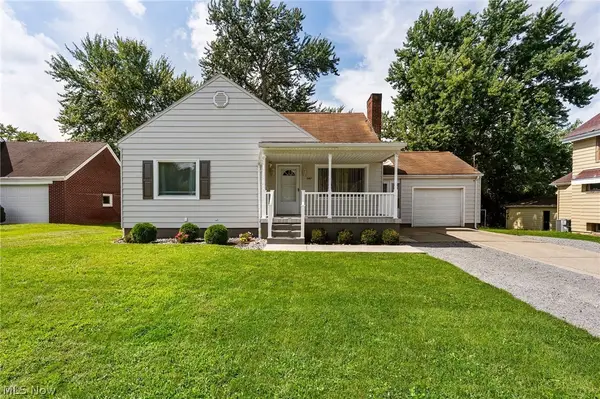 $154,900Pending3 beds 2 baths2,440 sq. ft.
542 6th Street, Campbell, OH 44405
MLS# 5243445Listed by: KELLER WILLIAMS CHERVENIC RLTY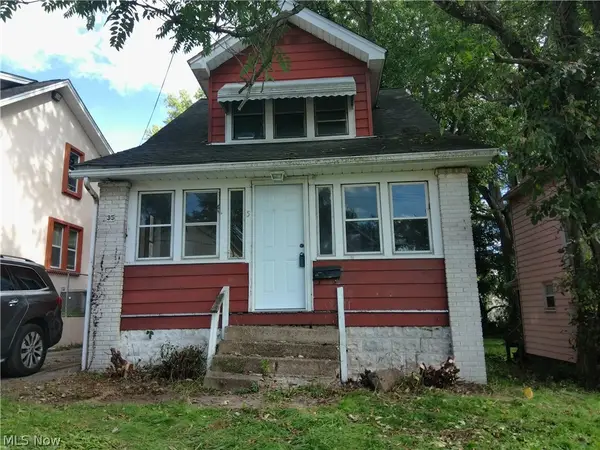 $36,500Active2 beds 1 baths
35 Palmer Avenue, Campbell, OH 44405
MLS# 5242970Listed by: CENTURY 21 LAKESIDE REALTY


Protect your home and budget from life's surprises with an Assurant Home Warranty, backed by a partner that supports you through every step of homeownership. Explore Plans.
© 2023 - 2026 ERA Franchise Systems LLC. All rights reserved. ERA Franchise Systems LLC fully supports the principles of the Fair Housing Act and the Equal Opportunity Act. ERA, ERA Real Estate powered, and their respective logos are registered service marks of ERA Franchise Systems LLC. Each office is independently owned and operated.