
58 1st Street, Campbell, OH 44405
Local realty services provided by:ERA Real Solutions Realty
Listed by: olivia l christie
Office: keller williams legacy group realty
MLS#:5227256
Source:OH_NORMLS
Price summary
- Price:$129,900
- Price per sq. ft.:$112.76
About this home
Welcome to this beautifully updated 3 bedroom, 2 bathroom home where the major improvements have already been completed! Enjoy peace of mind with a new roof (2025), new furnace & central air (2025), new siding (2026), updated electrical (2026), new flooring & a completely remodeled kitchen.
Inside, you'll find a bright living room, dining area, remodeled kitchen. An enclosed front porch provides the perfect place to relax, while a dedicated office offers the ideal work-from-home space. The lower level includes a laundry area & two separate storage rooms, giving you plenty of room for organization. Upstairs, you'll find an updated bathroom & 3 bedrooms!
Located in Campbell, this move-in-ready home offers modern updates while providing the space & functionality!
Contact an agent
Home facts
- Year built:1926
- Subdivision & Development:City/Campbell
- Listing ID #:5227256
- Added:53 day(s) ago
- Updated:September 06, 2026 at 02:21 PM
Rooms and interior
- Bedrooms:3
- Total bathrooms:2
- Full bathrooms:2
- Rooms Total:6
- Kitchen Description:Dishwasher, Refrigerator
- Basement:Yes
- Basement Description:Full, Walk Out Access
- Living area:1,152 sq. ft.
Heating and cooling
- Cooling:Central Air
- Heating:Forced Air, Gas
- Central air:Yes
Structure and exterior
- Roof:Asphalt, Fiberglass
- Year built:1926
- Building area:1,152 sq. ft.
- Lot area:0.13 Acres
- Architectural Style:Colonial, Conventional
- Construction Materials:Vinyl Siding
- Levels:2 Story
Utilities
- Water:Public
- Sewer:Public Sewer
Finances and disclosures
- Price:$129,900
- Price per sq. ft.:$112.76
- Tax amount:$88 (2025)
Features and amenities
- Appliances:Dishwasher, Refrigerator
Parking
- Parking description:Driveway

New listings near 58 1st Street
- New
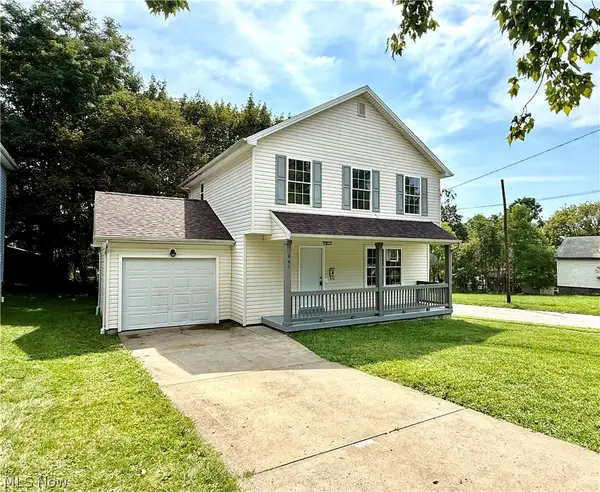 $134,800Active3 beds 2 baths1,300 sq. ft.
241 Reed Avenue, Campbell, OH 44405
MLS# 5242151Listed by: RE/MAX VALLEY REAL ESTATE - New
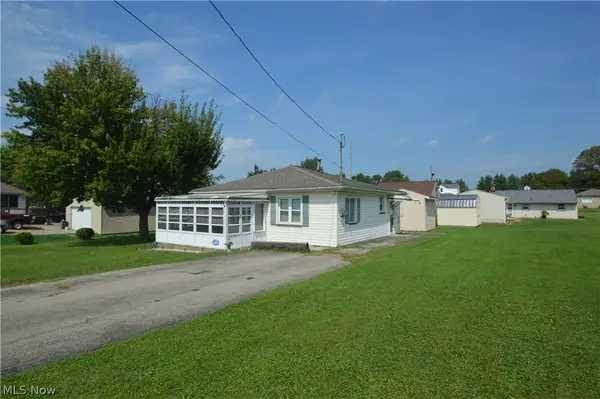 $49,900Active2 beds 1 baths784 sq. ft.
726 Penhale Avenue, Campbell, OH 44405
MLS# 5241446Listed by: BERKSHIRE HATHAWAY HOMESERVICES STOUFFER REALTY 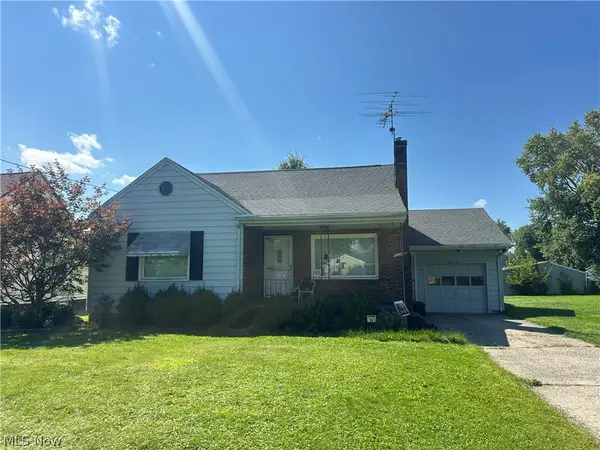 $135,000Pending3 beds 1 baths
92 Camvet Drive, Campbell, OH 44405
MLS# 5240723Listed by: KELLER WILLIAMS LEGACY GROUP REALTY- New
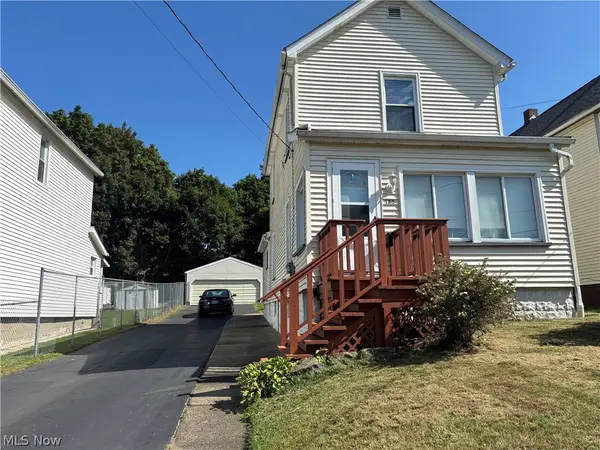 $79,000Active3 beds 1 baths
180 Reed Avenue, Campbell, OH 44405
MLS# 5239618Listed by: BERKSHIRE HATHAWAY HOMESERVICES STOUFFER REALTY - New
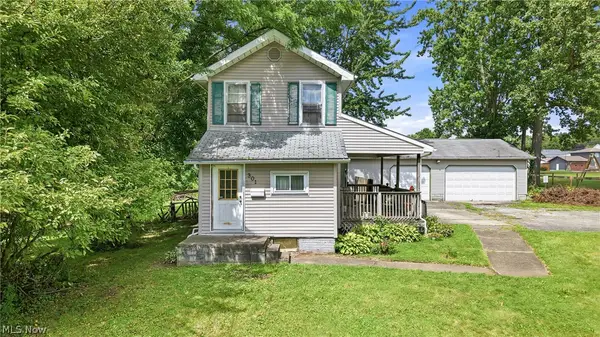 $114,900Active2 beds 2 baths
301 Porter Avenue, Campbell, OH 44405
MLS# 5240109Listed by: BROKERS REALTY GROUP 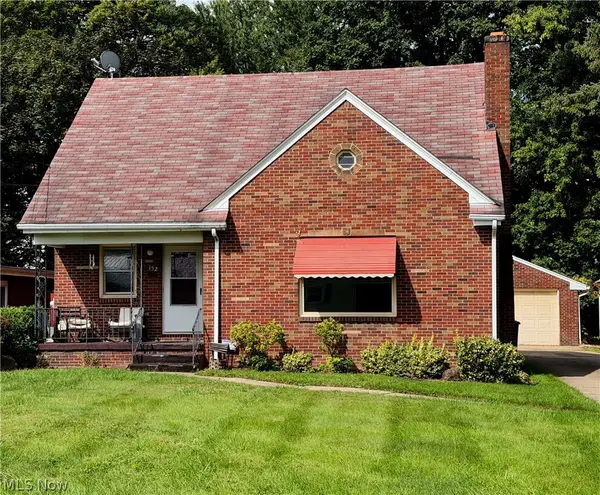 $169,900Pending3 beds 2 baths1,592 sq. ft.
152 Fairdale Avenue, Campbell, OH 44405
MLS# 5237776Listed by: CENTURY 21 LAKESIDE REALTY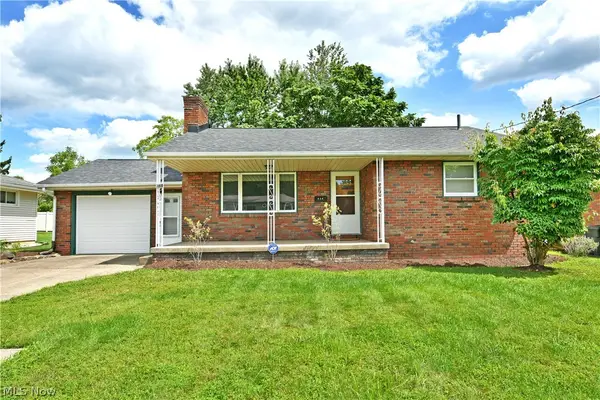 $149,900Pending2 beds 2 baths912 sq. ft.
459 Peters Drive, Campbell, OH 44405
MLS# 5238499Listed by: BROKERS REALTY GROUP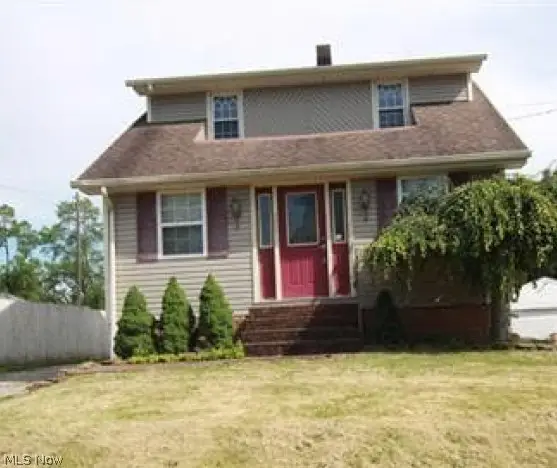 $68,000Active3 beds 1 baths1,248 sq. ft.
377 Coitsville Road, Campbell, OH 44405
MLS# 5238683Listed by: REALHOME SERVICES AND SOLUTIONS, INC.- Open Sun, 1 to 3pm
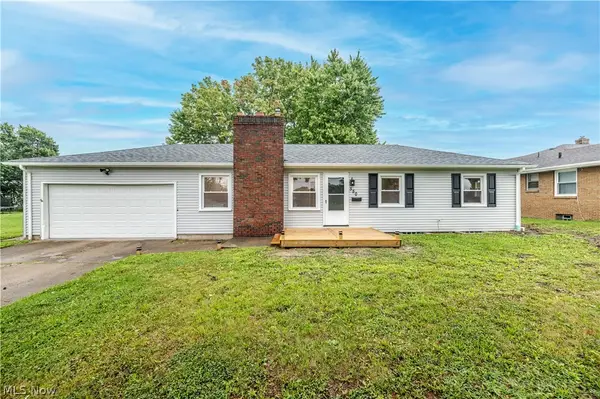 $194,900Active3 beds 1 baths
550 Neoka Drive, Campbell, OH 44405
MLS# 5238542Listed by: CENTURY 21 LAKESIDE REALTY 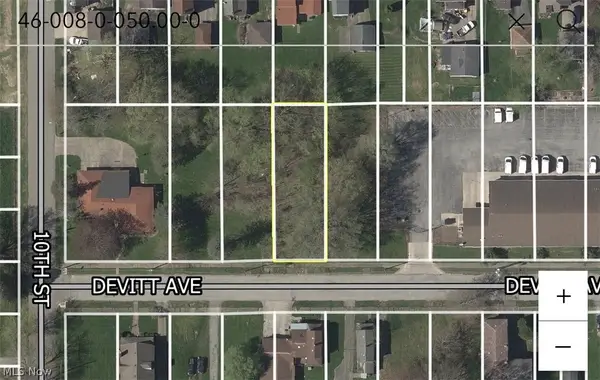 $15,000Pending0.17 Acres
338 Devitt Avenue, Campbell, OH 44405
MLS# 5235067Listed by: KELLER WILLIAMS CHERVENIC RLTY


Protect your home and budget from life's surprises with an Assurant Home Warranty, backed by a partner that supports you through every step of homeownership. Explore Plans.
© 2023 - 2026 ERA Franchise Systems LLC. All rights reserved. ERA Franchise Systems LLC fully supports the principles of the Fair Housing Act and the Equal Opportunity Act. ERA, ERA Real Estate powered, and their respective logos are registered service marks of ERA Franchise Systems LLC. Each office is independently owned and operated.