
1619 Reed Street, Canal Fulton, OH 44614
Local realty services provided by:ERA Real Solutions Realty
Upcoming open houses
- Sun, Aug 2301:00 pm - 02:30 pm
Listed by: cathy m corral
Office: re/max edge realty
MLS#:5236914
Source:OH_NORMLS
Price summary
- Price:$359,900
- Price per sq. ft.:$155.4
About this home
Beautifully updated and move-in ready, this 3-bedroom, 2.5-bath home blends warmth, style, and thoughtful upgrades throughout. The kitchen features rich cherry cabinetry, granite countertops, newer appliances, soft-close cabinetry, under-cabinet lighting, and updated fixtures. Fresh paint throughout, **commercial-grade LVT flooring and luxury carpet—both new in 2026—**give the home a fresh, polished feel, while new ceiling fans add comfort and style.
The lower level offers the convenience of a half bath and additional living space. Outside, you'll appreciate the shed, extra garage length, and an additional parking spot—practical features that make everyday living easier.
Step into your own backyard retreat, where the inviting saltwater pool creates the perfect setting for summer fun, relaxing afternoons, and lifelong memories. The well-maintained pool includes a new pump in 2026, salt cell in 2025, filter in 2022, and heater in 2020.
With stylish updates, flexible living space, a fantastic backyard, and a pool ready to enjoy, this home offers so much more than a place to live—it’s a place to make memories....
Contact an agent
Home facts
- Year built:1972
- Subdivision & Development:Colonial Hills Estates
- Listing ID #:5236914
- Added:1 day(s) ago
- Updated:August 18, 2026 at 02:33 PM
Rooms and interior
- Bedrooms:3
- Total bathrooms:3
- Full bathrooms:2
- Half bathrooms:1
- Kitchen Description:Built In Oven, Dishwasher, Disposal, Microwave, Range, Refrigerator
- Basement:Yes
- Basement Description:Finished, Walk Out Access
- Living area:2,316 sq. ft.
Heating and cooling
- Cooling:Central Air
- Heating:Fireplaces
- Central air:Yes
Structure and exterior
- Year built:1972
- Building area:2,316 sq. ft.
- Lot area:0.37 Acres
- Construction Materials:Brick, Vinyl Siding
- Exterior Features:Deck
- Levels:2 Stories, 2 Story
Utilities
- Water:Public
- Sewer:Public Sewer
Finances and disclosures
- Price:$359,900
- Price per sq. ft.:$155.4
- Tax amount:$3,026 (2025)
Features and amenities
- Appliances:Dishwasher, Disposal, Microwave, Range, Refrigerator, Water Softener
- Pool features:In Ground
Parking
- Parking description:Attached, Garage
- Garage:Yes
- Garage spaces:2

New listings near 1619 Reed Street
- New
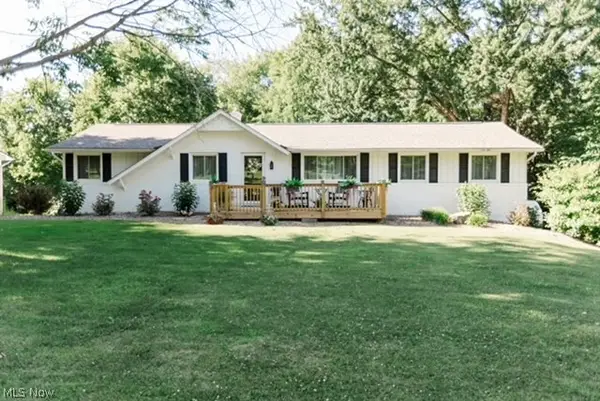 $345,000Active3 beds 2 baths2,466 sq. ft.
6596 Ivyhill Nw Drive, Canal Fulton, OH 44614
MLS# 5237172Listed by: MCDOWELL HOMES REAL ESTATE SERVICES - New
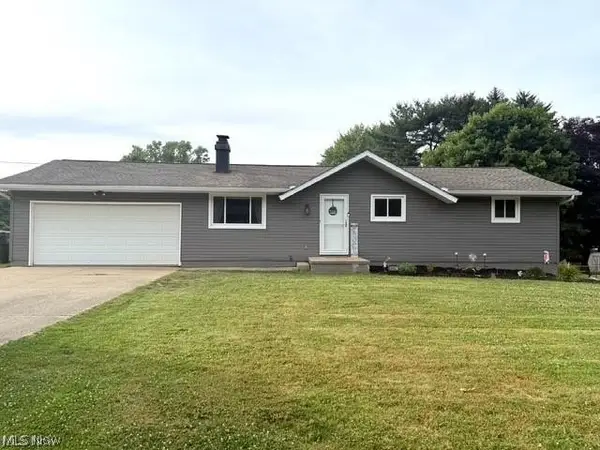 $269,500Active3 beds 2 baths2,003 sq. ft.
10457 Persimmon Nw Street, Canal Fulton, OH 44614
MLS# 5237402Listed by: XRE - New
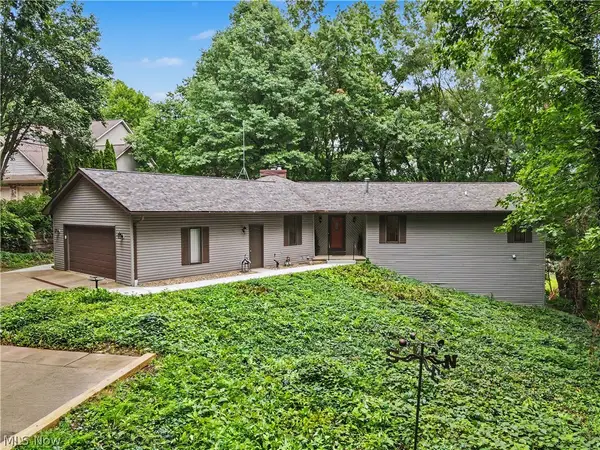 $649,000Active4 beds 3 baths2,716 sq. ft.
8188 Kepler Nw Avenue, Canal Fulton, OH 44614
MLS# 5236602Listed by: KELLER WILLIAMS CHERVENIC RLTY - New
 $399,900Active3 beds 2 baths2,325 sq. ft.
8035 High Mill Nw Avenue, Canal Fulton, OH 44614
MLS# 5236413Listed by: KELLER WILLIAMS LEGACY GROUP REALTY 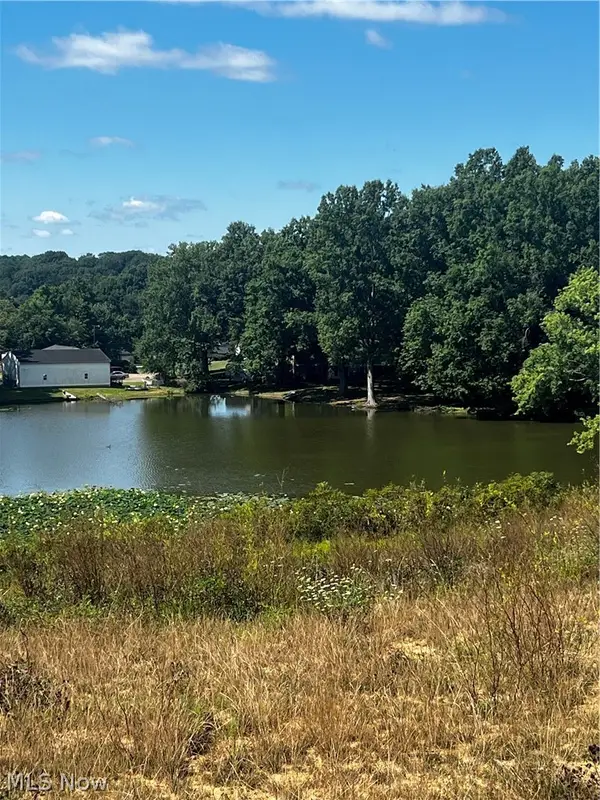 $178,500Active1.4 Acres
22 Lakewood W Avenue, Canal Fulton, OH 44614
MLS# 5233199Listed by: RE/MAX EDGE REALTY- New
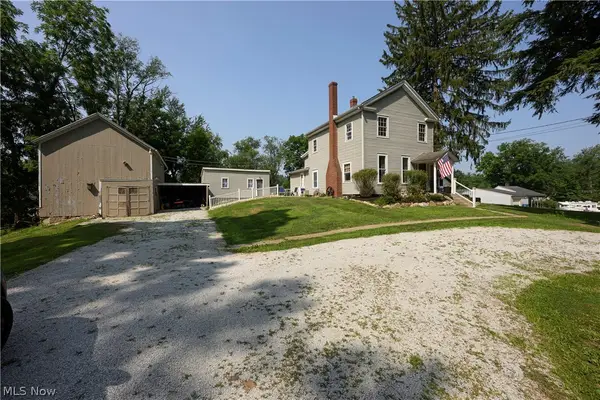 $259,900Active4 beds 2 baths1,474 sq. ft.
455 River Road, Canal Fulton, OH 44614
MLS# 5236226Listed by: RE/MAX INFINITY - New
 $354,900Active4 beds 4 baths3,012 sq. ft.
829 Dan Avenue, Canal Fulton, OH 44614
MLS# 5235884Listed by: RE/MAX TRENDS REALTY - New
 $369,900Active4 beds 3 baths2,264 sq. ft.
881 Dan Avenue, Canal Fulton, OH 44614
MLS# 5236035Listed by: SOGO HOMES LLC - New
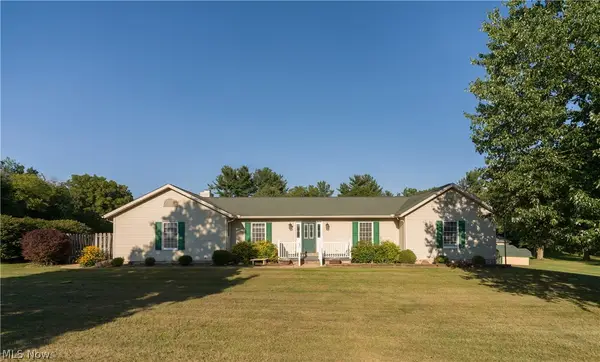 $399,900Active3 beds 4 baths3,615 sq. ft.
6840 Akron Nw Avenue, Canal Fulton, OH 44614
MLS# 5235026Listed by: RE/MAX INFINITY


Protect your home and budget from life's surprises with an Assurant Home Warranty, backed by a partner that supports you through every step of homeownership. Explore Plans.
© 2023 - 2026 ERA Franchise Systems LLC. All rights reserved. ERA Franchise Systems LLC fully supports the principles of the Fair Housing Act and the Equal Opportunity Act. ERA, ERA Real Estate powered, and their respective logos are registered service marks of ERA Franchise Systems LLC. Each office is independently owned and operated.