
389 Stonewood Street, Canal Fulton, OH 44614
Local realty services provided by:ERA Real Solutions Realty
Upcoming open houses
- Sun, Oct 0401:00 pm - 02:30 pm
Listed by: tammie s lovett, cathy m corral
Office: re/max edge realty
MLS#:5250042
Source:OH_NORMLS
Price summary
- Price:$278,000
- Price per sq. ft.:$181.23
About this home
Welcome home to this beautifully remodeled 4-bedroom, 1½-bath home in Canal Fulton! Thoughtfully updated throughout, this move-in-ready home offers modern finishes, comfortable living space, and a convenient location.
Step inside to find new flooring throughout, fresh paint, new windows, updated light fixtures, and a new sliding glass door. The beautifully updated kitchen features new countertops, appliances, backsplash, and faucets. A washer and dryer are also included for added convenience.
Additional improvements include a new roof, new garage door and opener, updated garage floor, waterproofed basement, and utility sink. The 1-car garage provides convenient parking and additional storage.
Outside, enjoy the deck and peaceful backyard with a creek along the back of the property—a wonderful setting for relaxing or entertaining.
Conveniently located near shopping, dining, entertainment, and everyday amenities, this Canal Fulton home combines extensive updates with a great location. With so many improvements already completed, all that's left to do is move in and make it your own.
Schedule your private showing today!...
Contact an agent
Home facts
- Year built:1976
- Listing ID #:5250042
- Added:1 day(s) ago
- Updated:October 03, 2026 at 03:06 PM
Rooms and interior
- Bedrooms:4
- Total bathrooms:2
- Full bathrooms:1
- Half bathrooms:1
- Kitchen Description:Dishwasher, Range, Refrigerator
- Basement:Yes
- Basement Description:Full
- Living area:1,534 sq. ft.
Heating and cooling
- Heating:Gas
Structure and exterior
- Roof:Asphalt, Fiberglass, Metal
- Year built:1976
- Building area:1,534 sq. ft.
- Lot area:0.25 Acres
- Architectural Style:Colonial
- Construction Materials:Brick, Vinyl Siding
- Levels:2 Story
Utilities
- Water:Public
- Sewer:Public Sewer
Finances and disclosures
- Price:$278,000
- Price per sq. ft.:$181.23
- Tax amount:$4,360 (2025)
Features and amenities
- Appliances:Dishwasher, Range, Refrigerator, Washer
- Laundry features:Dryer, Washer
Parking
- Parking description:Attached, Garage
- Garage:Yes
- Garage spaces:1

New listings near 389 Stonewood Street
- New
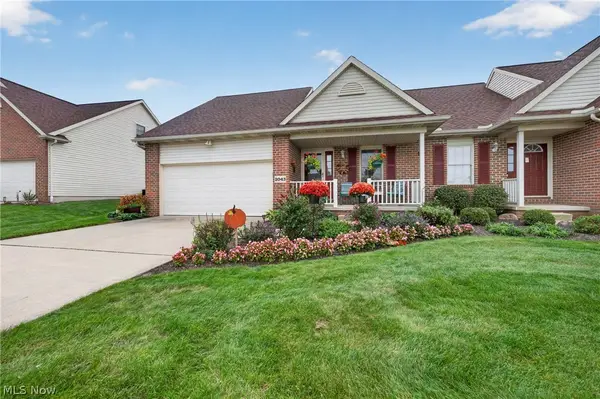 $259,000Active2 beds 2 baths1,558 sq. ft.
2043 Summer Evening Drive, Canal Fulton, OH 44614
MLS# 5250041Listed by: HELEN SCOTT REALTY LLC - New
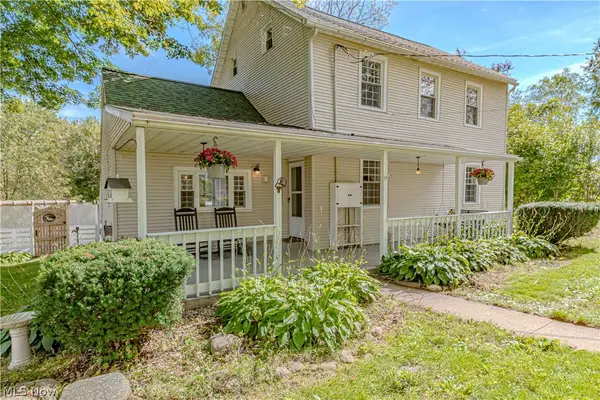 $300,000Active4 beds 2 baths1,800 sq. ft.
8600 High Mill Nw Avenue, Canal Fulton, OH 44614
MLS# 5249920Listed by: RUSSELL REAL ESTATE SERVICES - New
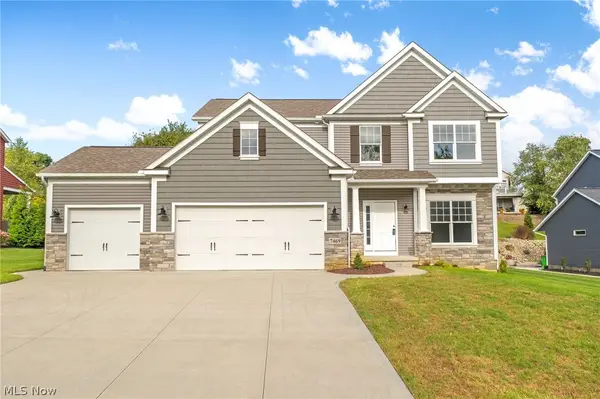 $489,000Active4 beds 3 baths2,385 sq. ft.
7469 Emerald Glen Nw Avenue, Canal Fulton, OH 44614
MLS# 5248477Listed by: HIGH POINT REAL ESTATE GROUP - New
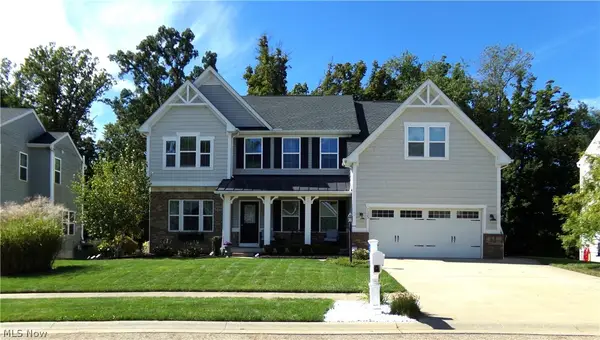 $549,000Active5 beds 4 baths3,865 sq. ft.
7325 Galena Nw Avenue, Canal Fulton, OH 44614
MLS# 5249577Listed by: KELLER WILLIAMS LEGACY GROUP REALTY - New
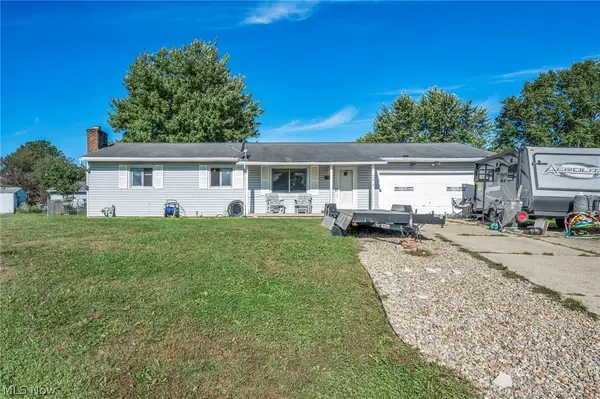 $240,000Active3 beds 2 baths1,008 sq. ft.
751 Ries Nw Circle, Canal Fulton, OH 44614
MLS# 5248297Listed by: GLASSHOUSE REALTY GROUP, LLC 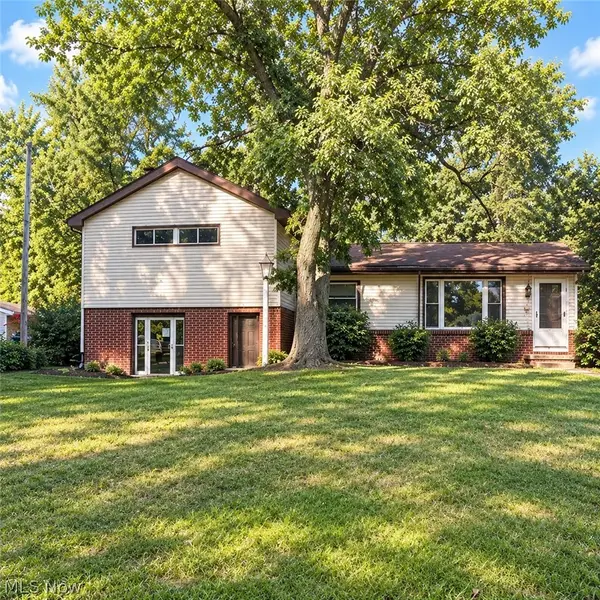 $160,000Pending3 beds 2 baths1,312 sq. ft.
1044 Milan N Street, Canal Fulton, OH 44614
MLS# 5248137Listed by: KELLER WILLIAMS CHERVENIC RLTY- Open Sat, 1 to 3pmNew
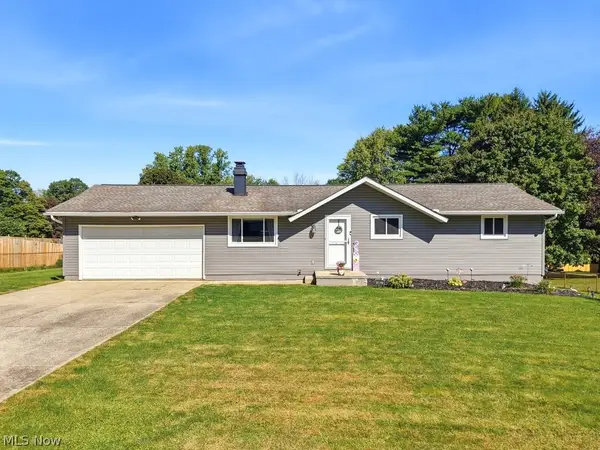 $259,900Active3 beds 2 baths2,003 sq. ft.
10457 Persimmon Nw Street, Canal Fulton, OH 44614
MLS# 5248160Listed by: XRE - Open Sat, 12 to 1:30pmNew
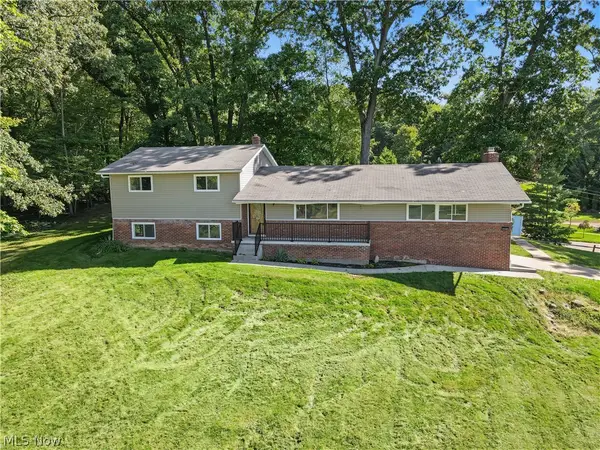 $399,000Active6 beds 3 baths1,703 sq. ft.
11121 Lafayette Nw Drive, Canal Fulton, OH 44614
MLS# 5247125Listed by: KELLER WILLIAMS CHERVENIC RLTY - New
 $374,990Active3 beds 3 baths2,543 sq. ft.
799 Goodland Nw Drive, Canal Fulton, OH 44646
MLS# 5245821Listed by: KELLER WILLIAMS CITYWIDE


Protect your home and budget from life's surprises with an Assurant Home Warranty, backed by a partner that supports you through every step of homeownership. Explore Plans.
© 2023 - 2026 ERA Franchise Systems LLC. All rights reserved. ERA Franchise Systems LLC fully supports the principles of the Fair Housing Act and the Equal Opportunity Act. ERA, ERA Real Estate powered, and their respective logos are registered service marks of ERA Franchise Systems LLC. Each office is independently owned and operated.