
7305 Galena Nw Avenue, Canal Fulton, OH 44614
Local realty services provided by:ERA Real Solutions Realty
Listed by: randy l compton
Office: kiko
MLS#:5212516
Source:OH_NORMLS
Price summary
- Price:$450,000
- Price per sq. ft.:$143.22
- Monthly HOA dues:$36.67
About this home
Beautiful and well maintained 3-bedroom 3-bathroom contemporary home that features a great room with gas fireplace and kitchen with dining area, home office, front foyer, full walk out basement that is mostly finished and is plumbed for another bathroom, 2 car garage with hot and cold water, public utilities, first floor laundry, breaker electric, gas forced air heat, back deck, vinyl and stone siding and secluded back yard. The home is in Jackson Township, and in the Emerald Estates neighborhood that includes a swimming pool, playground, exercise room, and tennis courts.
Contact an agent
Home facts
- Year built:2015
- Listing ID #:5212516
- Added:1 day(s) ago
- Updated:May 23, 2026 at 02:21 PM
Rooms and interior
- Bedrooms:3
- Total bathrooms:3
- Full bathrooms:3
- Rooms Total:7
- Kitchen Description:Cooktop, Dishwasher, Range, Refrigerator
- Basement:Yes
- Basement Description:Full, Partially Furnished, Walk Out Access
- Living area:3,142 sq. ft.
Heating and cooling
- Cooling:Central Air
- Heating:Forced Air, Gas
- Central air:Yes
Structure and exterior
- Roof:Asphalt
- Year built:2015
- Building area:3,142 sq. ft.
- Lot area:0.21 Acres
- Construction Materials:Stone, Vinyl Siding
- Exterior Features:Deck
Utilities
- Water:Public
- Sewer:Public Sewer
Finances and disclosures
- Price:$450,000
- Price per sq. ft.:$143.22
- Tax amount:$6,352 (2025)
Features and amenities
- Appliances:Cooktop, Dishwasher, Range, Refrigerator
- Amenities:Smoke Detectors
Parking
- Parking description:Attached, Driveway, Garage
- Garage:Yes
- Garage spaces:2

New listings near 7305 Galena Nw Avenue
- New
 $224,900Active2 beds 2 baths1,332 sq. ft.
10381 Portage Nw Street, Canal Fulton, OH 44614
MLS# 5211567Listed by: EXP REALTY, LLC. - New
 $0Active3 beds 4 baths3,170 sq. ft.
11210 Tritts Nw Street, Canal Fulton, OH 44614
MLS# 5210438Listed by: KIKO - New
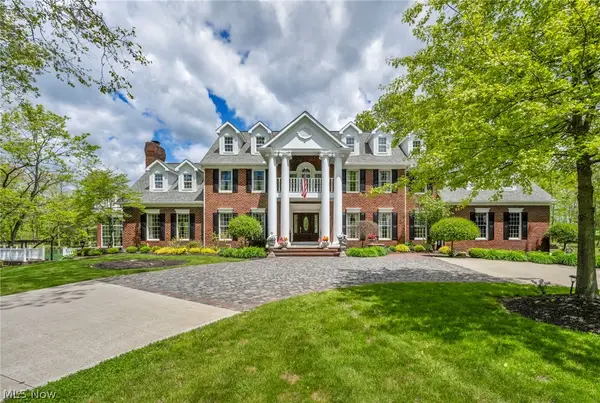 $2,995,000Active4 beds 4 baths6,249 sq. ft.
6900 Deerfield Nw Avenue, Canal Fulton, OH 44614
MLS# 5208935Listed by: KELLER WILLIAMS ELEVATE - Open Sun, 2 to 4pmNew
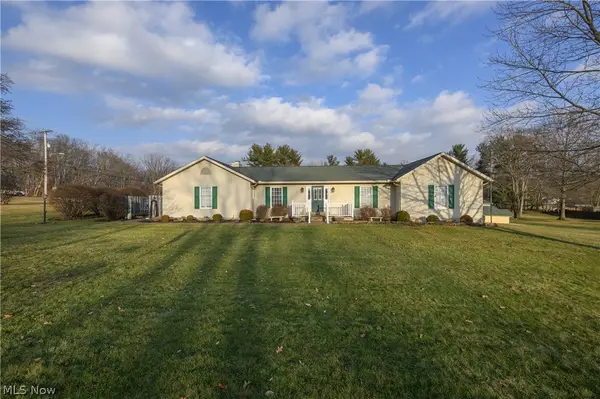 $429,900Active3 beds 4 baths3,615 sq. ft.
6840 Akron Nw Avenue, Canal Fulton, OH 44614
MLS# 5210409Listed by: RE/MAX INFINITY - New
 $399,900Active5 beds 3 baths2,264 sq. ft.
881 Dan Avenue, Canal Fulton, OH 44614
MLS# 5209445Listed by: SOGO HOMES LLC - New
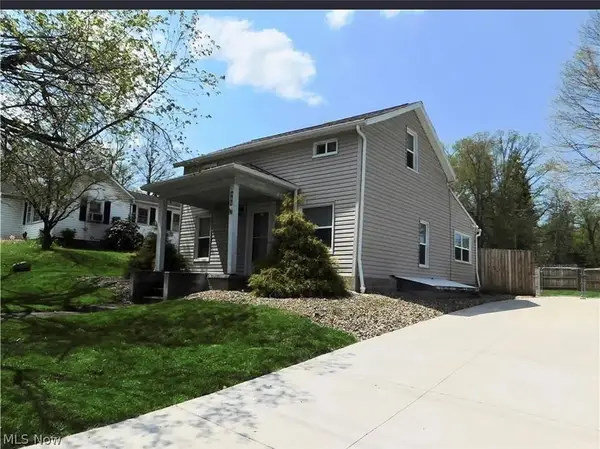 $149,900Active2 beds 1 baths888 sq. ft.
448 Cherry W Street, Canal Fulton, OH 44614
MLS# 5210162Listed by: NEXT DOOR REALTY LLC  $310,000Active3 beds 2 baths2,080 sq. ft.
967 S Canal Street, Canal Fulton, OH 44614
MLS# 5208763Listed by: HAYES REALTY $859,900Active3 beds 3 baths3,565 sq. ft.
10400 Stoneacre Nw Street, Canal Fulton, OH 44614
MLS# 5208829Listed by: HAYES REALTY $259,900Active5.02 Acres
Crystal Lake Nw Avenue, Canal Fulton, OH 44614
MLS# 5208690Listed by: RYDER REALTY


Protect your home and budget from life's surprises with an Assurant Home Warranty, backed by a partner that supports you through every step of homeownership. Explore Plans.
© 2023 - 2026 ERA Franchise Systems LLC. All rights reserved. ERA Franchise Systems LLC fully supports the principles of the Fair Housing Act and the Equal Opportunity Act. ERA, ERA Real Estate powered, and their respective logos are registered service marks of ERA Franchise Systems LLC. Each office is independently owned and operated.