
7325 Galena Nw Avenue, Canal Fulton, OH 44614
Local realty services provided by:ERA Real Solutions Realty
Listed by: douglas j miller
Office: keller williams legacy group realty
MLS#:5249577
Source:OH_NORMLS
Price summary
- Price:$549,000
- Price per sq. ft.:$142.04
- Monthly HOA dues:$36.67
About this home
Welcome to this beautiful Jackson Township home in Emerald Estates. This 5 Bedroom, 4 bath home features more square footage than most homes in the community. The house is located on the top of a hill with a secluded, and very well-manicured backyard with private woods to view at sunset. At the front door you will be greeted by a foyer that is flanked by 2 warm, welcoming rooms that can serve as sitting, study or library rooms, both of which lead to the open floor plan areas consisting of the family room with gas fireplace, large windows, and hardwood floors, large kitchen with center island, granite countertops, backsplash, stainless steel appliances, pantry and built-in custom wine fridge! If you love to entertain family and friends, the dining room leads out to the massive multi-tiered composite deck with under-deck storage, retractable awning and large hot tub! The main floor also features a private office and powder room. In the lower level you will find an extremely large recreation room, 1/2 bath, PLUS an all-new custom built, climate-controlled, Tuscan-style Wine Room with built-in wine racks, wine cooler, sink and TV! The opposite side of the basement offers plenty of storage space. The second floor has 5 bedrooms and with a master suite and two full bathrooms with double vanities. All the bedrooms have great windows and closets and there is a second-floor laundry! The master bath has a sunken tub, a large shower, and a walk-in closet. The home includes a security and audio system, and recessed lights. The community offers access to a pool, clubhouse, fitness area, playground and tennis courts for families. Recent updates include: (2024) Motorized retractable awning, kitchen wine fridge, sprinkler system. (2025) Custom wine room and new garage floor. Don't miss this one!!! Schedule your appointment today!!!...
Contact an agent
Home facts
- Year built:2014
- Subdivision & Development:Emerald Estates
- Listing ID #:5249577
- Added:2 day(s) ago
- Updated:October 03, 2026 at 03:06 PM
Rooms and interior
- Bedrooms:5
- Total bathrooms:4
- Full bathrooms:2
- Half bathrooms:2
- Kitchen Description:Dishwasher, Microwave, Range, Refrigerator
- Basement:Yes
- Basement Description:Full, Partially Furnished
- Living area:3,865 sq. ft.
Heating and cooling
- Cooling:Central Air
- Heating:Forced Air, Gas
- Central air:Yes
Structure and exterior
- Roof:Asphalt, Fiberglass, Metal
- Year built:2014
- Building area:3,865 sq. ft.
- Lot area:0.21 Acres
- Architectural Style:Colonial
- Construction Materials:Brick, Vinyl Siding
- Exterior Features:Deck
- Levels:2 Story
Utilities
- Water:Public
- Sewer:Public Sewer
Finances and disclosures
- Price:$549,000
- Price per sq. ft.:$142.04
- Tax amount:$7,368 (2025)
Features and amenities
- Appliances:Dishwasher, Microwave, Range, Refrigerator, Washer
- Laundry features:Dryer, Washer
- Amenities:Security System
- Pool features:Community
Parking
- Parking description:Attached, Driveway, Garage
- Garage:Yes
- Garage spaces:2

New listings near 7325 Galena Nw Avenue
- Open Sun, 1 to 2:30pmNew
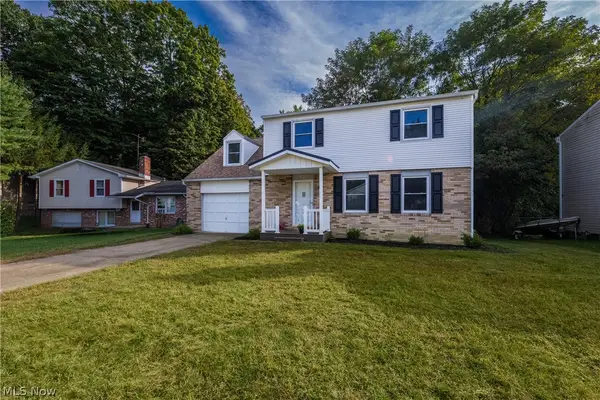 $278,000Active4 beds 2 baths1,534 sq. ft.
389 Stonewood Street, Canal Fulton, OH 44614
MLS# 5250042Listed by: RE/MAX EDGE REALTY - New
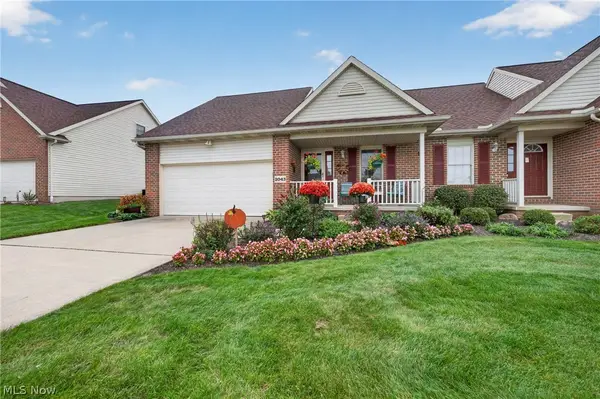 $259,000Active2 beds 2 baths1,558 sq. ft.
2043 Summer Evening Drive, Canal Fulton, OH 44614
MLS# 5250041Listed by: HELEN SCOTT REALTY LLC - New
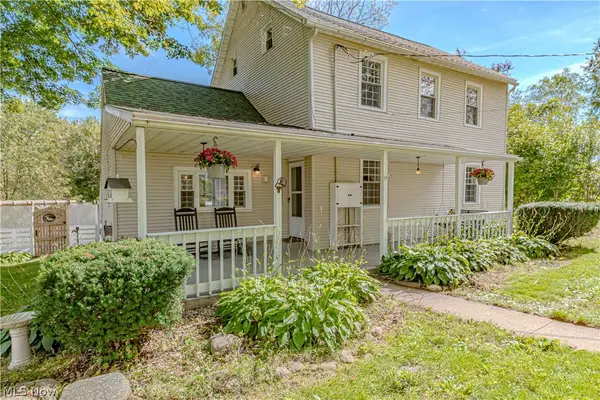 $300,000Active4 beds 2 baths1,800 sq. ft.
8600 High Mill Nw Avenue, Canal Fulton, OH 44614
MLS# 5249920Listed by: RUSSELL REAL ESTATE SERVICES - New
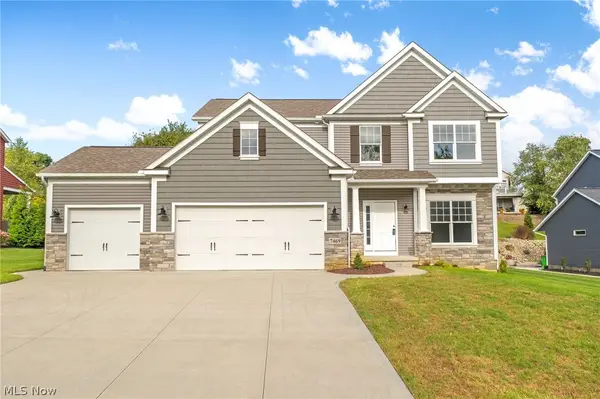 $489,000Active4 beds 3 baths2,385 sq. ft.
7469 Emerald Glen Nw Avenue, Canal Fulton, OH 44614
MLS# 5248477Listed by: HIGH POINT REAL ESTATE GROUP - New
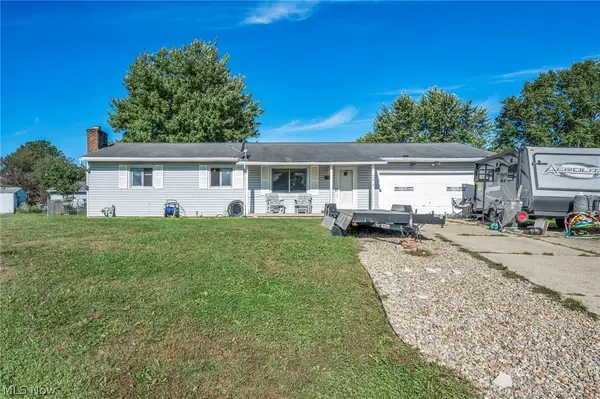 $240,000Active3 beds 2 baths1,008 sq. ft.
751 Ries Nw Circle, Canal Fulton, OH 44614
MLS# 5248297Listed by: GLASSHOUSE REALTY GROUP, LLC 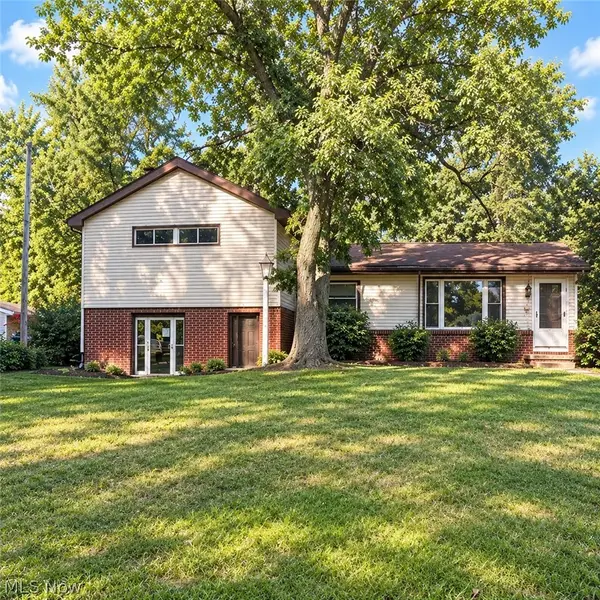 $160,000Pending3 beds 2 baths1,312 sq. ft.
1044 Milan N Street, Canal Fulton, OH 44614
MLS# 5248137Listed by: KELLER WILLIAMS CHERVENIC RLTY- Open Sat, 1 to 3pmNew
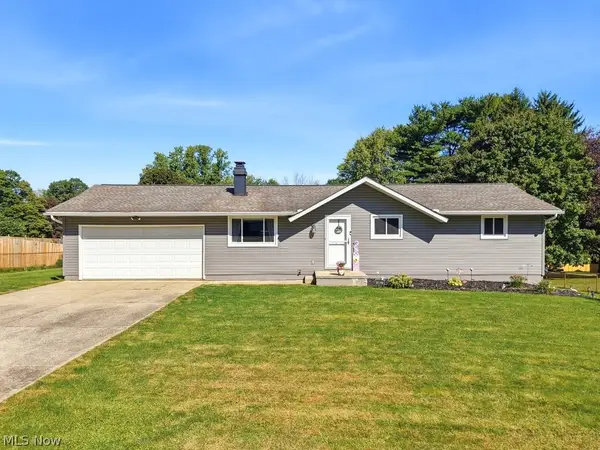 $259,900Active3 beds 2 baths2,003 sq. ft.
10457 Persimmon Nw Street, Canal Fulton, OH 44614
MLS# 5248160Listed by: XRE - Open Sat, 12 to 1:30pmNew
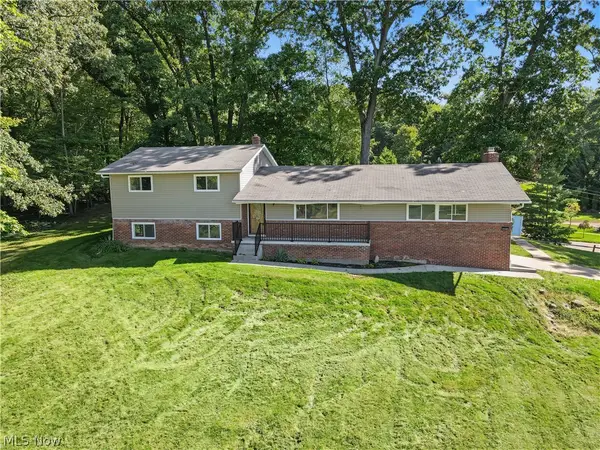 $399,000Active6 beds 3 baths1,703 sq. ft.
11121 Lafayette Nw Drive, Canal Fulton, OH 44614
MLS# 5247125Listed by: KELLER WILLIAMS CHERVENIC RLTY - New
 $374,990Active3 beds 3 baths2,543 sq. ft.
799 Goodland Nw Drive, Canal Fulton, OH 44646
MLS# 5245821Listed by: KELLER WILLIAMS CITYWIDE


Protect your home and budget from life's surprises with an Assurant Home Warranty, backed by a partner that supports you through every step of homeownership. Explore Plans.
© 2023 - 2026 ERA Franchise Systems LLC. All rights reserved. ERA Franchise Systems LLC fully supports the principles of the Fair Housing Act and the Equal Opportunity Act. ERA, ERA Real Estate powered, and their respective logos are registered service marks of ERA Franchise Systems LLC. Each office is independently owned and operated.