
8600 High Mill Nw Avenue, Canal Fulton, OH 44614
Local realty services provided by:ERA Real Solutions Realty
Listed by: adam t bellinski, clifford varian
Office: russell real estate services
MLS#:5249920
Source:OH_NORMLS
Price summary
- Price:$300,000
- Price per sq. ft.:$166.67
About this home
Sitting on 2.65 acres, this fully restored 1900 traditional farmhouse pairs classic architectural character with modern design and mechanical updates. The main level offers a bright living room with a gas fireplace, a full bath, main-floor laundry, and a versatile bedroom or office. At the heart of the home, the spacious eat-in kitchen includes appliances, counter seating, and abundant cabinet storage. Upstairs, you'll find a primary suite with a full bath, a second large bedroom with hardwood floors, a flexible loft area, and a finished third-level attic space perfect for a media room, lounge, bedroom, or private studio. Outside, the property features a rear deck with a pergola, a treehouse, and a functional chicken coop. Additional updates and highlights include a 2-car garage with a power garage door, a concrete floor, upgraded 200-amp electrical, a newer well pressure tank and water softener, a basement wine cellar area, and free natural gas (upon application approval).
Contact an agent
Home facts
- Year built:1900
- Listing ID #:5249920
- Added:1 day(s) ago
- Updated:October 03, 2026 at 03:06 PM
Rooms and interior
- Bedrooms:4
- Total bathrooms:2
- Full bathrooms:2
- Rooms Total:6
- Kitchen Description:Dishwasher, Microwave, Range, Refrigerator
- Basement:Yes
- Basement Description:Full, Unfinished
- Living area:1,800 sq. ft.
Heating and cooling
- Heating:Fireplaces, Forced Air, Gas
Structure and exterior
- Roof:Asphalt, Fiberglass
- Year built:1900
- Building area:1,800 sq. ft.
- Lot area:2.65 Acres
- Architectural Style:Conventional
- Construction Materials:Vinyl Siding
- Exterior Features:Deck, Porch
- Levels:2 Story
Utilities
- Water:Well
- Sewer:Septic Tank
Finances and disclosures
- Price:$300,000
- Price per sq. ft.:$166.67
- Tax amount:$3,466 (2025)
Features and amenities
- Appliances:Dishwasher, Microwave, Range, Refrigerator
Parking
- Parking description:Private Parking
- Garage:Yes
- Garage spaces:2

New listings near 8600 High Mill Nw Avenue
- Open Sun, 1 to 2:30pmNew
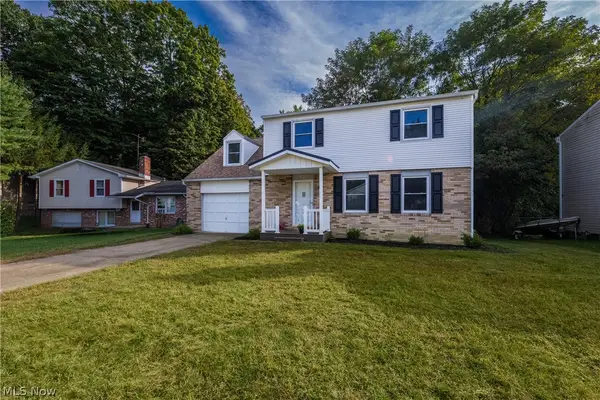 $278,000Active4 beds 2 baths1,534 sq. ft.
389 Stonewood Street, Canal Fulton, OH 44614
MLS# 5250042Listed by: RE/MAX EDGE REALTY - New
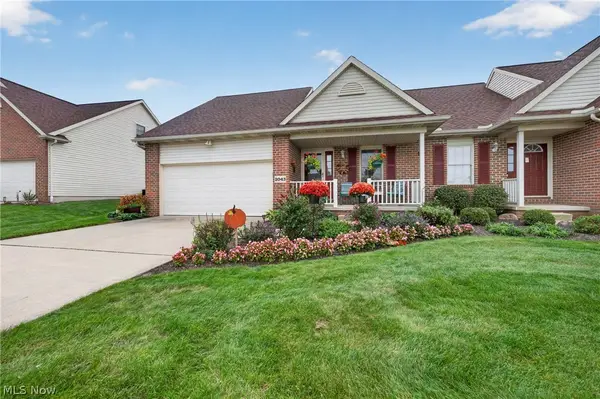 $259,000Active2 beds 2 baths1,558 sq. ft.
2043 Summer Evening Drive, Canal Fulton, OH 44614
MLS# 5250041Listed by: HELEN SCOTT REALTY LLC - New
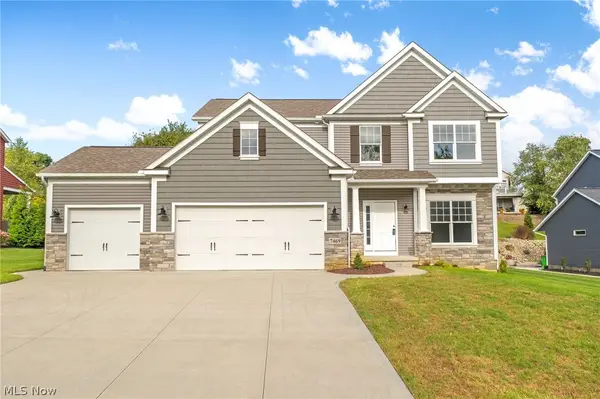 $489,000Active4 beds 3 baths2,385 sq. ft.
7469 Emerald Glen Nw Avenue, Canal Fulton, OH 44614
MLS# 5248477Listed by: HIGH POINT REAL ESTATE GROUP - New
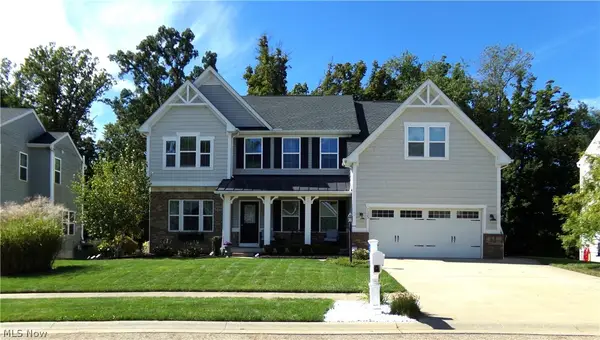 $549,000Active5 beds 4 baths3,865 sq. ft.
7325 Galena Nw Avenue, Canal Fulton, OH 44614
MLS# 5249577Listed by: KELLER WILLIAMS LEGACY GROUP REALTY - New
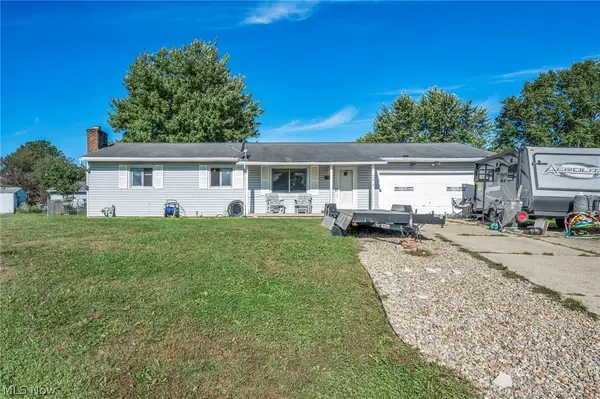 $240,000Active3 beds 2 baths1,008 sq. ft.
751 Ries Nw Circle, Canal Fulton, OH 44614
MLS# 5248297Listed by: GLASSHOUSE REALTY GROUP, LLC 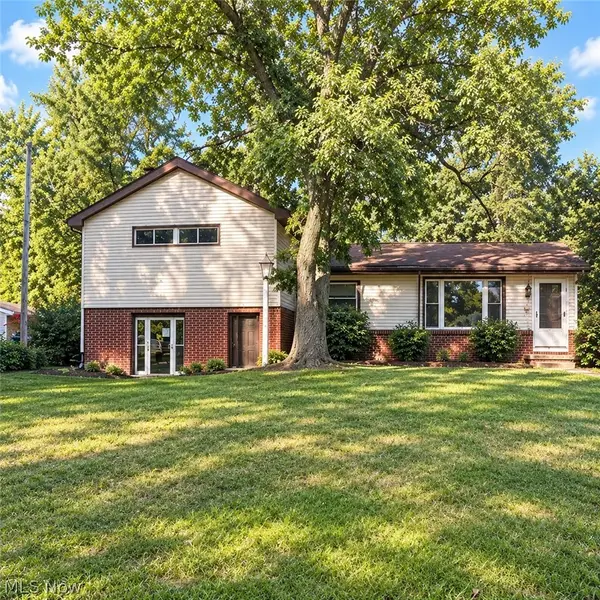 $160,000Pending3 beds 2 baths1,312 sq. ft.
1044 Milan N Street, Canal Fulton, OH 44614
MLS# 5248137Listed by: KELLER WILLIAMS CHERVENIC RLTY- Open Sat, 1 to 3pmNew
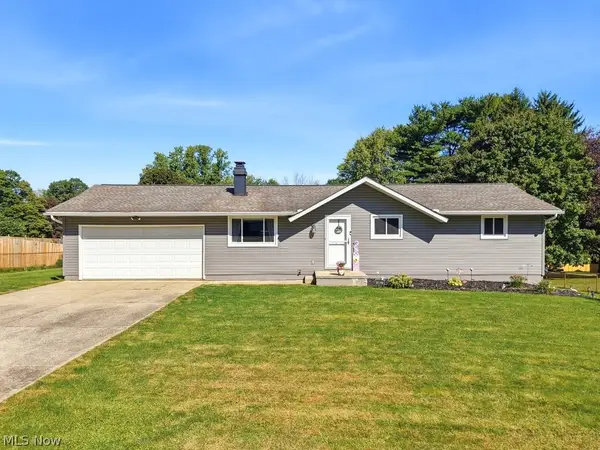 $259,900Active3 beds 2 baths2,003 sq. ft.
10457 Persimmon Nw Street, Canal Fulton, OH 44614
MLS# 5248160Listed by: XRE - Open Sat, 12 to 1:30pmNew
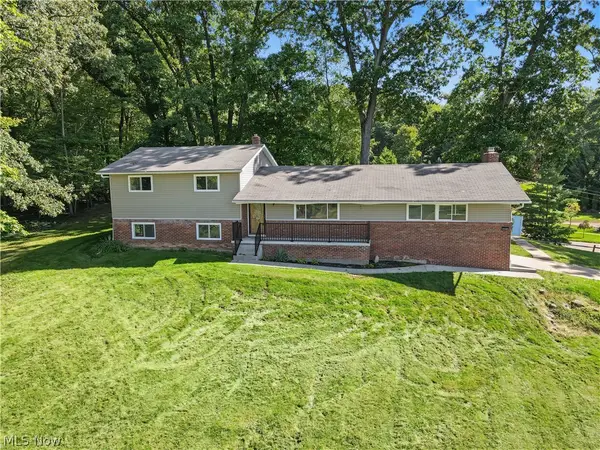 $399,000Active6 beds 3 baths1,703 sq. ft.
11121 Lafayette Nw Drive, Canal Fulton, OH 44614
MLS# 5247125Listed by: KELLER WILLIAMS CHERVENIC RLTY - New
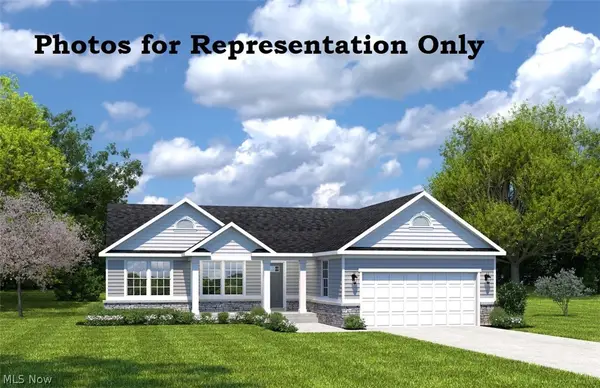 $374,990Active3 beds 3 baths2,543 sq. ft.
799 Goodland Nw Drive, Canal Fulton, OH 44646
MLS# 5245821Listed by: KELLER WILLIAMS CITYWIDE


Protect your home and budget from life's surprises with an Assurant Home Warranty, backed by a partner that supports you through every step of homeownership. Explore Plans.
© 2023 - 2026 ERA Franchise Systems LLC. All rights reserved. ERA Franchise Systems LLC fully supports the principles of the Fair Housing Act and the Equal Opportunity Act. ERA, ERA Real Estate powered, and their respective logos are registered service marks of ERA Franchise Systems LLC. Each office is independently owned and operated.