
919 Baffin Drive, Canal Fulton, OH 44614
Local realty services provided by:ERA Real Solutions Realty
Upcoming open houses
- Sun, Nov 0112:00 pm - 02:00 pm
Listed by: eric whittington
Office: lpt realty
MLS#:5255910
Source:OH_NORMLS
Price summary
- Price:$289,900
- Price per sq. ft.:$206.48
- Monthly HOA dues:$370
About this home
Welcome home to this beautifully maintained 2-bedroom, 2-bathroom ranch condo in Canal Fulton's sought after Autumn Meadows 55 and older community, thoughtfully designed for accessibility and ease. Step inside to true one-floor living, with both bedrooms, both full baths and the laundry room all conveniently located on the main level, no stairs required. The master bedroom features a large walk in closet and has a full bathroom with a walk in shower. The second bedroom also has a walk in closet. The hall bathroom features grab bars for added safety and confidence, while the attached two car garage includes a ramp for easy, step free entry into the home. The garage also offers a built in workbench, perfect for hobbies or projects. The open great room and eat in kitchen create a warm, welcoming space for everyday living and entertaining, and a foyer with coat closet greets you at the door. Enjoy fresh air on the deck or front porch, both overlooking the landscaped grounds. Downstairs the full, unfinished basement offers generous storage space along with a sump pump for piece of mind. Additional highlights include central air, gas heat, attached two car garage and a prime location in Canal Fulton. The monthly HOA fee covers lawn care, weed control, mulch, outer structure maintenance includes roof, siding, driveway and walkways, snow removal and trash service so you can spend less time on upkeep and more time enjoying your home. Designed with comfort and accessibility in mind!...
Contact an agent
Home facts
- Year built:2004
- Subdivision & Development:Autumn Meadows
- Listing ID #:5255910
- Added:2 day(s) ago
- Updated:October 28, 2026 at 02:16 PM
Rooms and interior
- Bedrooms:2
- Total bathrooms:2
- Full bathrooms:2
- Kitchen Description:Dishwasher, Disposal, Range
- Basement:Yes
- Basement Description:Full, Unfinished
- Living area:1,404 sq. ft.
Heating and cooling
- Cooling:Central Air
- Heating:Gas
- Central air:Yes
Structure and exterior
- Roof:Asphalt
- Year built:2004
- Building area:1,404 sq. ft.
- Architectural Style:Ranch
- Construction Materials:Brick, Vinyl Siding
- Exterior Features:Deck
- Levels:1 Story, 1 Story
Utilities
- Water:Public
- Sewer:Public Sewer
Finances and disclosures
- Price:$289,900
- Price per sq. ft.:$206.48
- Tax amount:$2,525 (2025)
Features and amenities
- Appliances:Dishwasher, Disposal, Range
Parking
- Parking description:Attached, Garage
- Garage:Yes
- Garage spaces:2

New listings near 919 Baffin Drive
- New
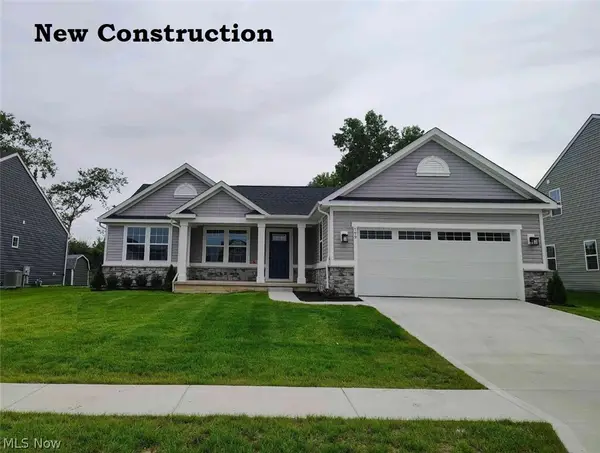 $374,900Active3 beds 3 baths2,543 sq. ft.
799 Goodland Nw Drive, Canal Fulton, OH 44646
MLS# 5256610Listed by: KELLER WILLIAMS CITYWIDE - New
 $329,900Active3 beds 4 baths2,372 sq. ft.
3017 Bonita Se Circle, Canal Fulton, OH 44614
MLS# 5254390Listed by: ENGEL & VLKERS DISTINCT - New
 $299,000Active3 beds 3 baths2,016 sq. ft.
1619 Reed Street, Canal Fulton, OH 44614
MLS# 5254775Listed by: RE/MAX EDGE REALTY 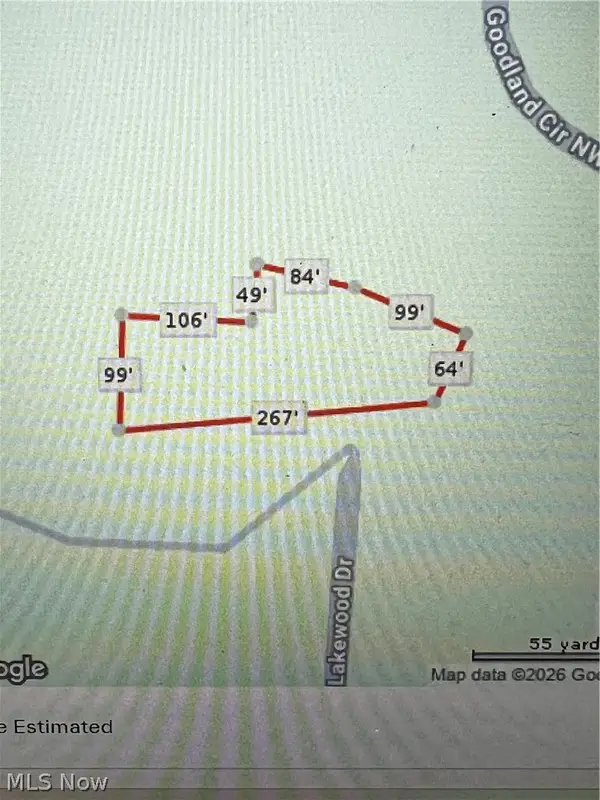 $150,000Active0.53 Acres
Lakewood E Drive #13, Canal Fulton, OH 44614
MLS# 5231794Listed by: RE/MAX EDGE REALTY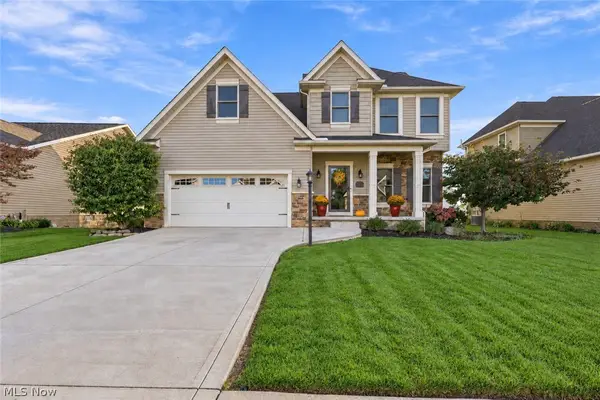 $425,000Active4 beds 3 baths2,280 sq. ft.
7028 Emerald Cove Nw Avenue, Canal Fulton, OH 44614
MLS# 5253619Listed by: DEHOFF REALTORS- Open Sat, 12 to 2pm
 $818,900Active5 beds 4 baths
8089 Erie Avenue, Canal Fulton, OH 44614
MLS# 5251946Listed by: RUSSELL REAL ESTATE SERVICES  $329,900Active4 beds 4 baths2,535 sq. ft.
829 Dan Avenue, Canal Fulton, OH 44614
MLS# 5251752Listed by: RE/MAX TRENDS REALTY $329,900Active4 beds 3 baths2,216 sq. ft.
493 Trelake Drive, Canal Fulton, OH 44614
MLS# 5249886Listed by: RE/MAX INFINITY $315,000Active3 beds 2 baths1,940 sq. ft.
7439 High Mill Nw Avenue, Canal Fulton, OH 44614
MLS# 5250895Listed by: EXP REALTY, LLC.


Protect your home and budget from life's surprises with an Assurant Home Warranty, backed by a partner that supports you through every step of homeownership. Explore Plans.
© 2023 - 2026 ERA Franchise Systems LLC. All rights reserved. ERA Franchise Systems LLC fully supports the principles of the Fair Housing Act and the Equal Opportunity Act. ERA, ERA Real Estate powered, and their respective logos are registered service marks of ERA Franchise Systems LLC. Each office is independently owned and operated.