
3918 Cleggan Street, Canal Winchester, OH 43110
Local realty services provided by:ERA Martin & Associates
3918 Cleggan Street,Canal Winchester, OH 43110
$230,000
- 2 Beds
- 2 Baths
- 980 sq. ft.
- Single family
- Active
Listed by: kacey a wright
Office: re/max partners614-224-4900
MLS#:226029532
Source:OH_CBR
Price summary
- Price:$230,000
- Price per sq. ft.:$234.69
About this home
Looking for easy living with low maintenance? Welcome home! This beautiful ranch is perfectly located just minutes from shopping, restaurants & everyday conveniences. Step inside to an inviting open floor plan that's ideal for entertaining family & friends! The spacious living room features soaring vaulted ceilings, a cozy gas fireplace, fresh paint throughout & oversized windows that fill the home with natural light. The large kitchen offers newer appliances, plenty of cabinet space & sliding glass doors leading to the concrete patio overlooking the backyard, perfect for your morning coffee or relaxing summer evenings. Just off the kitchen you'll find convenient main-floor laundry. Both bedrooms are generously sized, including a spacious primary suite with a large walk-in closet & an updated ensuite featuring a new vanity & walk-in shower. The oversized 2-car garage provides ample room for parking, storage & hobbies. Additional updates include a new HVAC system, new roof, newer hot water tank, landscaping, light fixtures & MORE! Enjoy truly low-maintenance living with the HOA taking care of lawn mowing throughout the community. Residents also have access to a neighborhood park, making this an even more desirable place to call home. This move-in ready ranch has everything you've been looking for, don't miss your chance to make it yours!...
Contact an agent
Home facts
- Year built:2004
- Subdivision & Development:Village at Shannon Green
- Listing ID #:226029532
- Added:43 day(s) ago
- Updated:September 17, 2026 at 03:52 PM
Rooms and interior
- Bedrooms:2
- Total bathrooms:2
- Full bathrooms:2
- Flooring:Carpet
- Living area:980 sq. ft.
Heating and cooling
- Heating:Forced Air, Heating
- Central air:Yes
Structure and exterior
- Year built:2004
- Building area:980 sq. ft.
- Lot area:0.03 Acres
Finances and disclosures
- Price:$230,000
- Price per sq. ft.:$234.69
- Tax amount:$2,632
Parking
- Parking description:Assigned, Attached Garage, On Street
- Garage:Yes
New listings near 3918 Cleggan Street
- New
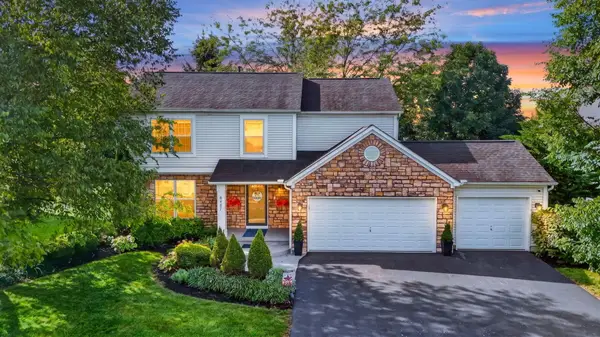 $449,900Active4 beds 3 baths2,233 sq. ft.
6487 Hilliard Drive, Canal Winchester, OH 43110
MLS# 226034901Listed by: HOWARD HANNA REAL ESTATE SVCS - Open Sat, 9 to 11amNew
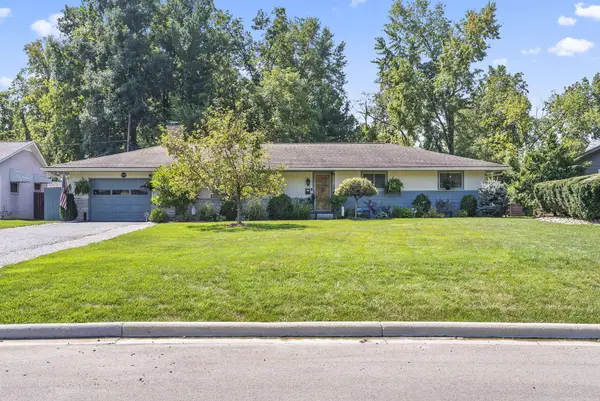 $415,900Active3 beds 3 baths1,970 sq. ft.
299 Woodsview Drive, Canal Winchester, OH 43110
MLS# 226034405Listed by: EXP REALTY, LLC - New
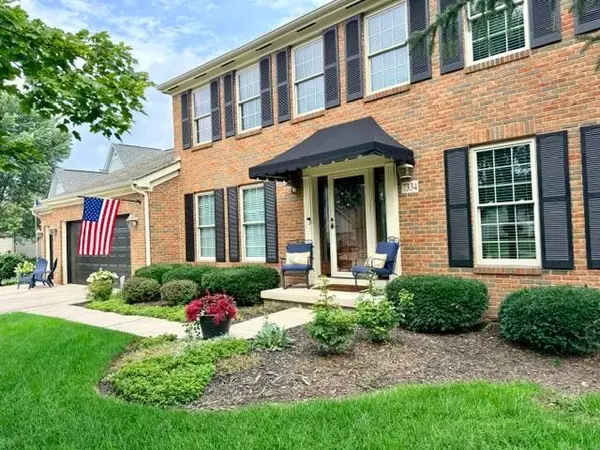 $524,900Active4 beds 3 baths3,000 sq. ft.
7334 Crossett Court, Canal Winchester, OH 43110
MLS# 226034294Listed by: OLD COLONY COMPANY OF GREATER TEAYS VALLEY  $325,000Active3 beds 2 baths1,312 sq. ft.
6729 Bigerton Bend, Canal Winchester, OH 43110
MLS# 226033908Listed by: BHHS AMERICAN REALTY CENTER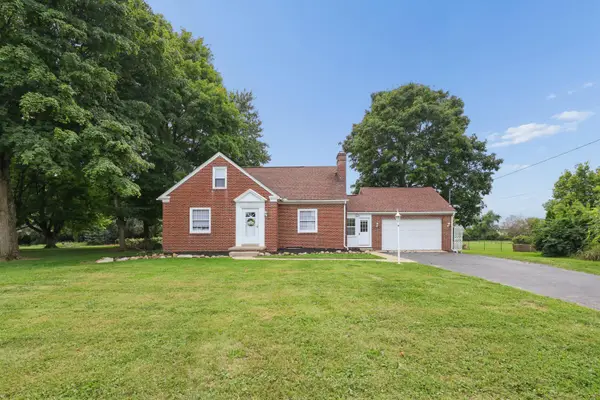 $365,000Active3 beds 2 baths1,233 sq. ft.
571 Winchester Pike, Canal Winchester, OH 43110
MLS# 226033144Listed by: PARKER REALTY ASSOCIATES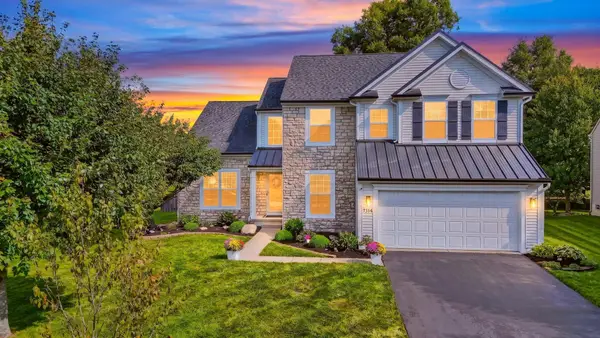 $489,900Active3 beds 3 baths2,754 sq. ft.
7314 Porter Drive, Canal Winchester, OH 43110
MLS# 226032964Listed by: HOWARD HANNA REAL ESTATE SVCS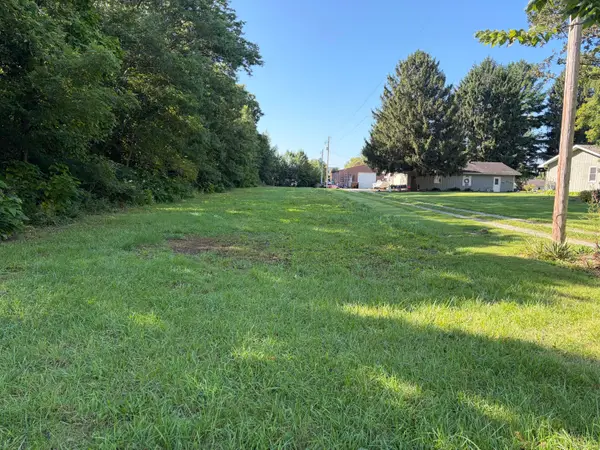 $89,500Active0.71 Acres
0 Lehman Road, Canal Winchester, OH 43110
MLS# 226032935Listed by: E-MERGE REAL ESTATE PREMIUM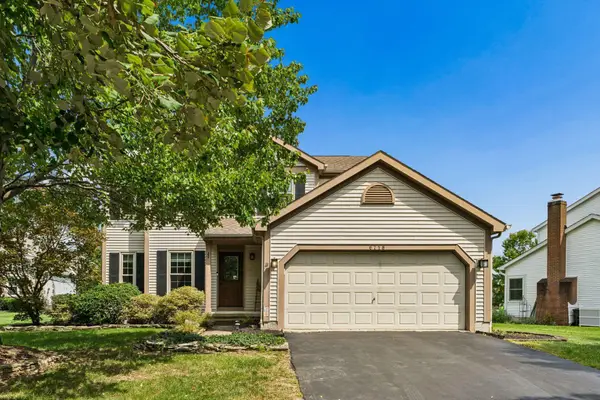 $375,000Active4 beds 3 baths2,075 sq. ft.
6718 Braeswick Court, Canal Winchester, OH 43110
MLS# 226032614Listed by: RE/MAX TOWN CENTER- Open Thu, 9am to 7pm
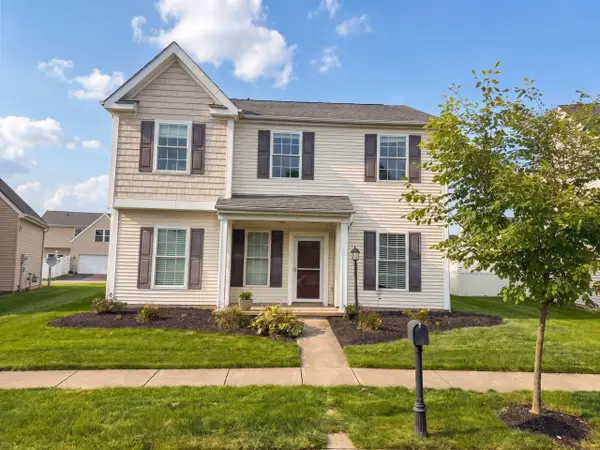 $360,000Active3 beds 3 baths2,105 sq. ft.
6625 Steen Street, Canal Winchester, OH 43110
MLS# 226032095Listed by: OPENDOOR BROKERAGE LLC 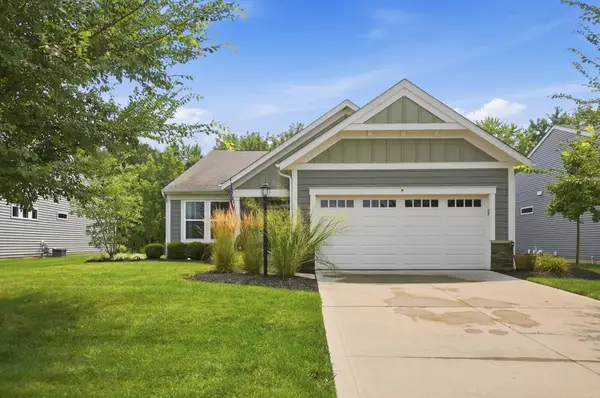 $424,900Active3 beds 2 baths1,892 sq. ft.
6035 Wilson Drive, Canal Winchester, OH 43110
MLS# 226030434Listed by: HOWARD HANNA REAL ESTATE SVCS


Protect your home and budget from life's surprises with an Assurant Home Warranty, backed by a partner that supports you through every step of homeownership. Explore Plans.
© 2023 - 2026 ERA Franchise Systems LLC. All rights reserved. ERA Franchise Systems LLC fully supports the principles of the Fair Housing Act and the Equal Opportunity Act. ERA, ERA Real Estate powered, and their respective logos are registered service marks of ERA Franchise Systems LLC. Each office is independently owned and operated.