
4186 Coble Bowman Way, Canal Winchester, OH 43110
Local realty services provided by:ERA Martin & Associates
4186 Coble Bowman Way,Canal Winchester, OH 43110
$255,000
- 4 Beds
- 4 Baths
- 2,420 sq. ft.
- Condominium
- Active
Upcoming open houses
- Sun, Aug 1609:00 am - 07:00 pm
- Mon, Aug 1709:00 am - 07:00 pm
- Tue, Aug 1809:00 am - 07:00 pm
- Wed, Aug 1909:00 am - 07:00 pm
- Thu, Aug 2009:00 am - 07:00 pm
- Fri, Aug 2109:00 am - 07:00 pm
- Sat, Aug 2209:00 am - 07:00 pm
- Sun, Aug 2309:00 am - 07:00 pm
Listed by: daniel j beirne, darius l toney
Office: opendoor brokerage llc.480-462-5392
MLS#:226030686
Source:OH_CBR
Price summary
- Price:$255,000
- Price per sq. ft.:$105.37
About this home
4186 Coble Bowman Way is a residence with a functional layout and comfortable living spaces throughout. The kitchen features stainless steel appliances, creating a well-equipped space for cooking and entertaining. The primary bedroom includes a walk-in closet for convenient storage and organization. This residence combines practical design with comfortable living spaces, delivering functional amenities throughout every room. Included 100-Day Home Warranty with buyer activation
Contact an agent
Home facts
- Year built:2007
- Subdivision & Development:Hamptons/Shannon Lake Condo
- Listing ID #:226030686
- Added:2 day(s) ago
- Updated:August 16, 2026 at 10:19 AM
Rooms and interior
- Bedrooms:4
- Total bathrooms:4
- Full bathrooms:3
- Half bathrooms:1
- Flooring:Carpet, Vinyl
- Living area:2,420 sq. ft.
Heating and cooling
- Central air:Yes
Structure and exterior
- Year built:2007
- Building area:2,420 sq. ft.
- Lot area:0.04 Acres
Finances and disclosures
- Price:$255,000
- Price per sq. ft.:$105.37
- Tax amount:$3,200
Parking
- Parking description:Attached Garage
- Garage:Yes
New listings near 4186 Coble Bowman Way
- Open Sun, 1 to 3pmNew
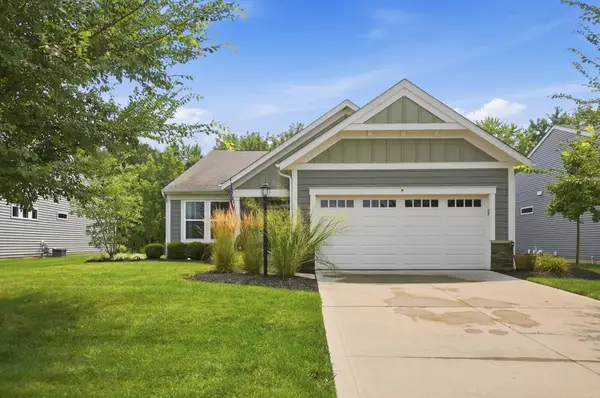 $424,900Active3 beds 2 baths1,892 sq. ft.
6035 Wilson Drive, Canal Winchester, OH 43110
MLS# 226030434Listed by: HOWARD HANNA REAL ESTATE SVCS - New
 $449,900Active4 beds 2 baths2,724 sq. ft.
17 E Oak Street, Canal Winchester, OH 43110
MLS# 226030256Listed by: HOWARD HANNA REAL ESTATE SVCS  $449,900Active5 beds 4 baths2,308 sq. ft.
7177 Snowberry Lane, Canal Winchester, OH 43110
MLS# 226029341Listed by: HOWARD HANNA REAL ESTATE SVCS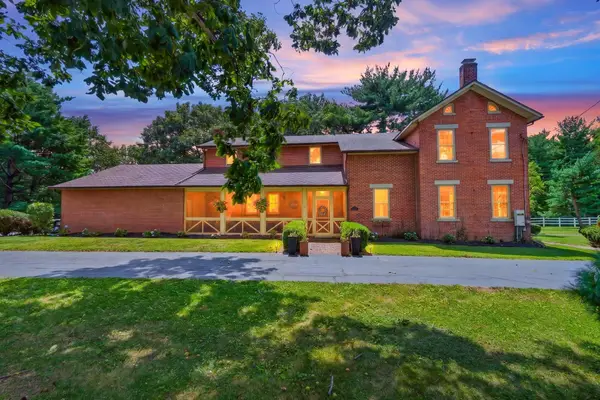 $849,900Active3 beds 3 baths4,560 sq. ft.
111 E Hocking Street, Canal Winchester, OH 43110
MLS# 226029031Listed by: HOWARD HANNA REAL ESTATE SVCS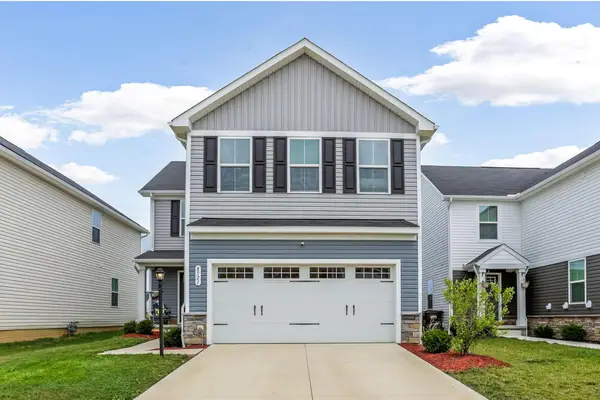 $384,500Active4 beds 3 baths1,900 sq. ft.
8521 Erie Loop, Canal Winchester, OH 43110
MLS# 226028634Listed by: REAL OF OHIO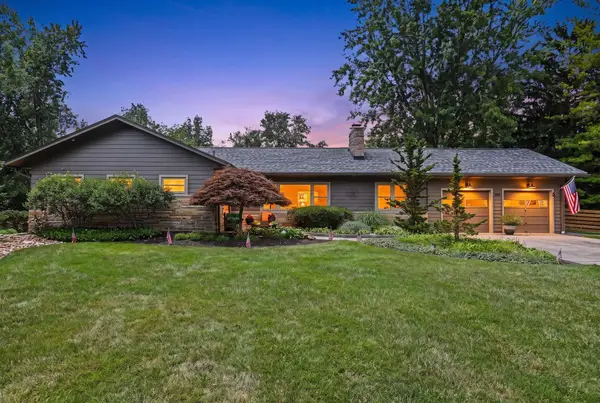 $499,900Active3 beds 2 baths1,944 sq. ft.
305 Woodsview Drive, Canal Winchester, OH 43110
MLS# 226028531Listed by: REAL OF OHIO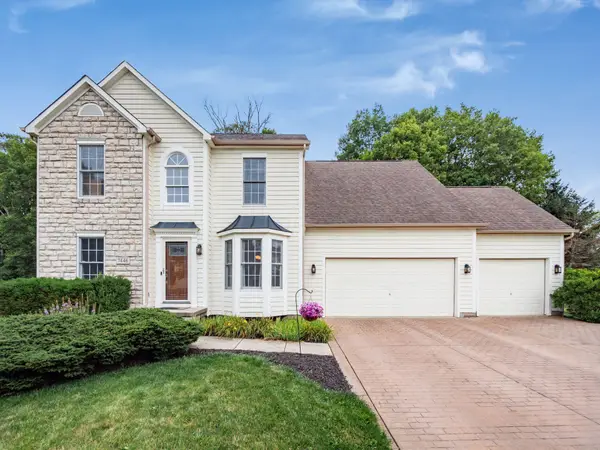 $477,750Active3 beds 3 baths2,337 sq. ft.
7446 Loy Rush Court, Canal Winchester, OH 43110
MLS# 226028431Listed by: KELLER WILLIAMS GREATER COLS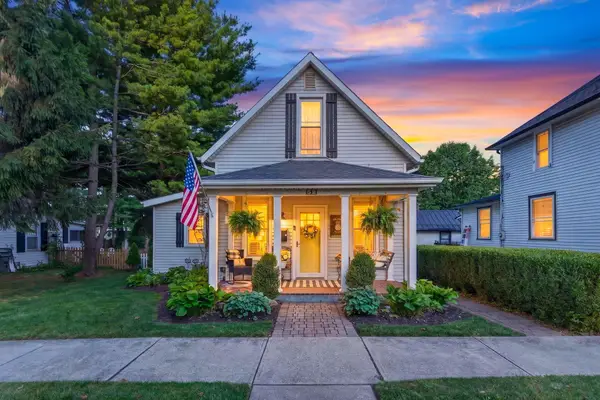 $349,900Active2 beds 2 baths1,003 sq. ft.
52 N Trine Street, Canal Winchester, OH 43110
MLS# 226028161Listed by: HOWARD HANNA REAL ESTATE SVCS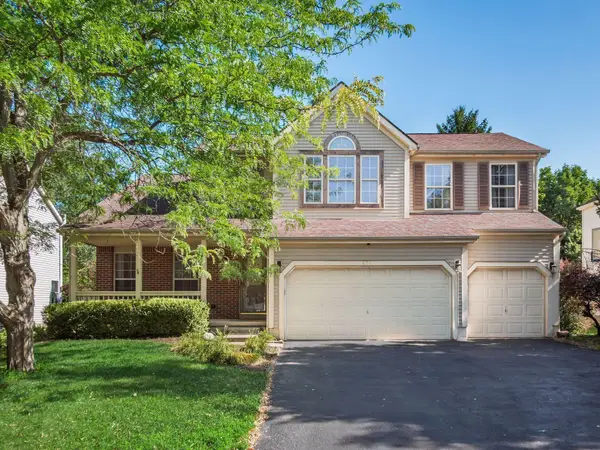 $464,900Active3 beds 4 baths3,734 sq. ft.
6380 Rossmore Lane, Canal Winchester, OH 43110
MLS# 226028083Listed by: VALEQUITY REAL ESTATE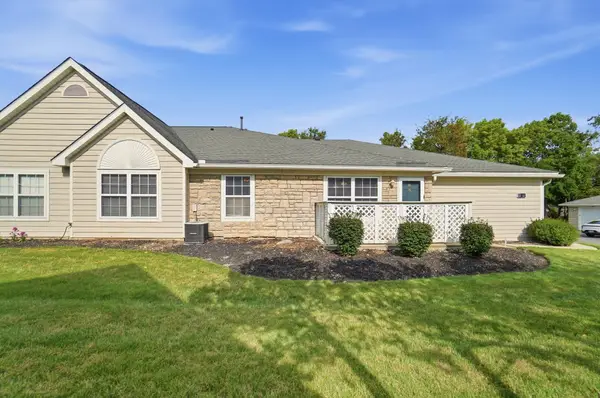 $220,000Active2 beds 2 baths1,132 sq. ft.
185 Groveport Pike, Canal Winchester, OH 43110
MLS# 226027806Listed by: EXP REALTY, LLC


Protect your home and budget from life's surprises with an Assurant Home Warranty, backed by a partner that supports you through every step of homeownership. Explore Plans.
© 2023 - 2026 ERA Franchise Systems LLC. All rights reserved. ERA Franchise Systems LLC fully supports the principles of the Fair Housing Act and the Equal Opportunity Act. ERA, ERA Real Estate powered, and their respective logos are registered service marks of ERA Franchise Systems LLC. Each office is independently owned and operated.