
4243 Water Aven Drive, Canal Winchester, OH 43110
Local realty services provided by:ERA Martin & Associates
4243 Water Aven Drive,Canal Winchester, OH 43110
$404,242
- 4 Beds
- 3 Baths
- 1,732 sq. ft.
- Single family
- Active
Listed by: alan j rafiyq
Office: d.r. horton realty of ohio, in614-508-0250
MLS#:226033057
Source:OH_CBR
Price summary
- Price:$404,242
- Price per sq. ft.:$233.4
About this home
Step inside The Taylor, a 4-bedroom, 2.5-bath, two-story home designed with your lifestyle in mind. This home offers 1,732 sq. ft. of well-planned living space, where every detail was crafted for comfort. The main floor features a formal dining room, a chef-inspired kitchen with lots of cabinetry and a walk-in pantry, and a casual dining area that opens to the expansive living room. Perfect for hosting or everyday life, this open flow keeps everyone connected. Upstairs, the owner's suite is a true retreat, showcasing a spa-inspired bathroom with double vanities, walk-in shower, and a large walk-in closet. Three secondary bedrooms provide room to grow, while the convenient upstairs laundry room makes chores a breeze. Built with quality workmanship and backed by a one-year builder's warranty, The Taylor offers peace of mind and long-term value. For families searching for a new construction home with space, style, and functionality, The Taylor is the perfect match.
Contact an agent
Home facts
- Year built:2026
- Subdivision & Development:Lansdowne Farms 40's
- Listing ID #:226033057
- Added:2 day(s) ago
- Updated:September 03, 2026 at 03:21 PM
Rooms and interior
- Bedrooms:4
- Total bathrooms:3
- Full bathrooms:2
- Half bathrooms:1
- Living area:1,732 sq. ft.
Heating and cooling
- Heating:Forced Air, Heating
- Central air:Yes
Structure and exterior
- Year built:2026
- Building area:1,732 sq. ft.
Finances and disclosures
- Price:$404,242
- Price per sq. ft.:$233.4
Parking
- Parking description:Attached Garage
- Garage:Yes
New listings near 4243 Water Aven Drive
- New
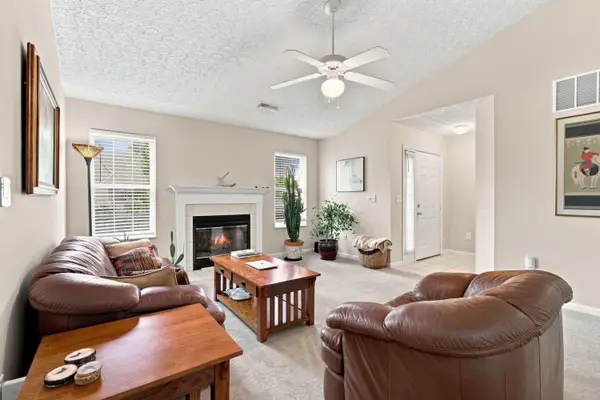 $260,000Active2 beds 2 baths1,094 sq. ft.
6675 Eagle Ridge Lane, Canal Winchester, OH 43110
MLS# 226033329Listed by: COLDWELL BANKER REALTY - New
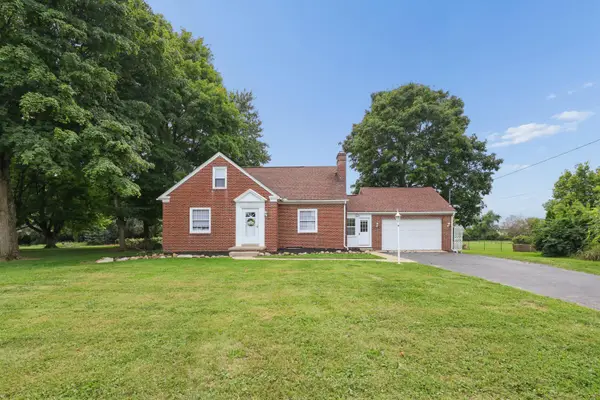 $365,000Active3 beds 2 baths1,233 sq. ft.
571 Winchester Pike, Canal Winchester, OH 43110
MLS# 226033144Listed by: PARKER REALTY ASSOCIATES - New
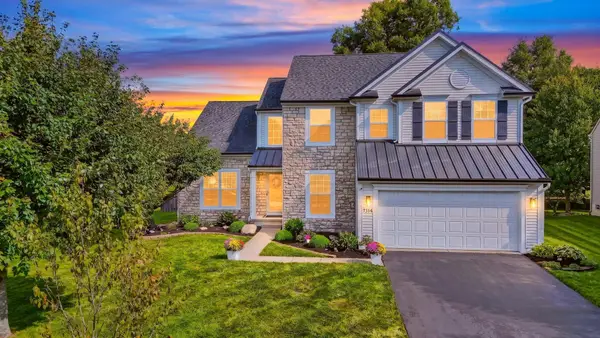 $489,900Active3 beds 3 baths2,754 sq. ft.
7314 Porter Drive, Canal Winchester, OH 43110
MLS# 226032964Listed by: HOWARD HANNA REAL ESTATE SVCS - New
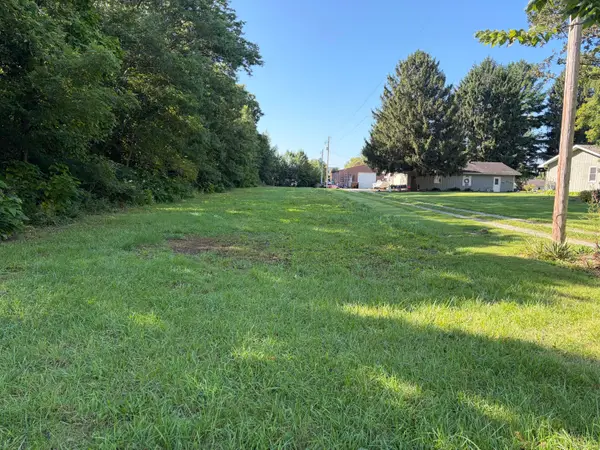 $89,500Active0.71 Acres
0 Lehman Road, Canal Winchester, OH 43110
MLS# 226032935Listed by: E-MERGE REAL ESTATE PREMIUM - New
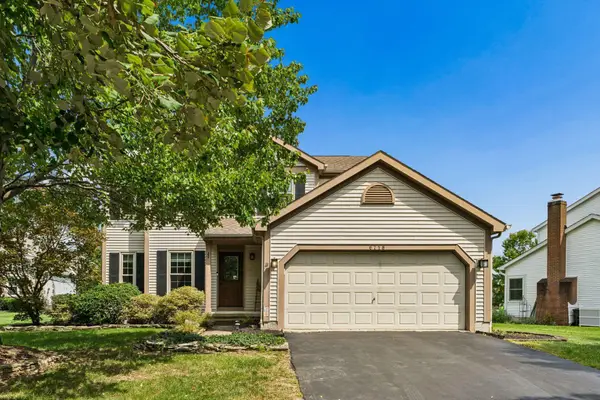 $375,000Active4 beds 3 baths2,075 sq. ft.
6718 Braeswick Court, Canal Winchester, OH 43110
MLS# 226032614Listed by: RE/MAX TOWN CENTER - Open Thu, 9am to 7pmNew
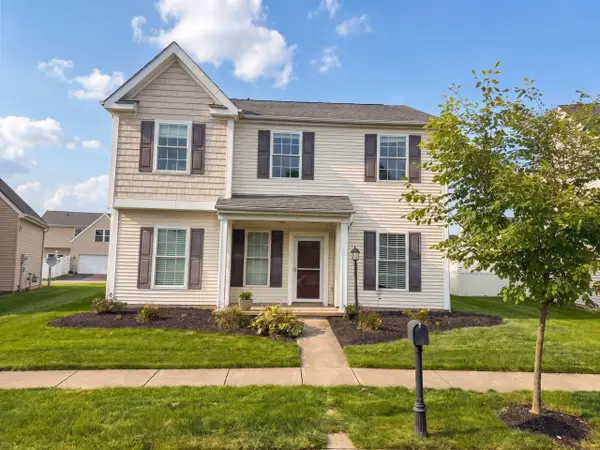 $360,000Active3 beds 3 baths2,105 sq. ft.
6625 Steen Street, Canal Winchester, OH 43110
MLS# 226032095Listed by: OPENDOOR BROKERAGE LLC 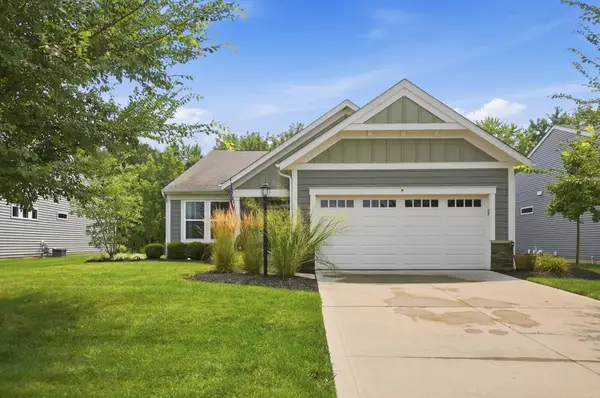 $424,900Active3 beds 2 baths1,892 sq. ft.
6035 Wilson Drive, Canal Winchester, OH 43110
MLS# 226030434Listed by: HOWARD HANNA REAL ESTATE SVCS- Open Sun, 1 to 3pm
 $449,900Active4 beds 2 baths2,724 sq. ft.
17 E Oak Street, Canal Winchester, OH 43110
MLS# 226030256Listed by: HOWARD HANNA REAL ESTATE SVCS  $449,900Active5 beds 4 baths2,308 sq. ft.
7177 Snowberry Lane, Canal Winchester, OH 43110
MLS# 226029341Listed by: HOWARD HANNA REAL ESTATE SVCS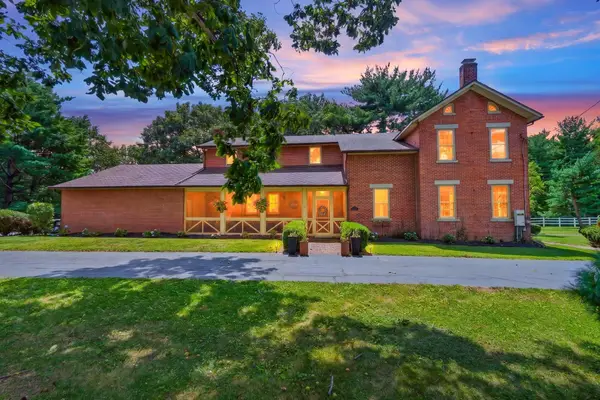 $834,900Active3 beds 3 baths4,560 sq. ft.
111 E Hocking Street, Canal Winchester, OH 43110
MLS# 226029031Listed by: HOWARD HANNA REAL ESTATE SVCS


Protect your home and budget from life's surprises with an Assurant Home Warranty, backed by a partner that supports you through every step of homeownership. Explore Plans.
© 2023 - 2026 ERA Franchise Systems LLC. All rights reserved. ERA Franchise Systems LLC fully supports the principles of the Fair Housing Act and the Equal Opportunity Act. ERA, ERA Real Estate powered, and their respective logos are registered service marks of ERA Franchise Systems LLC. Each office is independently owned and operated.