
4249 Water Aven Drive, Canal Winchester, OH 43110
Local realty services provided by:ERA Real Solutions Realty
4249 Water Aven Drive,Canal Winchester, OH 43110
$442,170
- 5 Beds
- 3 Baths
- 2,415 sq. ft.
- Single family
- Active
Listed by: alan j rafiyq
Office: d.r. horton realty of ohio, in614-508-0250
MLS#:226029530
Source:OH_CBR
Price summary
- Price:$442,170
- Price per sq. ft.:$183.09
About this home
The Elm floor plan offers the perfect balance of space, flexibility, and modern features. This 5-bedroom, 3-bathroom home welcomes you with a covered porch and foyer, leading to a formal dining or flex room. The kitchen, dining nook, and great room flow together for easy entertaining, featuring stainless-steel appliances, abundant storage, and an oversized island. A first-floor bedroom and full bath add multi-generational living options. Upstairs, you'll find a versatile loft, three spacious bedrooms with large closets, a double-vanity hall bath, and a walk-in laundry room. The primary suite is a showstopper, with natural light, a spa-inspired bath, and an expansive walk-in closet. With Home Is Connected® smart-home technology, you'll have security and convenience at your fingertips. Built by D.R. Horton, America's #1 homebuilder since 1978, the Elm combines quality craftsmanship with lifestyle-driven design. This home offers more than just a place to live--it's a place to belong.
Contact an agent
Home facts
- Year built:2026
- Subdivision & Development:Lansdowne Farms 40's
- Listing ID #:226029530
- Added:51 day(s) ago
- Updated:September 26, 2026 at 02:55 PM
Rooms and interior
- Bedrooms:5
- Total bathrooms:3
- Full bathrooms:3
- Living area:2,415 sq. ft.
Heating and cooling
- Heating:Forced Air, Heating
- Central air:Yes
Structure and exterior
- Year built:2026
- Building area:2,415 sq. ft.
Finances and disclosures
- Price:$442,170
- Price per sq. ft.:$183.09
Features and amenities
- Smart home:Yes
Parking
- Parking description:Attached Garage
- Garage:Yes
New listings near 4249 Water Aven Drive
- New
 $259,900Active2 beds 2 baths1,094 sq. ft.
6677 Eagle Ridge Lane, Canal Winchester, OH 43110
MLS# 226036062Listed by: HOWARD HANNA REAL ESTATE SVCS 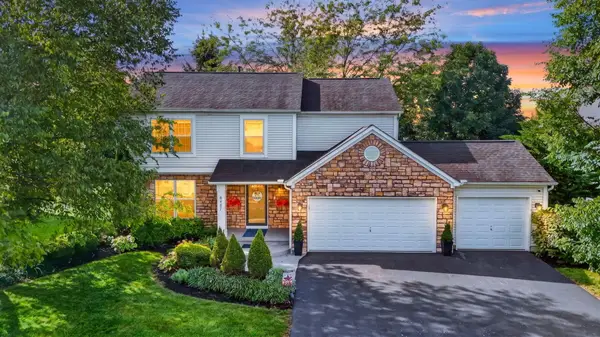 $449,900Active4 beds 3 baths2,233 sq. ft.
6487 Hilliard Drive, Canal Winchester, OH 43110
MLS# 226034901Listed by: HOWARD HANNA REAL ESTATE SVCS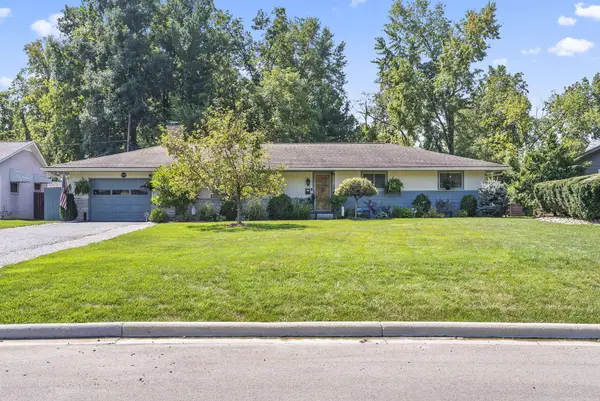 $385,000Active3 beds 3 baths1,970 sq. ft.
299 Woodsview Drive, Canal Winchester, OH 43110
MLS# 226034405Listed by: EXP REALTY, LLC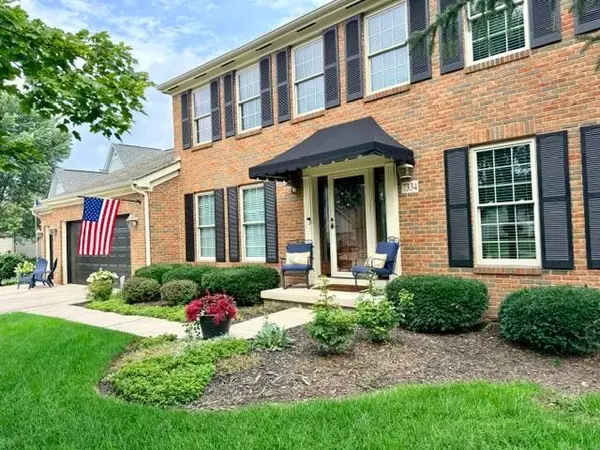 $524,900Active4 beds 3 baths3,000 sq. ft.
7334 Crossett Court, Canal Winchester, OH 43110
MLS# 226034294Listed by: OLD COLONY COMPANY OF GREATER TEAYS VALLEY $300,000Active3 beds 2 baths1,312 sq. ft.
6729 Bigerton Bend, Canal Winchester, OH 43110
MLS# 226033908Listed by: BHHS AMERICAN REALTY CENTER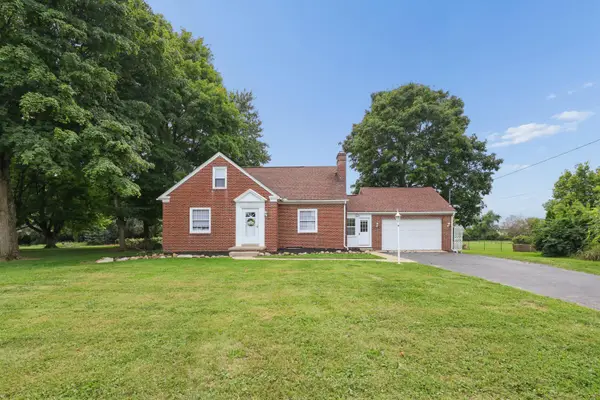 $365,000Active3 beds 2 baths1,233 sq. ft.
571 Winchester Pike, Canal Winchester, OH 43110
MLS# 226033144Listed by: PARKER REALTY ASSOCIATES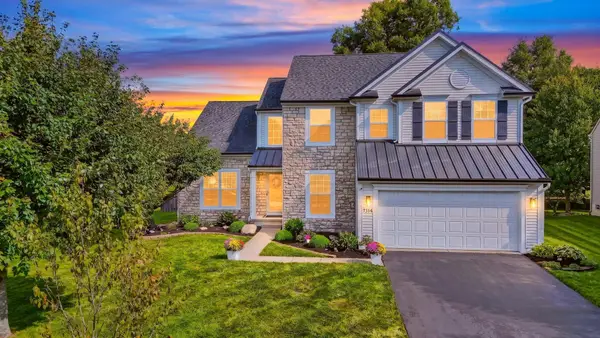 $489,900Active3 beds 3 baths2,754 sq. ft.
7314 Porter Drive, Canal Winchester, OH 43110
MLS# 226032964Listed by: HOWARD HANNA REAL ESTATE SVCS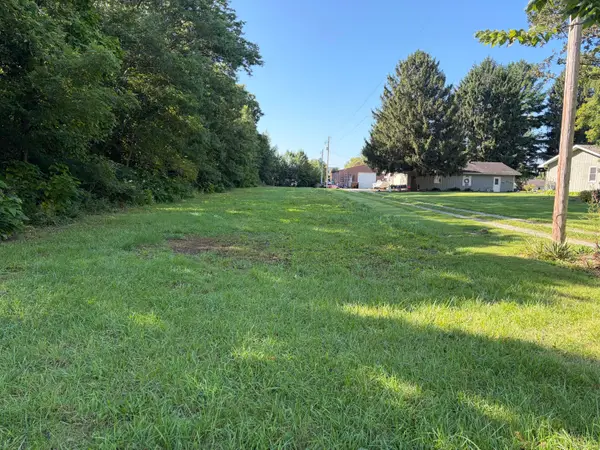 $89,500Active0.71 Acres
0 Lehman Road, Canal Winchester, OH 43110
MLS# 226032935Listed by: E-MERGE REAL ESTATE PREMIUM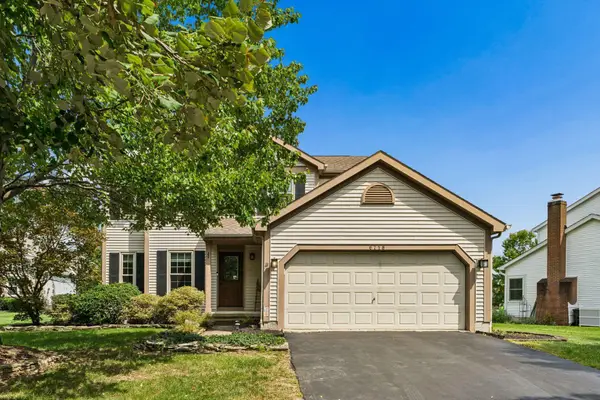 $375,000Active4 beds 3 baths2,075 sq. ft.
6718 Braeswick Court, Canal Winchester, OH 43110
MLS# 226032614Listed by: RE/MAX TOWN CENTER- Open Sat, 9am to 7pm
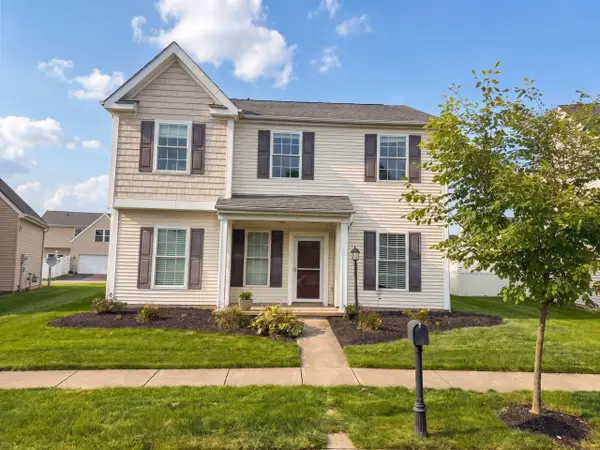 $360,000Active3 beds 3 baths2,105 sq. ft.
6625 Steen Street, Canal Winchester, OH 43110
MLS# 226032095Listed by: OPENDOOR BROKERAGE LLC


Protect your home and budget from life's surprises with an Assurant Home Warranty, backed by a partner that supports you through every step of homeownership. Explore Plans.
© 2023 - 2026 ERA Franchise Systems LLC. All rights reserved. ERA Franchise Systems LLC fully supports the principles of the Fair Housing Act and the Equal Opportunity Act. ERA, ERA Real Estate powered, and their respective logos are registered service marks of ERA Franchise Systems LLC. Each office is independently owned and operated.