
5404 Glendalough Street, Canal Winchester, OH 43110
Local realty services provided by:ERA Martin & Associates
Listed by: donald e shaffer, doug m kamerer
Office: howard hannarealestateservices614-402-0338
MLS#:226029731
Source:OH_CBR
Price summary
- Price:$249,900
- Price per sq. ft.:$157.77
About this home
Showcasing significant curb appeal, this spacious 3-bedroom, 2.5-bath standalone condominium is the epitome of comfort and low-maintenance living. A long, welcoming covered front porch, complete with classic white railings, hanging flower baskets, and architectural columns, invites you into a well-appointed interior featuring almost 1,600 square feet.
Step inside to a bright, open floor plan highlighted by a large great room area with neutral carpet and a ceiling fan. The focal point of the room is a beautiful corner gas fireplace set below a custom media niche/shelving unit. Large windows provide plenty of natural light.
The main level offers a formal dining area, a functional kitchen with abundant oak cabinets, stainless steel appliances, and a pantry, along with a convenient half bath for guests. The second floor boasts the primary suite, which features soaring cathedral ceilings, plant shelves, a walk-in closet, and an en-suite bathroom. Two additional bedrooms share a second full bath, providing an ideal layout for family, guests, or a dedicated home office space.
Upgrades and extras include a detached 2-car garage with private alley access, convenient first-floor laundry with washer and dryer that remain with the home, a newer gas furnace and hot water heater, and many updates throughout.
This is a maintenance-free opportunity where the HOA covers lawn care, snow removal, and exterior upkeep. Enjoy nearby local parks, charming dining, shopping, and easy access to major commuter routes into downtown Columbus.
This home is move-in ready!
Attention Agents: See ATA remarks and offer instructions doc....
Contact an agent
Home facts
- Year built:2002
- Subdivision & Development:Village at Shannon Green
- Listing ID #:226029731
- Added:26 day(s) ago
- Updated:September 01, 2026 at 03:09 PM
Rooms and interior
- Bedrooms:3
- Total bathrooms:3
- Full bathrooms:2
- Half bathrooms:1
- Flooring:Carpet, Vinyl
- Living area:1,584 sq. ft.
Heating and cooling
- Heating:Forced Air, Heating
- Central air:Yes
Structure and exterior
- Year built:2002
- Building area:1,584 sq. ft.
- Lot area:0.02 Acres
Finances and disclosures
- Price:$249,900
- Price per sq. ft.:$157.77
- Tax amount:$2,994
Parking
- Parking description:Detached Garage
- Garage:Yes
New listings near 5404 Glendalough Street
- New
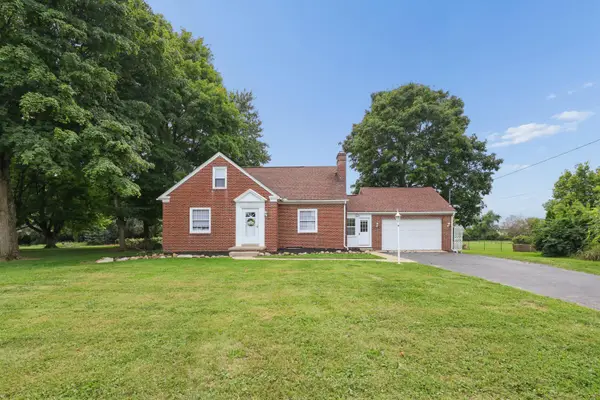 $365,000Active3 beds 2 baths1,233 sq. ft.
571 Winchester Pike, Canal Winchester, OH 43110
MLS# 226033144Listed by: PARKER REALTY ASSOCIATES - New
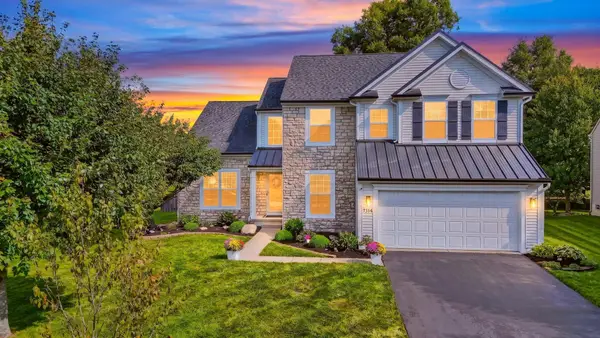 $489,900Active3 beds 3 baths2,754 sq. ft.
7314 Porter Drive, Canal Winchester, OH 43110
MLS# 226032964Listed by: HOWARD HANNA REAL ESTATE SVCS - New
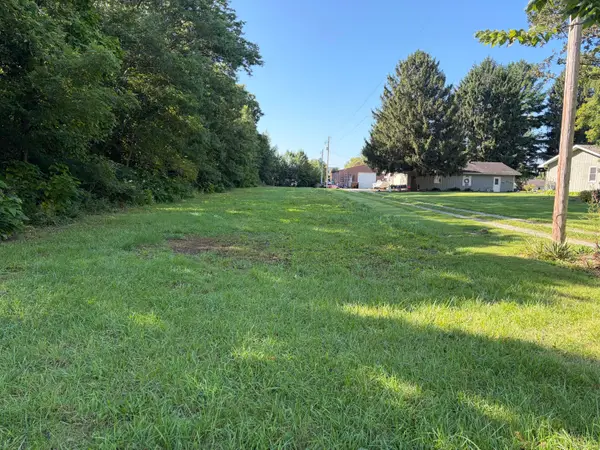 $89,500Active0.71 Acres
0 Lehman Road, Canal Winchester, OH 43110
MLS# 226032935Listed by: E-MERGE REAL ESTATE PREMIUM - New
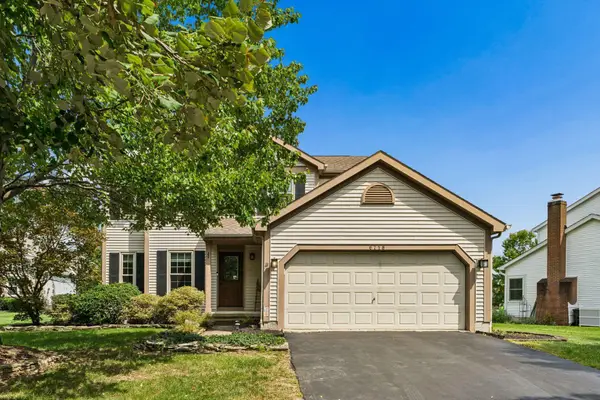 $375,000Active4 beds 3 baths2,075 sq. ft.
6718 Braeswick Court, Canal Winchester, OH 43110
MLS# 226032614Listed by: RE/MAX TOWN CENTER - Open Tue, 9am to 7pmNew
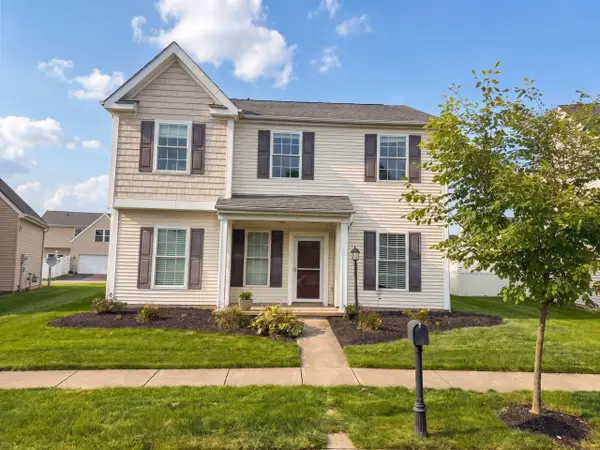 $360,000Active3 beds 3 baths2,105 sq. ft.
6625 Steen Street, Canal Winchester, OH 43110
MLS# 226032095Listed by: OPENDOOR BROKERAGE LLC 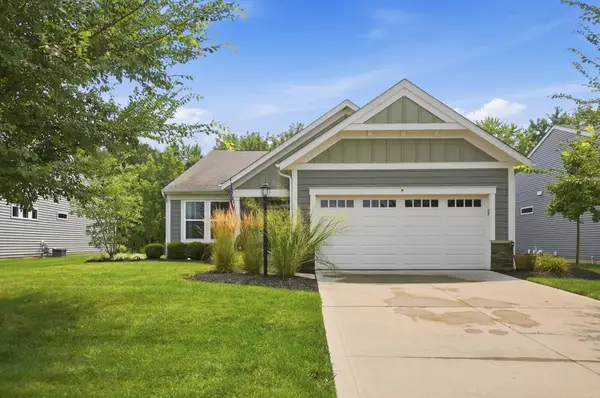 $424,900Active3 beds 2 baths1,892 sq. ft.
6035 Wilson Drive, Canal Winchester, OH 43110
MLS# 226030434Listed by: HOWARD HANNA REAL ESTATE SVCS $449,900Active4 beds 2 baths2,724 sq. ft.
17 E Oak Street, Canal Winchester, OH 43110
MLS# 226030256Listed by: HOWARD HANNA REAL ESTATE SVCS $449,900Active5 beds 4 baths2,308 sq. ft.
7177 Snowberry Lane, Canal Winchester, OH 43110
MLS# 226029341Listed by: HOWARD HANNA REAL ESTATE SVCS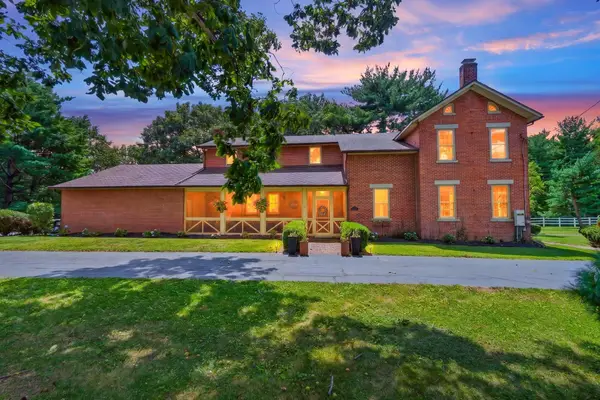 $834,900Active3 beds 3 baths4,560 sq. ft.
111 E Hocking Street, Canal Winchester, OH 43110
MLS# 226029031Listed by: HOWARD HANNA REAL ESTATE SVCS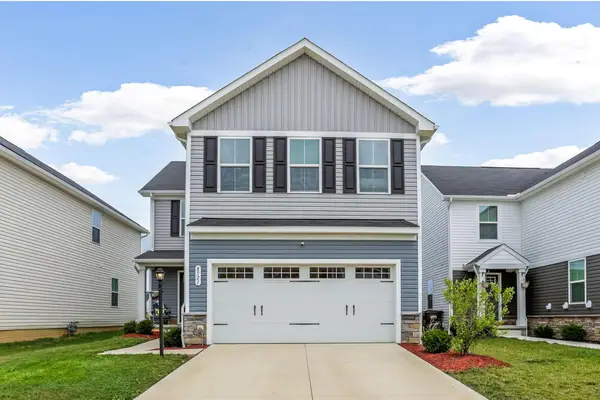 $384,500Active4 beds 3 baths1,900 sq. ft.
8521 Erie Loop, Canal Winchester, OH 43110
MLS# 226028634Listed by: REAL OF OHIO


Protect your home and budget from life's surprises with an Assurant Home Warranty, backed by a partner that supports you through every step of homeownership. Explore Plans.
© 2023 - 2026 ERA Franchise Systems LLC. All rights reserved. ERA Franchise Systems LLC fully supports the principles of the Fair Housing Act and the Equal Opportunity Act. ERA, ERA Real Estate powered, and their respective logos are registered service marks of ERA Franchise Systems LLC. Each office is independently owned and operated.