
6137 Kensington Glen Drive, Canal Winchester, OH 43110
Local realty services provided by:ERA Martin & Associates
6137 Kensington Glen Drive,Canal Winchester, OH 43110
$310,000
- 3 Beds
- 3 Baths
- 1,476 sq. ft.
- Single family
- Active
Upcoming open houses
- Sun, Nov 2201:00 pm - 03:00 pm
Listed by: ryan j ruehle, amy nicole morris
Office: exp realty, llc.216-242-2322
MLS#:226042809
Source:OH_CBR
Price summary
- Price:$310,000
- Price per sq. ft.:$210.03
About this home
Welcome to this well-maintained home in the desirable Groveport Madison School District! Featuring 3 bedrooms and 2.5 bathrooms, this home offers a spacious open-concept layout perfect for everyday living and entertaining. The inviting living area features a cozy gas-log fireplace, while the kitchen boasts beautiful granite countertops and stainless steel appliances. Step outside to enjoy the fully privacy-fenced backyard, complete with patio with a screen gazebo perfect for family BBQ's.
Contact an agent
Home facts
- Year built:2000
- Subdivision & Development:Kensington Glen
- Listing ID #:226042809
- Added:7 day(s) ago
- Updated:November 20, 2026 at 02:50 AM
Rooms and interior
- Bedrooms:3
- Total bathrooms:3
- Full bathrooms:2
- Half bathrooms:1
- Flooring:Carpet, Vinyl
- Basement:Yes
- Basement Description:Partial
- Living area:1,476 sq. ft.
Heating and cooling
- Heating:Forced Air, Heating
- Central air:Yes
Structure and exterior
- Year built:2000
- Building area:1,476 sq. ft.
- Lot area:0.14 Acres
Finances and disclosures
- Price:$310,000
- Price per sq. ft.:$210.03
- Tax amount:$3,929
Parking
- Parking description:Attached Garage
- Garage:Yes
New listings near 6137 Kensington Glen Drive
- Open Sat, 1 to 3pmNew
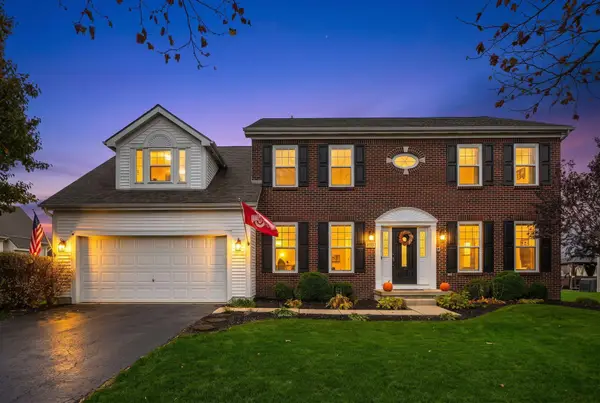 $522,900Active4 beds 3 baths3,036 sq. ft.
6685 Dietz Drive, Canal Winchester, OH 43110
MLS# 226043060Listed by: HOWARD HANNA REAL ESTATE SVCS - New
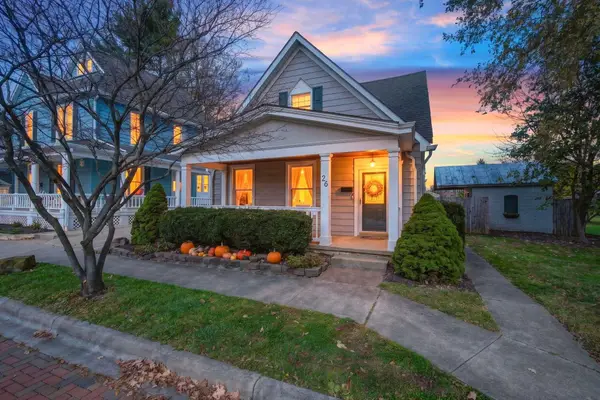 $449,900Active2 beds 2 baths1,435 sq. ft.
26 W Columbus Street, Canal Winchester, OH 43110
MLS# 226042872Listed by: HOWARD HANNA REAL ESTATE SVCS - New
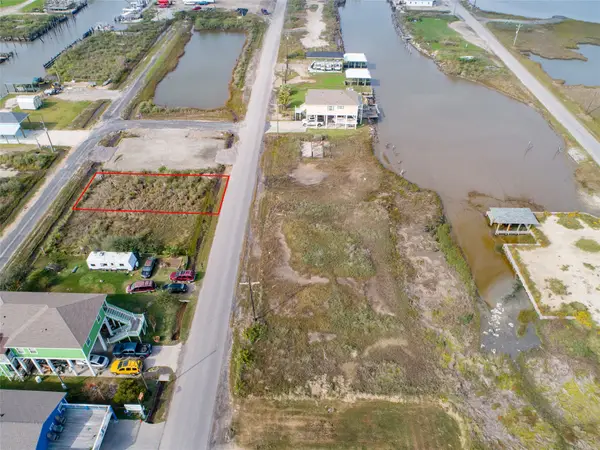 $30,000Active0.1 Acres
n/a Canal W, Crystal Beach, TX 77650
MLS# 46122865Listed by: WALZEL PROPERTIES - CORPORATE OFFICE - New
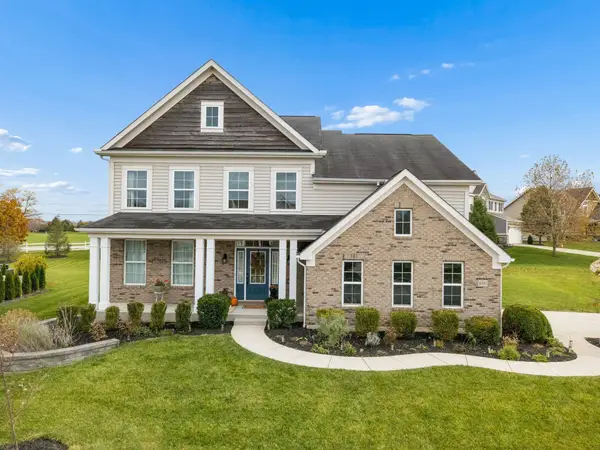 $575,000Active4 beds 3 baths3,146 sq. ft.
6161 Dietz Drive, Canal Winchester, OH 43110
MLS# 226042419Listed by: RE/MAX PARTNERS 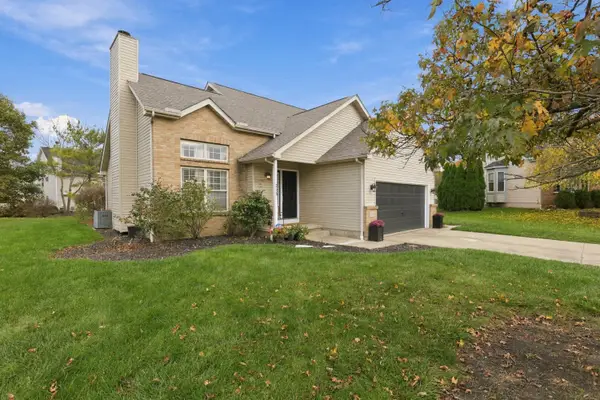 $400,000Active4 beds 3 baths1,840 sq. ft.
275 Daventry Court, Canal Winchester, OH 43110
MLS# 226042163Listed by: RED FROG REALTY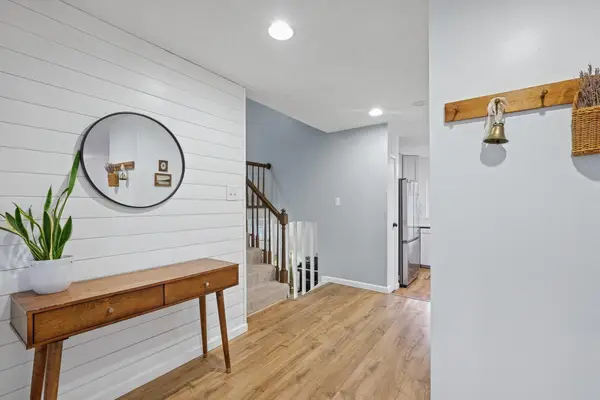 $335,000Active4 beds 2 baths1,675 sq. ft.
409 S Sarwil Drive, Canal Winchester, OH 43110
MLS# 226042073Listed by: RE/MAX REVEALTY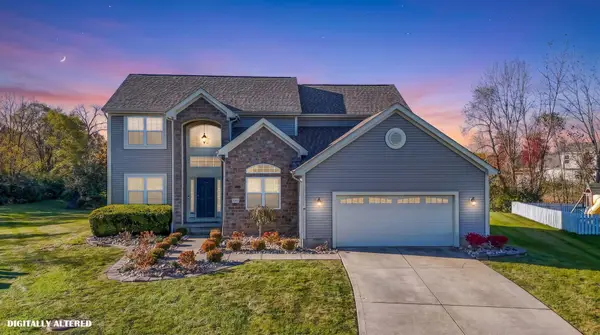 $500,000Active4 beds 3 baths3,315 sq. ft.
7809 Edgewater Court, Canal Winchester, OH 43110
MLS# 226042038Listed by: RE/MAX REVEALTY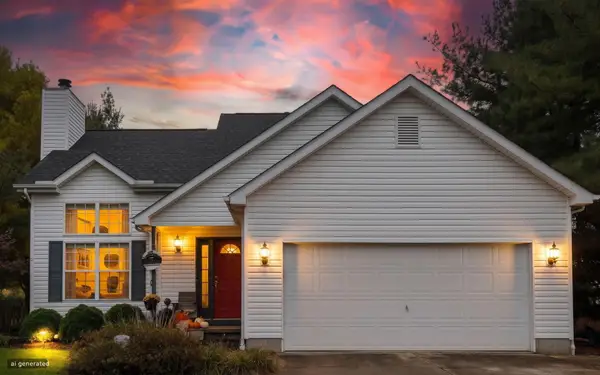 $360,000Active3 beds 3 baths1,945 sq. ft.
300 Pfeifer Drive, Canal Winchester, OH 43110
MLS# 226041844Listed by: CENTURY 21 EXCELLENCE REALTY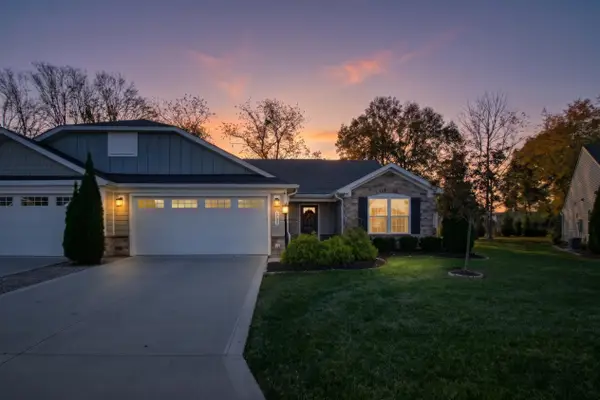 $330,000Active3 beds 2 baths1,352 sq. ft.
6540 Turning Stone Loop, Canal Winchester, OH 43110
MLS# 226041441Listed by: DELICIOUS REAL ESTATE GROUP $295,000Active3 beds 3 baths1,808 sq. ft.
311 Powder Horn Place, Canal Winchester, OH 43110
MLS# 226040555Listed by: RE/MAX REVEALTY


Protect your home and budget from life's surprises with an Assurant Home Warranty, backed by a partner that supports you through every step of homeownership. Explore Plans.
© 2023 - 2026 ERA Franchise Systems LLC. All rights reserved. ERA Franchise Systems LLC fully supports the principles of the Fair Housing Act and the Equal Opportunity Act. ERA, ERA Real Estate powered, and their respective logos are registered service marks of ERA Franchise Systems LLC. Each office is independently owned and operated.