
6623 Perito Drive, Canal Winchester, OH 43110
Local realty services provided by:ERA Martin & Associates
6623 Perito Drive,Canal Winchester, OH 43110
$525,990
- 4 Beds
- 3 Baths
- 2,796 sq. ft.
- Single family
- Active
Listed by: alexander a hencheck
Office: hms real estate513-469-2424
MLS#:226032769
Source:OH_CBR
Price summary
- Price:$525,990
- Price per sq. ft.:$188.12
About this home
New construction in the beautiful Glacier Ridge community, featuring the stunning Jensen design. This thoughtfully designed layout is perfect for style and practicality with 4 bedrooms, 2 full baths, and 1 half bath. The inviting family room fireplace is the heart of this plan, making it the perfect gathering space. The open kitchen with a large island, upgraded countertops, and walk-in pantry. Kitchen connects the family room and morning room that walks out to the patio. Private study through French doors from the main entry foyer. Spacious upper level loft. Unfinished basement with full bath rough-in option. The owner's suite features a private bath and walk-in closet. The spacious 2-bay garage completes this exceptional home.
Contact an agent
Home facts
- Year built:2026
- Subdivision & Development:Glacier Ridge
- Listing ID #:226032769
- Added:6 day(s) ago
- Updated:September 04, 2026 at 04:47 AM
Rooms and interior
- Bedrooms:4
- Total bathrooms:3
- Full bathrooms:2
- Half bathrooms:1
- Flooring:Carpet, Vinyl
- Bathrooms Description:Garden/Soak Tub
- Basement:Yes
- Living area:2,796 sq. ft.
Heating and cooling
- Heating:Electric, Forced Air, Heating
- Central air:Yes
Structure and exterior
- Year built:2026
- Building area:2,796 sq. ft.
- Lot area:0.14 Acres
Finances and disclosures
- Price:$525,990
- Price per sq. ft.:$188.12
Parking
- Parking description:Attached Garage
- Garage:Yes
New listings near 6623 Perito Drive
- New
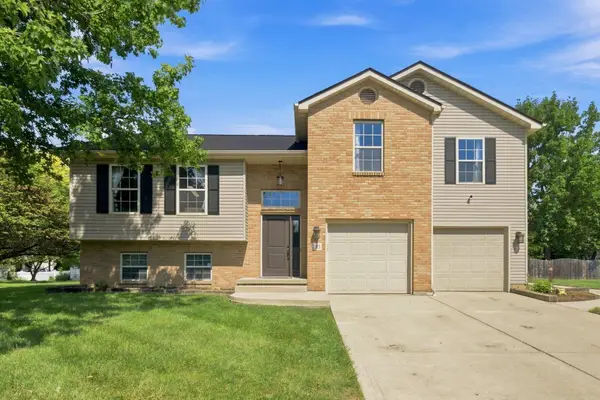 $364,900Active3 beds 3 baths1,928 sq. ft.
203 Fallen Timbers Court, Canal Winchester, OH 43110
MLS# 226033599Listed by: RE/MAX FIRST REALTY - New
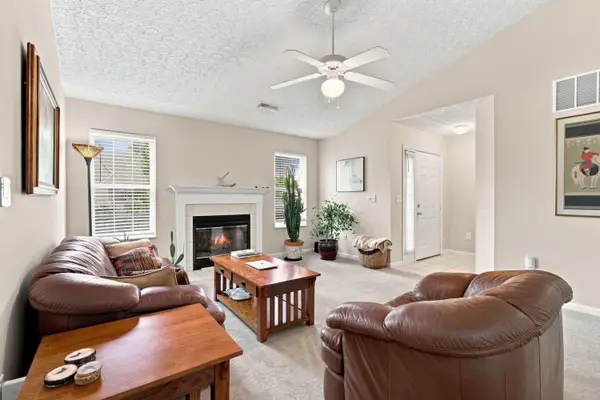 $260,000Active2 beds 2 baths1,094 sq. ft.
6675 Eagle Ridge Lane, Canal Winchester, OH 43110
MLS# 226033329Listed by: COLDWELL BANKER REALTY - New
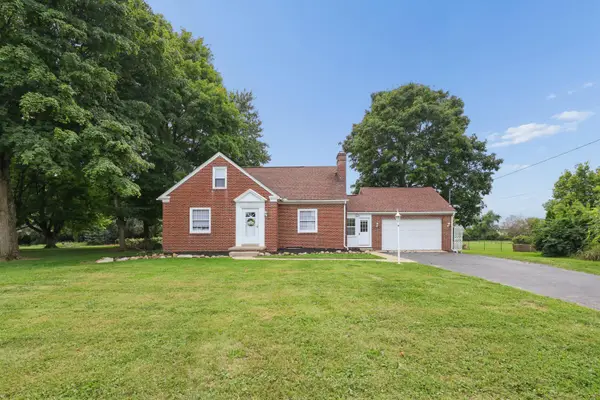 $365,000Active3 beds 2 baths1,233 sq. ft.
571 Winchester Pike, Canal Winchester, OH 43110
MLS# 226033144Listed by: PARKER REALTY ASSOCIATES - New
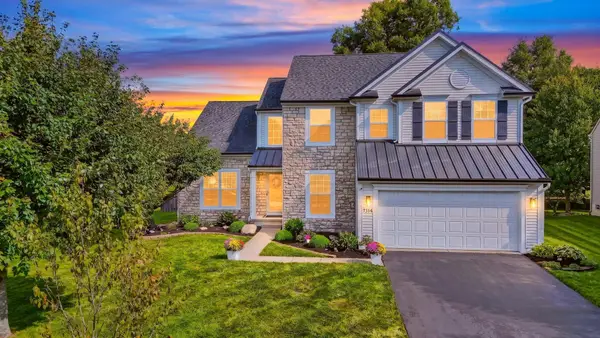 $489,900Active3 beds 3 baths2,754 sq. ft.
7314 Porter Drive, Canal Winchester, OH 43110
MLS# 226032964Listed by: HOWARD HANNA REAL ESTATE SVCS - New
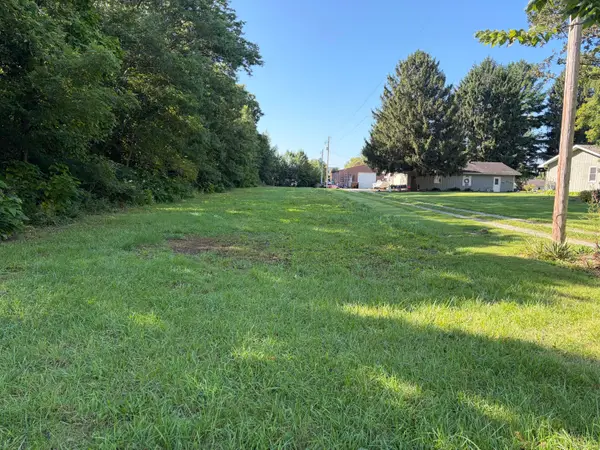 $89,500Active0.71 Acres
0 Lehman Road, Canal Winchester, OH 43110
MLS# 226032935Listed by: E-MERGE REAL ESTATE PREMIUM - New
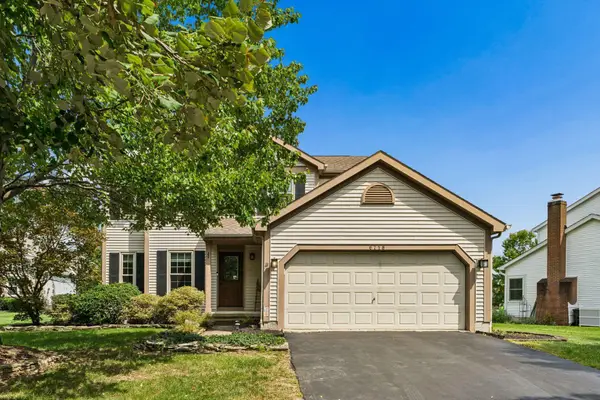 $375,000Active4 beds 3 baths2,075 sq. ft.
6718 Braeswick Court, Canal Winchester, OH 43110
MLS# 226032614Listed by: RE/MAX TOWN CENTER - Open Fri, 9am to 7pmNew
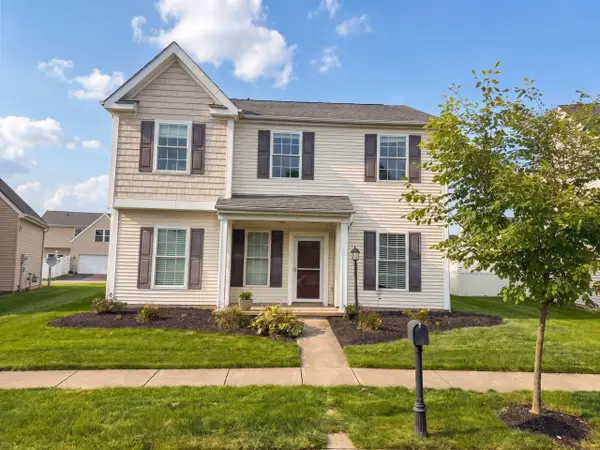 $360,000Active3 beds 3 baths2,105 sq. ft.
6625 Steen Street, Canal Winchester, OH 43110
MLS# 226032095Listed by: OPENDOOR BROKERAGE LLC 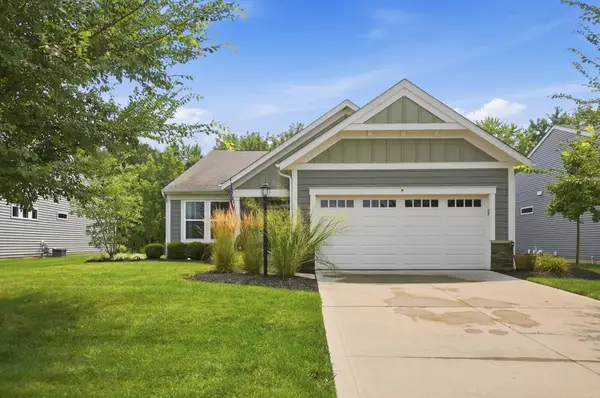 $424,900Active3 beds 2 baths1,892 sq. ft.
6035 Wilson Drive, Canal Winchester, OH 43110
MLS# 226030434Listed by: HOWARD HANNA REAL ESTATE SVCS- Open Sun, 1 to 3pm
 $449,900Active4 beds 2 baths2,724 sq. ft.
17 E Oak Street, Canal Winchester, OH 43110
MLS# 226030256Listed by: HOWARD HANNA REAL ESTATE SVCS  $449,900Active5 beds 4 baths2,308 sq. ft.
7177 Snowberry Lane, Canal Winchester, OH 43110
MLS# 226029341Listed by: HOWARD HANNA REAL ESTATE SVCS


Protect your home and budget from life's surprises with an Assurant Home Warranty, backed by a partner that supports you through every step of homeownership. Explore Plans.
© 2023 - 2026 ERA Franchise Systems LLC. All rights reserved. ERA Franchise Systems LLC fully supports the principles of the Fair Housing Act and the Equal Opportunity Act. ERA, ERA Real Estate powered, and their respective logos are registered service marks of ERA Franchise Systems LLC. Each office is independently owned and operated.